Welcome to One Level Living in this Sprawling 2200 Square Foot, 3 Bedroom, 2 Full Bath Ranch in the Heart of Huntington. This Home Features, Eat-in Kitchen w/Hardwood Floors, Newer Stainless-Steel Dishwasher & Refrigerator Appliances, Large Walk-in Pantry (w/Extra Refrigerator), Utility Closet & 2 Car Garage Access. Relax in Front of the Fireplace & Enjoy Entertaining in your Formal Living Rm & Dining Room just in time for the Holiday's. Light & Bright Family Room w/French Doors to a New Trek Deck & .93 Acres of Property. Updated Bath w/Stand up Shower for Easy Handicap Access & includes Laundry Room. In the Primary Bedroom enjoy your Morning Coffee of your Private Balcony w/French Doors. New Windows on Front of house & Family Room. Lower Level has Walk-out and can be finished for an additional 1554 Sq. Feet. Additional Storage under Family Rm Addition. Power Station for Electric in Garage. Minutes to Huntington Center and Mohegan School. This House is a Must See!! Key on Counter to door for Storage under Family Room Addition. There are Hardwood Floors under Carpet in Dining Rm, Living Rm & the 2 Bedrooms. (Hallway has Vinyl Flooring under Carpet). Family Room Carpet recently professionally cleaned. Second Full Bathtub does not Work.
For sale
$569,900
104 Walnut Tree Hill Road, Shelton, CT 06484
3beds
2,146sqft
Single Family Residence
Built in 1954
0.94 Acres Lot
$597,400 Zestimate®
$266/sqft
$-- HOA
What's special
- 10 days
- 1,253
- 87
Likely to sell faster than
Zillow last checked:
Listing updated:
Listed by:
Joanne Cisek (203)470-6287,
William Raveis Real Estate 203-264-8180
Source: Smart MLS,MLS#: 24215076
Facts & features
Interior
Bedrooms & bathrooms
- Bedrooms: 3
- Bathrooms: 2
- Full bathrooms: 2
Primary bedroom
- Features: Balcony/Deck, French Doors, Patio/Terrace, Wall/Wall Carpet, Hardwood Floor
- Level: Main
Bedroom
- Level: Main
Bedroom
- Features: Hardwood Floor
- Level: Main
Dining room
- Features: Wall/Wall Carpet
- Level: Main
Family room
- Features: Bay/Bow Window, Cathedral Ceiling(s), Balcony/Deck, French Doors, Wall/Wall Carpet
- Level: Main
Kitchen
- Features: Breakfast Bar, Dining Area, Pantry, Hardwood Floor
- Level: Main
Living room
- Features: Bay/Bow Window, Fireplace, Wall/Wall Carpet
- Level: Main
Heating
- Heat Pump, Zoned, Bottle Gas
Cooling
- Central Air
Appliances
- Included: Gas Range, Microwave, Refrigerator, Dishwasher, Washer, Dryer, Water Heater
- Laundry: Main Level
Features
- Basement: Full
- Attic: Pull Down Stairs
- Number of fireplaces: 1
Interior area
- Total structure area: 2,146
- Total interior livable area: 2,146 sqft
- Finished area above ground: 2,146
Property
Parking
- Total spaces: 2
- Parking features: Attached
- Attached garage spaces: 2
Accessibility
- Accessibility features: Accessible Bath, Bath Grab Bars
Features
- Patio & porch: Deck
- Exterior features: Rain Gutters, Lighting
Lot
- Size: 0.94 Acres
- Features: Level, Sloped, Cleared
Details
- Parcel number: 298622
- Zoning: R-1
Construction
Type & style
- Home type: SingleFamily
- Architectural style: Ranch
- Property subtype: Single Family Residence
Materials
- Vinyl Siding
- Foundation: Concrete Perimeter
- Roof: Asphalt
Condition
- New construction: No
- Year built: 1954
Utilities & green energy
- Sewer: Septic Tank
- Water: Well
Community & HOA
Community
- Subdivision: Huntington
HOA
- Has HOA: No
Location
- Region: Shelton
Financial & listing details
- Price per square foot: $266/sqft
- Tax assessed value: $399,840
- Annual tax amount: $6,202
- Date on market: 10/19/2026
Estimated market value
$597,400
$568,000 - $627,000
$3,329/mo
Price history
| Date | Event | Price |
|---|---|---|
| 10/23/2026 | Listed for sale | $569,900+81.5%$266/sqft |
Source:  Smart MLS #24215076 Report a problem | ||
| 9/6/2001 | Sold | $314,000+27.1%$146/sqft |
Source: Smart MLS #98107765 Report a problem | ||
| 7/30/1999 | Sold | $247,000+45.3%$115/sqft |
Source: Smart MLS #98033160 Report a problem | ||
| 4/15/1994 | Sold | $170,000$79/sqft |
Source: Public Record Report a problem | ||
Public tax history
| Year | Property taxes | Tax assessment |
|---|---|---|
| 2025 | $5,743 -1.9% | $305,130 |
| 2024 | $5,852 +9.8% | $305,130 |
| 2023 | $5,331 | $305,130 |
| 2022 | $5,331 -9.5% | $305,130 +14.2% |
| 2021 | $5,888 -1.7% | $267,260 |
| 2020 | $5,992 | $267,260 |
| 2019 | $5,992 +2.4% | $267,260 |
| 2017 | $5,853 -2.9% | $267,260 -2.2% |
| 2015 | $6,028 -1.1% | $273,210 |
| 2014 | $6,095 | $273,210 |
| 2013 | $6,095 -0.4% | $273,210 |
| 2012 | $6,120 +1.6% | $273,210 -15.8% |
| 2011 | $6,022 -0.2% | $324,310 |
| 2010 | $6,035 | $324,310 |
| 2009 | $6,035 | $324,310 |
| 2008 | $6,035 +6.5% | $324,310 |
| 2007 | $5,666 +9.2% | $324,310 +51.9% |
| 2006 | $5,190 +8.1% | $213,500 +4.9% |
| 2005 | $4,802 +3.8% | $203,560 |
| 2004 | $4,627 +8.8% | $203,560 |
| 2003 | $4,252 +47.1% | $203,560 +70% |
| 1997 | $2,890 | $119,770 |
Find assessor info on the county website
Monthly payment
Est. payment
Payment breakdown
Explore the cost of this home by adjusting the details. Changes won't be saved.Climate risks
Neighborhood: 06484
Nearby schools
Schools provided by the listing agent
- High: Shelton
Source: Smart MLS. This data may not be complete. We recommend contacting the local school district to confirm school assignments for this home.
Similar homes
- $639,9993 bd3 ba2.4k sqft39 Sorghum Road, Shelton, CT 06484For Sale
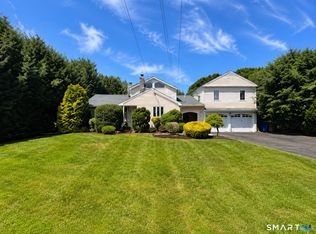
 MLS ID #24211244, Brandon Eden, Bushman Hill Real Estate. Smart MLS
- $649,9003 bd3 ba2k sqft66 Tuckahoe Drive, Shelton, CT 06484For Sale
 MLS ID #24201003, Jim See, Higgins Group Real Estate. Smart MLS
- $699,0003 bd3 ba2.3k sqft12 Briarwoods Terrace, Trumbull, CT 06611For Sale
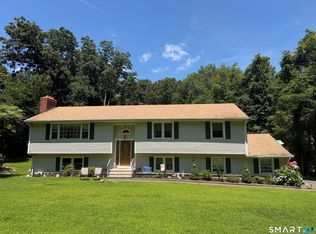 MLS ID #24216643, Silvana Orsaia, BHGRE Shore & Country. Smart MLS
- $575,0004 bd2 ba1.5k sqft433 Herbert Street, Orange, CT 06477For Sale
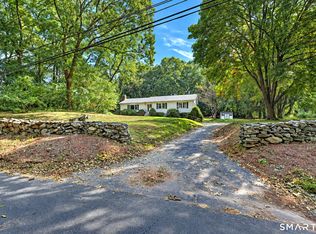 MLS ID #24211445, Luke S. Porto, William Raveis Real Estate. Smart MLS
- $559,0004 bd3 ba2.2k sqft9 Old Country Road, Oxford, CT 06478For SaleMLS ID #24185963, Heather Weber, Coldwell Banker Realty. Smart MLS
- $575,0003 bd1 ba1.9k sqft360 Garder Road, Monroe, CT 06468For SaleMLS ID #24151805, Carolyn Colon-Ortega, Century 21 Scala Group. Smart MLS
- $549,0004 bd2 ba1.9k sqft60 Bunnell Avenue, Stratford, CT 06614For SaleMLS ID #24210791, Cross Cannone, eXp Realty. Smart MLS
- $574,9003 bd2 ba1.7k sqft1049 Kettletown Road, Southbury, CT 06488For SaleMLS ID #24179621, Yong Yang, Vylla Home (CT) LLC. Smart MLS
- $565,0003 bd2 ba1.7k sqft18 Willow Street, Milford, CT 06460For SaleMLS ID #24216006, Mike W. Tarantino, West Shore Realty. Smart MLS
- $375,0003 bd1 ba1.5k sqft571 River Road, Shelton, CT 06484For SaleMLS ID #24183421, Tyler Merchant, SkyView Realty. Smart MLS
- $680,0004 bd3 ba2.7k sqft1333 Bucks Hill Road, Southbury, CT 06488For SaleMLS ID #24214267, EMMANNUEL Pina, eXp Realty. Smart MLS
- $650,0004 bd3 ba2.2k sqft11 Williamsburg Drive, Orange, CT 06477For SaleMLS ID #24158938, Kathy Anderson, Coldwell Banker Realty. Smart MLS
- $499,0003 bd2 ba1.6k sqft14 Farrel Drive, Ansonia, CT 06401For SaleMLS ID #24203221, Michael J. Cook, Botti Realty. Smart MLS
- $699,9753 bd3 ba2.9k sqft22 Maple Vale Drive, Woodbridge, CT 06525For SaleMLS ID #24215338, Patricia A. Cardozo, Coldwell Banker Realty. Smart MLS
- $525,0004 bd3 ba2.3k sqft8 Royal Road, Danbury, CT 06811For SaleMLS ID #24211298, Sandy J. Anderson, Berkshire Hathaway NE Prop.. Smart MLS
- $489,0003 bd2 ba1.6k sqft620 Merwin Avenue, Milford, CT 06460For SaleMLS ID #24215280, Sandy Burnell, Coldwell Banker Realty. Smart MLS
