Spacious 9-room, 4-bedroom, 3-Bath Raised Ranch located in a highly desirable subdivision just off Stadley Rough Road. Set on a beautifully landscaped lot with mature plantings, this property offers exceptional outdoor living with a private in-ground pool tucked away in the backyard, a hot tub, and multi-level decking perfect for entertaining or relaxing. The main level features a welcoming living room, dining room, family room, and a large eat-in kitchen with two sets of doors out to the deck and yard. There are three bedrooms, two full baths, and a generously sized laundry room. The primary suite includes a walk-in closet and private full bath. The finished lower level provides excellent flexibility with a second family room featuring a gas fireplace, a kitchenette, a fourth bedroom, and a full bath with a shower, making it ideal for guests, extended family, or potential in-law setup. Additional features include a large two-car garage and energy-efficient solar panels that are fully paid off, helping to significantly reduce electric costs. While the home could benefit from some updating, it has been priced accordingly and offers a wonderful opportunity to add your personal touches and build instant equity. Royal Road has recently been repaved and is part of a great neighborhood for walking, biking, and outdoor enjoyment. Conveniently located just minutes from Stadley Rough School, shopping, restaurants, Federal Road, and Interstate 84. To be sold "AS IS"
For sale
Price cut: $10K (11/3)
$515,000
8 Royal Road, Danbury, CT 06811
4beds
2,311sqft
Single Family Residence
Built in 1969
0.68 Acres Lot
$512,400 Zestimate®
$223/sqft
$-- HOA
What's special
- 15 days
- 1,967
- 197
Zillow last checked:
Listing updated:
Listed by:
Sandy J. Anderson (203)948-4164,
Berkshire Hathaway NE Prop. 203-426-8426
Source: Smart MLS,MLS#: 24211298
Facts & features
Interior
Bedrooms & bathrooms
- Bedrooms: 4
- Bathrooms: 3
- Full bathrooms: 3
Rooms
- Room types: Laundry
Primary bedroom
- Features: Ceiling Fan(s), Full Bath, Stall Shower, Walk-In Closet(s)
- Level: Main
- Area: 158.51 Square Feet
- Dimensions: 12.1 x 13.1
Bedroom
- Features: Ceiling Fan(s), Hardwood Floor
- Level: Main
- Area: 82.81 Square Feet
- Dimensions: 9.1 x 9.1
Bedroom
- Features: Ceiling Fan(s), Hardwood Floor
- Level: Main
- Area: 134 Square Feet
- Dimensions: 13.4 x 10
Bedroom
- Features: Full Bath
- Level: Lower
- Area: 115.36 Square Feet
- Dimensions: 11.2 x 10.3
Dining room
- Features: Hardwood Floor
- Level: Main
- Area: 136.73 Square Feet
- Dimensions: 12.1 x 11.3
Family room
- Features: Balcony/Deck, Sliders, Softwood Floor
- Level: Main
- Area: 205.32 Square Feet
- Dimensions: 17.4 x 11.8
Kitchen
- Features: Balcony/Deck, Breakfast Bar, Breakfast Nook, Granite Counters, Dining Area
- Level: Main
- Area: 248.98 Square Feet
- Dimensions: 21.1 x 11.8
Living room
- Features: French Doors, Hardwood Floor
- Level: Main
- Area: 229.14 Square Feet
- Dimensions: 13.4 x 17.1
Rec play room
- Features: Gas Log Fireplace, Vinyl Floor
- Level: Lower
- Area: 237.69 Square Feet
- Dimensions: 13.9 x 17.1
Heating
- Baseboard, Electric, Solar
Cooling
- Window Unit(s)
Appliances
- Included: Electric Cooktop, Oven, Refrigerator, Dishwasher, Washer, Dryer, Electric Water Heater, Water Heater
- Laundry: Main Level
Features
- Entrance Foyer
- Basement: Full,Finished
- Attic: Access Via Hatch
- Number of fireplaces: 1
Interior area
- Total structure area: 2,311
- Total interior livable area: 2,311 sqft
- Finished area above ground: 1,686
- Finished area below ground: 625
Property
Parking
- Total spaces: 4
- Parking features: Attached, Paved, Driveway, Private
- Attached garage spaces: 2
- Has uncovered spaces: Yes
Features
- Patio & porch: Deck
- Exterior features: Rain Gutters
- Has private pool: Yes
- Pool features: Pool/Spa Combo, In Ground
- Spa features: Heated
Lot
- Size: 0.68 Acres
- Features: Subdivided, Few Trees, Level, Cul-De-Sac
Details
- Additional structures: Cabana
- Parcel number: 86144
- Zoning: RA40
Construction
Type & style
- Home type: SingleFamily
- Architectural style: Ranch
- Property subtype: Single Family Residence
Materials
- Vinyl Siding
- Foundation: Concrete Perimeter, Raised
- Roof: Asphalt
Condition
- New construction: No
- Year built: 1969
Utilities & green energy
- Sewer: Septic Tank
- Water: Well
Green energy
- Energy generation: Solar
Community & HOA
Community
- Features: Lake, Medical Facilities, Park, Shopping/Mall
- Subdivision: Stadley Rough
HOA
- Has HOA: No
Location
- Region: Danbury
Financial & listing details
- Price per square foot: $223/sqft
- Tax assessed value: $302,470
- Annual tax amount: $7,631
- Date on market: 10/21/2026
Estimated market value
$512,400
$487,000 - $538,000
$4,048/mo
Price history
| Date | Event | Price |
|---|---|---|
| 11/3/2026 | Price change | $515,000-1.9%$223/sqft |
Source:  Smart MLS #24211298 Report a problem | ||
| 10/25/2026 | Listed for sale | $525,000+36.4%$227/sqft |
Source: Smart MLS #24211298 Report a problem | ||
| 9/27/2004 | Sold | $385,000$167/sqft |
Source: Public Record Report a problem | ||
Public tax history
| Year | Property taxes | Tax assessment |
|---|---|---|
| 2025 | $7,559 +2.3% | $302,470 |
| 2024 | $7,392 +4.7% | $302,470 |
| 2023 | $7,057 +13.7% | $302,470 +37.5% |
| 2022 | $6,206 +2.3% | $219,900 |
| 2021 | $6,069 | $219,900 |
| 2020 | $6,069 | $219,900 |
| 2019 | $6,069 | $219,900 |
| 2018 | $6,069 +0.6% | $219,900 +5.5% |
| 2017 | $6,033 +0.9% | $208,400 |
| 2016 | $5,977 +1.5% | $208,400 |
| 2015 | $5,889 +29.1% | $208,400 +0.7% |
| 2006 | $4,562 -11.3% | $206,900 |
| 2004 | $5,144 +2.3% | $206,900 |
| 2003 | $5,026 +45.6% | $206,900 +45.7% |
| 2001 | $3,451 +16.9% | $142,000 |
| 2000 | $2,951 -8.9% | $142,000 -8.9% |
| 1999 | $3,238 | $155,800 |
Find assessor info on the county website
Monthly payment
Est. payment
Payment breakdown
Explore the cost of this home by adjusting the details. Changes won't be saved.Climate risks
Neighborhood: 06811
Nearby schools
Schools provided by the listing agent
- Elementary: Stadley Rough
- High: Danbury
Source: Smart MLS. This data may not be complete. We recommend contacting the local school district to confirm school assignments for this home.
Similar homes
- $539,0003 bd3 ba1.9k sqft1 East Street, Danbury, CT 06811For Sale

 MLS ID #24188262, Thai Son, Dream House Realty. Smart MLS
- $495,0003 bd2 ba1.8k sqft21 Fox Den Road, Danbury, CT 06811For Sale
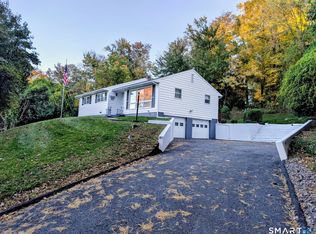 MLS ID #24212627, Britta R. Pedersen, Dream House Realty. Smart MLS
- $490,0003 bd2 ba1.4k sqft65 Barnum Road, Danbury, CT 06810For Sale
 MLS ID #24215084, Trish McFadden, Houlihan Lawrence. Smart MLS
- $550,0004 bd2 ba2.3k sqft36 Middle River Road, Danbury, CT 06811For Sale
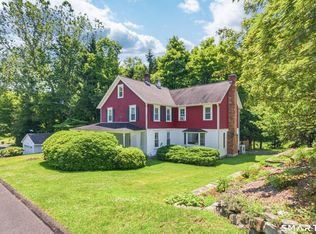 MLS ID #24187524, Patricia A. Kelly, William Pitt Sotheby's Int'l. Smart MLS
- $499,0003 bd2 ba1.7k sqft10 Horseshoe Drive, Danbury, CT 06811For SaleMLS ID #24211189, Lisa Weisenberger, Luks Realty. Smart MLS
- $524,9003 bd2 ba2.3k sqft4 Ezra Road, Danbury, CT 06811For SaleMLS ID #24187335, Carolyn Ridenour, Berkshire Hathaway NE Prop.. Smart MLS
- $560,0003 bd2 ba1.8k sqft7 Rodline Road, Danbury, CT 06811For SaleMLS ID #24205389, Fernando S. Albarracin, eXp Realty. Smart MLS
- $499,9002 bd2 ba1.4k sqft48 Clapboard Ridge Road, Danbury, CT 06811For SaleMLS ID #24197429, Roger Palanzo, William Raveis Real Estate. Smart MLS
- $529,9003 bd3 ba1.7k sqft9 Terrace Drive, Bethel, CT 06801For SaleMLS ID #24217083, Laura Cruger, William Pitt Sotheby's Int'l. Smart MLS
- $579,0003 bd2 ba1.2k sqft10 Jeanette Road, Danbury, CT 06811For SaleMLS ID #24207272, Raymond Magnani, Houlihan Lawrence. Smart MLS
- $529,0004 bd3 ba1.8k sqft11 Olympic Drive, Danbury, CT 06810For SaleMLS ID #24188457, Kurt Kleis, Dream House Realty. Smart MLS
- $539,0003 bd2 ba1.8k sqft27 Rita Drive, New Fairfield, CT 06812For SaleMLS ID #24207739, Kevin Donovan III, Compass Connecticut, LLC. Smart MLS
- $624,4443 bd3 ba1.9k sqft115 Forty Acre Mountain Road, Danbury, CT 06811For SaleMLS ID #24211903, Lisa Cozzi, Century 21 AllPoints Realty. Smart MLS
- $535,0004 bd3 ba2.2k sqft19 Hillside Circle, Brookfield, CT 06804For SaleMLS ID #24197722, Greg Miller, Keller Williams Realty. Smart MLS
- $539,9004 bd2 ba1.9k sqft75 Starrs Plain Road, Danbury, CT 06810For SaleMLS ID #24207352, Douglas Yeomans, Higgins Group Bedford Square. Smart MLS
- $525,0003 bd3 ba1.8k sqft8 Old Bridge Road West, New Fairfield, CT 06812For SaleMLS ID #24194908, Jean Flynn, Luks Realty. Smart MLS
- $499,0004 bd3 ba2.8k sqft15 Ilion Road, New Fairfield, CT 06812For SaleMLS ID #24212395, Melissa Luks Fidanza, Luks Realty. Smart MLS
- $650,0003 bd2 ba2k sqft11 Pocono Point Road, Danbury, CT 06811For SaleMLS ID #24197094, Keith B. Evans, William Raveis Real Estate. Smart MLS
- $615,0004 bd3 ba2.5k sqft19 Willow Run, Brookfield, CT 06804For SaleMLS ID #24214415, Kristyn Ventresca, William Pitt Sotheby's Int'l. Smart MLS