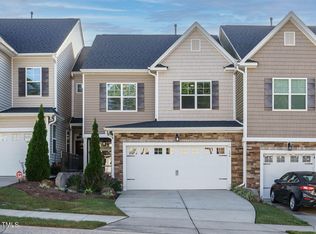
This freshly painted, move-in ready end-unit townhouse offers a clean, modern feel from the moment you walk in. The main level opens into a bright, open living space made for everyday life and easy entertaining. Upstairs, the primary suite includes a private bath and a large walk-in closet, alongside two additional bedrooms with room to spread out. As an end unit, this home enjoys extra privacy and natural light, while backing to 1.7 acres of open space for a peaceful feel. A whole-home surge protector adds valuable peace of mind. Location is everything, and this home delivers! Situated just minutes from major highways and RTP, commuting and everyday errands couldn't be easier. Don't miss this fantastic opportunity to own a beautifully maintained, thoughtfully located townhome in one of Durham's most convenient areas!
For sale
$315,000
104 Zante Currant Rd, Durham, NC 27703
3beds
1,672sqft
Townhouse
Built in 2018
3,484 Square Feet Lot
$311,400 Zestimate®
$188/sqft
$186/mo HOA
What's special
Clean modern feelNatural lightExtra privacyFreshly paintedEnd-unit townhousePrimary suiteLarge walk-in closet
- 4 days
- 249
- 28
Likely to sell faster than
Zillow last checked:
Listing updated:
Listed by:
Lindsey Thomas 919-744-9188,
Triangle Real Estate Boutique
Source: Doorify MLS,MLS#: 10194600
Facts & features
Interior
Bedrooms & bathrooms
- Bedrooms: 3
- Bathrooms: 3
- Full bathrooms: 2
- 1/2 bathrooms: 1
Primary bedroom
- Level: Second
- Area: 165 Square Feet
- Dimensions: 11.0 x 15.0
Bedroom 2
- Level: Second
- Area: 149.76 Square Feet
- Dimensions: 14.4 x 10.4
Bedroom 3
- Level: Second
- Area: 121.8 Square Feet
- Dimensions: 11.6 x 10.5
Dining room
- Level: Main
- Area: 101.79 Square Feet
- Dimensions: 8.7 x 11.7
Other
- Level: Main
- Area: 41.5 Square Feet
- Dimensions: 5.0 x 8.3
Family room
- Level: Main
- Area: 158.76 Square Feet
- Dimensions: 12.6 x 12.6
Kitchen
- Level: Main
- Area: 146.9 Square Feet
- Dimensions: 11.3 x 13.0
Laundry
- Level: Second
- Area: 40.2 Square Feet
- Dimensions: 6.0 x 6.7
Heating
- Electric, Fireplace(s), Forced Air, Natural Gas
Cooling
- Central Air, Ceiling Fan(s), Electric
Appliances
- Included: Dishwasher, Free-Standing Refrigerator, Gas Range, Ice Maker, Microwave, Refrigerator, Stainless Steel Appliance(s)
- Laundry: Laundry Closet, Electric Dryer Hookup, Laundry Room, Upper Level, Washer Hookup
Features
- Breakfast Bar, Ceiling Fan(s), Double Vanity, Granite Counters, Kitchen Island, Open Floorplan, Pantry, Recessed Lighting, Soaking Tub, Tray Ceiling(s), Walk-In Closet(s), Bathtub/Shower Combination, Smooth Ceilings
- Flooring: Carpet, Vinyl
- Number of fireplaces: 1
- Fireplace features: Gas Log, Living Room
- Common walls with other units/homes: 1 Common Wall,End Unit
Interior area
- Total structure area: 1,672
- Total interior livable area: 1,672 sqft
- Finished area above ground: 1,672
- Finished area below ground: 0
Video & virtual tour
Property
Parking
- Total spaces: 2
- Parking features: Attached, Concrete, Driveway, Garage Faces Front, Garage
- Garage spaces: 1
- Uncovered spaces: 1
Features
- Levels: Two
- Stories: 2
- Patio & porch: Front Porch, Patio
- Exterior features: Rain Gutters, Smart Lock(s), Storage
Lot
- Size: 3,484 Square Feet
- Features: Corner Lot
Details
- Parcel number: 217902
- Zoning: RM-8
- Special conditions: Standard
Construction
Type & style
- Home type: Townhouse
- Architectural style: Transitional
- Property subtype: Townhouse
Materials
- Stone Veneer, Vinyl Siding
- Foundation: Slab
- Roof: Shingle
Condition
- New construction: No
- Year built: 2018
Utilities & green energy
- Sewer: Public Sewer
- Water: Public
Community & HOA
Community
- Features: Clubhouse, Pool
- Security: Smoke Detector(s)
- Subdivision: Winsford at the Park
HOA
- Has HOA: Yes
- Amenities included: Clubhouse, Pool
- Services included: Maintenance Grounds, Trash
- HOA fee: $186 monthly
- HOA name: Winsford at the Park HOA
- HOA phone: 919-848-4911
Location
- Region: Durham
Financial & listing details
- Price per square foot: $188/sqft
- Tax assessed value: $369,850
- Annual tax amount: $3,666
- Date on market: 9/24/2026
- Listing agreement: Exclusive Right To Sell
- Listing terms: Cash,Conventional,FHA,VA Loan
- Ownership type: Townhouse
- Road surface type: Asphalt
Estimated market value
$311,400
$296,000 - $327,000
$2,028/mo
Price history
| Date | Event | Price |
|---|---|---|
| 9/24/2026 | Listed for sale | $315,000+24.8%$188/sqft |
Source:  Doorify MLS #10194600 Report a problem Doorify MLS #10194600 Report a problem | ||
| 10/26/2018 | Sold | $252,500+0.1%$151/sqft |
Source: Public Record Report a problem | ||
| 9/19/2018 | Pending sale | $252,249$151/sqft |
Source: Coldwell Banker Howard Perry and Walston #2178642 Report a problem | ||
| 9/19/2018 | Listed for sale | $252,249$151/sqft |
Source: Coldwell Banker Howard Perry and Walston #2178642 Report a problem | ||
| 8/9/2018 | Listing removed | $252,249$151/sqft |
Source: Coldwell Banker Howard Perry and Walston #2178642 Report a problem | ||
| 7/24/2018 | Pending sale | $252,249$151/sqft |
Source: Coldwell Banker Howard Perry and Walston #2178642 Report a problem | ||
| 7/24/2018 | Price change | $252,249+0.3%$151/sqft |
Source: Coldwell Banker Howard Perry and Walston #2178642 Report a problem | ||
| 7/3/2018 | Pending sale | $251,397$150/sqft |
Source: Coldwell Banker Howard Perry and Walston #2178642 Report a problem | ||
| 7/3/2018 | Listed for sale | $251,397$150/sqft |
Source: Coldwell Banker Howard Perry and Walston #2178642 Report a problem | ||
| 5/19/2018 | Listing removed | $251,397$150/sqft |
Source: Coldwell Banker Howard Perry and Walston #2178642 Report a problem | ||
| 4/25/2018 | Price change | $251,397+0%$150/sqft |
Source: Coldwell Banker Howard Perry and Walston #2178642 Report a problem | ||
| 4/6/2018 | Price change | $251,327+2.8%$150/sqft |
Source: Coldwell Banker Howard Perry and Walston #2178642 Report a problem | ||
| 4/4/2018 | Price change | $244,400+1%$146/sqft |
Source: Coldwell Banker Howard Perry and Walston #2178642 Report a problem | ||
| 3/15/2018 | Listed for sale | $241,900$145/sqft |
Source: Coldwell Banker Howard Perry and Walston #2178642 Report a problem | ||
Public tax history
| Year | Property taxes | Tax assessment |
|---|---|---|
| 2025 | $3,666 +13.8% | $369,850 +60.2% |
| 2024 | $3,221 +6.5% | $230,930 |
| 2023 | $3,025 +2.3% | $230,930 |
| 2022 | $2,956 +0.5% | $230,930 |
| 2021 | $2,942 +2.4% | $230,930 |
| 2020 | $2,873 | $230,930 |
| 2019 | $2,873 | $230,930 +371.3% |
| 2018 | $2,873 +335.4% | $49,000 +27.4% |
| 2017 | $660 +31.9% | $38,455 |
| 2016 | $500 | $38,455 |
Find assessor info on the county website
Monthly payment
Est. payment
Payment breakdown
Explore the cost of this home by adjusting the details. Changes won't be saved.Climate risks
Neighborhood: 27703
Nearby schools
Schools provided by the listing agent
- Elementary: Durham - R N Harris Elementary
- Middle: Durham - James E Shepard Magnet Middle School
- High: Durham - Hillside High
Source: Doorify MLS. This data may not be complete. We recommend contacting the local school district to confirm school assignments for this home.

Similar homes
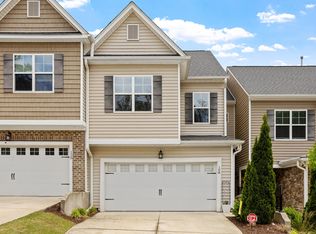
- $349,9003 bd3 ba1.8k sqft224 Zante Currant Rd, Durham, NC 27703For Sale
 MLS ID #10193224, Matt Perry. Doorify MLS
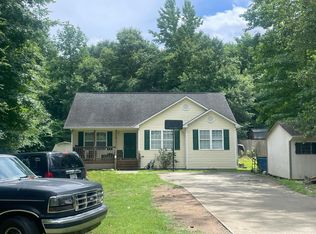
 - $--3 bd2 ba1.1k sqft2610 Riddle Rd, Durham, NC 27703Auction
 Auction.com 4
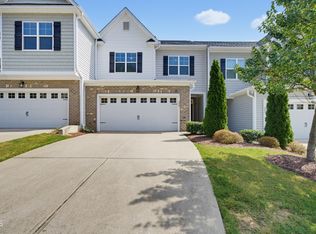
 - $289,9903 bd3 ba1.7k sqft1305 Fitchie Pl, Durham, NC 27703For Sale
 MLS ID #10190144, Sudheer Athota. Doorify MLS
 - $290,0003 bd3 ba1.7k sqft1629 Snowmass Way, Durham, NC 27713For Sale
 MLS ID #10194292, Favio Ruiz. Doorify MLS
 - $299,9993 bd3 ba1.7k sqft1032 Amber Shadow Dr, Durham, NC 27703For SaleMLS ID #10182312, Tina Caul. Doorify MLS
- $355,0003 bd2 ba1.3k sqft2601 Rolling Pines Ave, Durham, NC 27703For SaleMLS ID #10195177, Jacquie Richards. Doorify MLS
- $337,5003 bd3 ba1.7k sqft1174 Channel Drop Dr, Durham, NC 27703For SaleMLS ID #10178837, May Huang. Doorify MLS
- $299,9003 bd3 ba1.6k sqft1511 Scholar Dr, Durham, NC 27703For SaleMLS ID #10180467, Matt Perry. Doorify MLS
- $315,0003 bd4 ba1.9k sqft2616 Wyntercrest Ln, Durham, NC 27713For SaleMLS ID #10192910, Shawndria McCoy. Doorify MLS
- $289,9003 bd3 ba1.4k sqft36 Sharpstone Ln, Durham, NC 27703For SaleMLS ID #10192366, PJ Gentry. Doorify MLS
- $339,0003 bd3 ba1.6k sqft1180 Channel Drop Dr, Durham, NC 27703For SaleMLS ID #10171425, Laura Thompson Vevurka. Doorify MLS
- $319,9903 bd3 ba1.6k sqftLansing, Durham, NC 27703New ConstructionDoorify MLS
- $411,0003 bd3 ba1.9k sqftLennar, Durham, NC 27703For SaleMLS ID #10195093, Andrey Doroshenko. Doorify MLS
- $354,9903 bd3 ba1.9k sqft2324 Mica Ridge Ln, Durham, NC 27703New ConstructionDoorify MLS
- $355,9903 bd3 ba1.9k sqft2322 Mica Ridge Ln, Durham, NC 27703New ConstructionDoorify MLS
- $332,9003 bd2 ba1.3k sqft1217 Clinton Rd, Durham, NC 27703For SaleMLS ID #10190775, Jaki J Dysart. Doorify MLS
- $335,0003 bd3 ba1.9k sqft524 Hidden Springs Dr, Durham, NC 27703For SaleMLS ID #10175146, Karen Ballard. Doorify MLS
- $289,9003 bd3 ba1.6k sqft207 Hidden Springs Dr, Durham, NC 27703For SaleMLS ID #10179044, Matt Perry. Doorify MLS
- $389,0003 bd3 ba1.9k sqft108 Zante Currant Rd, Durham, NC 27703For SaleMLS ID #10165473, Adam Diven. Doorify MLS
- $380,0003 bd3 ba2.2k sqft1050 Commack Dr, Durham, NC 27703For SaleMLS ID #10191610, Ganna Fisher. Doorify MLS
