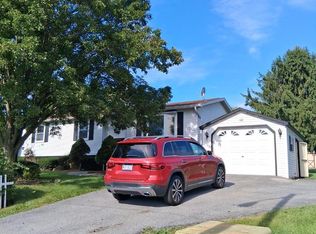
The owner is selling 3 lots all packaged together. Totaling 4.78 acres, this sale includes the primary 1.65 acre lot, the adjacent 2.65 acre lot, and the .48 acre lot which sits directly behind the primary lot. The 4 bedroom / 3 full bathroom 1970 home sits on the primary 1.65 acre lot. This original owner home has been well lived-in and while you can just move in, is priced to reflect the knowledge that you may very well want to do some updating.
For sale
$424,900
1040 Baker Rd, Sinking Spring, PA 19608
4beds
2,536sqft
Single Family Residence
Built in 1980
4.78 Acres Lot
$562,800 Zestimate®
$168/sqft
$-- HOA
What's special
- 4 days
- 1,022
- 64
Likely to sell faster than
Zillow last checked:
Listing updated:
Listed by:
Jerry Moyer 610-468-8225,
BHHS Homesale Realty- Reading Berks 8003833535
Source: Bright MLS,MLS#: PABK2078690
Facts & features
Interior
Bedrooms & bathrooms
- Bedrooms: 4
- Bathrooms: 3
- Full bathrooms: 3
- Main level bathrooms: 1
Rooms
- Room types: Living Room, Dining Room, Primary Bedroom, Bedroom 2, Bedroom 3, Bedroom 4, Kitchen, Foyer, Laundry, Recreation Room, Full Bath
Primary bedroom
- Features: Flooring - HardWood
- Level: Upper
- Area: 180 Square Feet
- Dimensions: 12 X 15
Bedroom 2
- Features: Flooring - Carpet, Flooring - HardWood
- Level: Upper
- Area: 168 Square Feet
- Dimensions: 12 X 14
Bedroom 3
- Features: Flooring - HardWood
- Level: Upper
- Area: 110 Square Feet
- Dimensions: 10 X 11
Bedroom 4
- Features: Flooring - HardWood
- Level: Upper
- Area: 110 Square Feet
- Dimensions: 10 X 11
Dining room
- Level: Main
- Area: 132 Square Feet
- Dimensions: 11 X 12
Foyer
- Features: Flooring - Slate
- Level: Main
- Area: 60 Square Feet
- Dimensions: 5 X 12
Other
- Level: Upper
Other
- Level: Upper
Other
- Level: Main
Kitchen
- Level: Main
- Area: 110 Square Feet
- Dimensions: 10 X 11
Laundry
- Features: Flooring - Vinyl
- Level: Main
- Area: 48 Square Feet
- Dimensions: 6 X 8
Living room
- Features: Flooring - Carpet
- Level: Main
- Area: 216 Square Feet
- Dimensions: 9 X 24
Recreation room
- Features: Fireplace - Other
- Level: Lower
- Area: 576 Square Feet
- Dimensions: 24 X 24
Heating
- Baseboard, Electric
Cooling
- Whole House Fan, Window Unit(s)
Appliances
- Included: Dishwasher, Oven/Range - Electric, Water Heater, Electric Water Heater
- Laundry: Main Level, Laundry Room
Features
- Attic, Attic/House Fan, Bathroom - Stall Shower, Bathroom - Tub Shower, Breakfast Area, Family Room Off Kitchen, Floor Plan - Traditional, Eat-in Kitchen, Primary Bath(s), Bar
- Flooring: Carpet, Concrete, Hardwood, Vinyl, Wood
- Doors: Sliding Glass
- Windows: Window Treatments
- Basement: Finished
- Number of fireplaces: 1
- Fireplace features: Brick
Interior area
- Total structure area: 2,536
- Total interior livable area: 2,536 sqft
- Finished area above ground: 1,912
- Finished area below ground: 624
Property
Parking
- Total spaces: 6
- Parking features: Storage, Built In, Garage Faces Side, Garage Door Opener, Inside Entrance, Oversized, Driveway, Attached, Detached, Off Street
- Attached garage spaces: 3
- Uncovered spaces: 3
Accessibility
- Accessibility features: None
Features
- Levels: Multi/Split,Two
- Stories: 2
- Patio & porch: Patio
- Exterior features: Extensive Hardscape, Lighting, Satellite Dish, Storage
- Pool features: None
- Has view: Yes
- View description: Trees/Woods
- Frontage type: Road Frontage
Lot
- Size: 4.78 Acres
- Features: Additional Lot(s), Backs to Trees, Front Yard, Marshy, Rear Yard, SideYard(s), Sloped, Wooded, Other
Details
- Additional structures: Above Grade, Below Grade
- Additional parcels included: 80437509053636 / 80437509052769 / 80436502959686
- Parcel number: 80437509052769 (2 ADDITIONAL TAX ID NUMBERS)
- Zoning: RESIDENTIAL
- Special conditions: Standard
Construction
Type & style
- Home type: SingleFamily
- Property subtype: Single Family Residence
Materials
- Aluminum Siding, Brick
- Foundation: Block
- Roof: Architectural Shingle,Pitched
Condition
- Good
- New construction: No
- Year built: 1980
Utilities & green energy
- Electric: 200+ Amp Service
- Sewer: Public Sewer
- Water: Well
Community & HOA
Community
- Subdivision: None Available
HOA
- Has HOA: No
Location
- Region: Sinking Spring
- Municipality: SPRING TWP
Financial & listing details
- Price per square foot: $168/sqft
- Tax assessed value: $125,800
- Annual tax amount: $5,752
- Date on market: 9/29/2026
- Listing agreement: Exclusive Right To Sell
- Listing terms: Cash,Conventional
- Inclusions: Refrigerator, Existing Window Treatments, Dry Bar In Lower Level
- Exclusions: Washer / Dryer
- Ownership: Fee Simple
- Road surface type: Paved
Estimated market value
$562,800
$518,000 - $613,000
$2,927/mo
Price history
| Date | Event | Price |
|---|---|---|
| 9/29/2026 | Listed for sale | $424,900-14.2%$168/sqft |
Source:  Bright MLS #PABK2078690 Report a problem Bright MLS #PABK2078690 Report a problem | ||
| 9/19/2026 | Listing removed | -- |
Source: Owner Report a problem | ||
| 6/21/2026 | Listed for sale | $495,000$195/sqft |
Source: Owner Report a problem | ||
Public tax history
| Year | Property taxes | Tax assessment |
|---|---|---|
| 2025 | $5,593 +3.9% | $125,800 |
| 2024 | $5,382 +4.9% | $125,800 |
| 2023 | $5,128 +2.5% | $125,800 |
| 2022 | $5,003 +3.6% | $125,800 |
| 2021 | $4,827 | $125,800 |
| 2020 | $4,827 +2.9% | $125,800 |
| 2019 | $4,689 +0.9% | $125,800 |
| 2018 | $4,649 +1.7% | $125,800 |
| 2017 | $4,571 +238.9% | $125,800 |
| 2016 | $1,349 | $125,800 |
| 2015 | $1,349 | $125,800 |
| 2014 | -- | $125,800 |
| 2013 | -- | $125,800 |
| 2012 | -- | $125,800 |
| 2011 | -- | $125,800 |
| 2010 | -- | $125,800 |
| 2009 | -- | $125,800 |
| 2008 | -- | $125,800 |
| 2007 | -- | $125,800 |
| 2006 | -- | $125,800 |
| 2005 | -- | $125,800 |
| 2004 | -- | $125,800 |
| 2003 | -- | $125,800 |
| 2002 | -- | $125,800 |
Find assessor info on the county website
Monthly payment
Est. payment
Payment breakdown
Explore the cost of this home by adjusting the details. Changes won't be saved.Climate risks
Neighborhood: 19608
Nearby schools
Schools provided by the listing agent
- District: Wilson
Source: Bright MLS. This data may not be complete. We recommend contacting the local school district to confirm school assignments for this home.
Similar homes
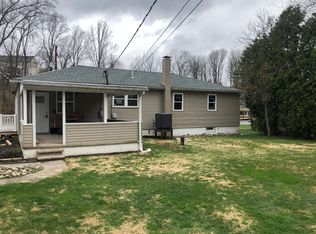
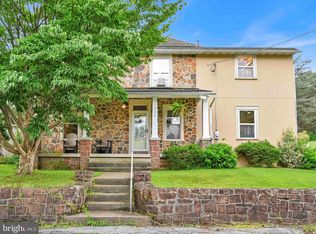
- $429,9003 bd2 ba2.2k sqft650 Gouglersville Rd, Reading, PA 19608For Sale
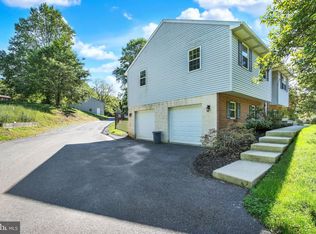
 MLS ID #PABK2078732, Chris Weikel, Weikel Realty Group LLC. Bright MLS
 - $385,0002 bd3 ba2.4k sqft101 Day Lily Dr, Sinking Spring, PA 19608For Sale
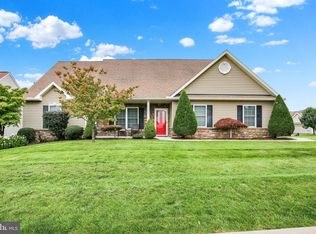 MLS ID #PABK2076058, Sandy Matz, RE/MAX Of Reading. Bright MLS
 - $379,9004 bd2 ba2.4k sqft168 Butternut Ct, Sinking Spring, PA 19608For Sale
 MLS ID #PABK2078098, Ricardo J Estime, Coldwell Banker Realty. Bright MLS
 - $565,0005 bd3 ba2.9k sqft135 Golf Ridge Rd, Reinholds, PA 17569For Sale
 MLS ID #PABK2078152, Lisa Graham, EXP Realty, LLC. Bright MLS
 - $310,0003 bd2 ba1.6k sqft906 Fritztown Rd, Reading, PA 19608For SaleMLS ID #PABK2078220, Fran Healy, BHHS Homesale Realty- Reading Berks. Bright MLS
- $396,9004 bd3 ba2.5k sqft792 Fairmont Ave, Mohnton, PA 19540For SaleMLS ID #PABK2077254, Chad Schlanger, United Real Estate Strive 212. Bright MLS
- $445,0004 bd3 ba2.4k sqft820 Apple Dr, Wyomissing, PA 19610For SaleMLS ID #PABK2078618, Betty Volk, BHHS Homesale Realty- Reading Berks. Bright MLS
- $400,0003 bd3 ba1.5k sqft22 Ravine Dr, Shillington, PA 19607For SaleMLS ID #PABK2078842, Karim Davidson, Coldwell Banker Realty. Bright MLS
- $324,9003 bd2 ba2.3k sqft222 Wexham Dr, Reading, PA 19607For SaleMLS ID #PABK2078894, Chris Marrella, Keller Williams Platinum Realty - Wyomissing. Bright MLS
- $435,0003 bd3 ba2.5k sqft9 Cordell Dr, Stevens, PA 17578For SaleMLS ID #PALA2095840, Ross Furner, Keller Williams Elite. Bright MLS
- $410,0003 bd2 ba1.5k sqft3 Michael Ln, Denver, PA 17517For SaleMLS ID #PALA2095524, Mike Gordon JR., Berkshire Hathaway HomeServices Homesale Realty. Bright MLS
- $425,0004 bd2 ba2.4k sqft5039 Valley View Rd, Mohnton, PA 19540For SaleMLS ID #PABK2077604, LuAnn McHugh, McHugh Realty Services. Bright MLS
- $399,9003 bd3 ba2.6k sqft3102 Curtis Rd, Sinking Spring, PA 19608For SaleMLS ID #PABK2074424, Anthony Borelli, Century 21 Gold. Bright MLS
- $575,0004 bd3 ba2.9k sqft18 Arbor Rd, Mohnton, PA 19540For SaleMLS ID #PABK2078580, Justina Ott, Iron Valley Real Estate of Berks. Bright MLS
- $489,9004 bd3 ba2.8k sqft83 Flint Ridge Dr, Reading, PA 19607For SaleMLS ID #PABK2077724, Craig Stringer, Pagoda Realty ERA Powered. Bright MLS
- $449,0004 bd3 ba2.4k sqft632 Leininger Ave, Mohnton, PA 19540For SaleMLS ID #PABK2078132, Sharon Rohrbach, RE/MAX Of Reading. Bright MLS
- $350,0003 bd3 ba1.8k sqft812 Carman Dr, Wyomissing, PA 19610For SaleMLS ID #PABK2079062, Dale Longenecker, RE/MAX Of Reading. Bright MLS
- $400,0004 bd2 ba1.8k sqft11 Birdsfoot Dr, Robesonia, PA 19551For SaleMLS ID #PABK2078154, Wendy Stauffer, Kingsway Realty - Ephrata. Bright MLS
