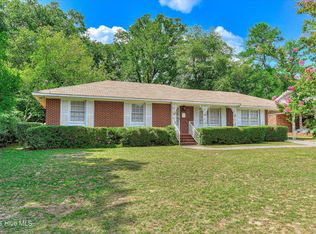
Charming cottage in the heart of Augusta combines great character with excellent condition! Situated on a large corner lot less than a mile from Augusta National, this three-bedroom home offers options as a primary residence or an investment. Recent renovations brought important updates such as the new roof, HVAC, electrical panel, plumbing and more.
Aesthetically, the home offers just as much appeal with its beautifully refinished hardwoods floors, new paint, stylish fixtures and tiled fireplace. Enjoy the kitchen's granite counters, tile backsplash, stainless steel appliances and beautiful stained cabinets. The bathroom has been fully updated as well with new vanity, fixtures and tub with tile surround. Enjoy a spacious, custom tiled laundry room with sliding glass doors to a grilling patio out back. Garage-style storage beneath the home is accessible with a roll-up door--great for lawn mower, tools, etc.
The home's proximity to downtown, the medical district, Augusta National and Lake Olmstead is a huge plus.
Enjoy the character of this circa-1940s gem with all the comforts of thorough updates and full renovation!
For sale
$215,000
1040 Redbird Road, Augusta, GA 30904
3beds
1,000sqft
Single Family Residence
Built in 1947
0.25 Acres Lot
$208,100 Zestimate®
$215/sqft
$-- HOA
What's special
- 14 days
- 464
- 59
Likely to sell faster than
Zillow last checked:
Listing updated:
Listed by:
Anne Kyzer 706-533-3307,
Mary Yelton Realty, Llc
Source: Hive MLS,MLS#: 100604722 Originating MLS: REALTORS® of Greater Augusta
Originating MLS: REALTORS® of Greater AugustaFacts & features
Interior
Bedrooms & bathrooms
- Bedrooms: 3
- Bathrooms: 1
- Full bathrooms: 1
Rooms
- Room types: Living Room, Master Bedroom, Bedroom 2, Bedroom 3, Laundry
Primary bedroom
- Level: Main
- Dimensions: 12 x 11
Bedroom 2
- Level: Main
- Dimensions: 12 x 11
Bedroom 3
- Level: Main
- Dimensions: 13 x 9
Kitchen
- Level: Main
- Dimensions: 12 x 9
Laundry
- Description: Lndry Rm
- Level: Main
- Dimensions: 12 x 8
Living room
- Level: Main
- Dimensions: 16 x 12
Heating
- Fireplace Insert, Fireplace(s), Electric, Heat Pump
Cooling
- Central Air, Ceiling Fan(s)
Appliances
- Included: Vented Exhaust Fan, Refrigerator, Range, Dishwasher
- Laundry: Dryer Hookup, Washer Hookup, Laundry Room
Features
- See Remarks
- Flooring: Ceramic Tile, Hardwood
- Basement: None,Crawl Space
- Attic: Pull Down Stairs
- Has fireplace: Yes
Interior area
- Total structure area: 1,000
- Total interior livable area: 1,000 sqft
Video & virtual tour
Property
Parking
- Parking features: Attached, Gravel, Basement, Garage
- Has attached garage: Yes
Features
- Levels: One
- Patio & porch: Patio, Front Porch
- Exterior features: Other, See Remarks
- Fencing: None
- View description: None
- Waterfront features: None
- Frontage type: See Remarks
Lot
- Size: 0.25 Acres
- Dimensions: .25 acre
- Features: See Remarks, Corner Lot, Rectangular Lot, Other
Details
- Parcel number: 0201110000
- Zoning: R
- Special conditions: Standard
Construction
Type & style
- Home type: SingleFamily
- Property subtype: Single Family Residence
Materials
- See Remarks, Vinyl Siding
- Foundation: Crawl Space
- Roof: Composition
Condition
- New construction: No
- Year built: 1947
Utilities & green energy
- Sewer: Public Sewer
- Water: Public
- Utilities for property: Sewer Connected, Water Connected
Community & HOA
Community
- Subdivision: Bedford Heights
HOA
- Has HOA: No
- Amenities included: Street Lights
Location
- Region: Augusta
Financial & listing details
- Price per square foot: $215/sqft
- Tax assessed value: $202,860
- Annual tax amount: $2,495
- Date on market: 9/18/2026
- Cumulative days on market: 14 days
- Listing agreement: Exclusive Right To Sell
- Listing terms: Cash,Conventional,FHA,VA Loan
Estimated market value
$208,100
$198,000 - $219,000
$1,291/mo
Price history
| Date | Event | Price |
|---|---|---|
| 9/18/2026 | Listed for sale | $215,000+13.2%$215/sqft |
Source:  Hive MLS #100604722 Report a problem Hive MLS #100604722 Report a problem | ||
| 3/7/2022 | Sold | $190,000+8.6%$190/sqft |
Source: Hive MLS #98162763 Report a problem | ||
| 2/9/2022 | Pending sale | $175,000$175/sqft |
Source:  REALTORS® of Greater Augusta #480863 Report a problem REALTORS® of Greater Augusta #480863 Report a problem | ||
| 2/6/2022 | Listed for sale | $175,000+34.7%$175/sqft |
Source: REALTORS® of Greater Augusta #480863 Report a problem | ||
| 3/24/2021 | Listing removed | -- |
Source: Owner Report a problem | ||
| 5/15/2020 | Sold | $129,900-3.7%$130/sqft |
Source: Public Record Report a problem | ||
| 4/24/2020 | Pending sale | $134,900$135/sqft |
Source: Owner Report a problem | ||
| 4/11/2020 | Listed for sale | $134,900+542.4%$135/sqft |
Source: Owner Report a problem | ||
| 11/26/2019 | Sold | $21,000-66.6%$21/sqft |
Source: Public Record Report a problem | ||
| 3/18/1996 | Sold | $62,900$63/sqft |
Source: Hive MLS #98159870 Report a problem | ||
Public tax history
| Year | Property taxes | Tax assessment |
|---|---|---|
| 2025 | $2,495 +9.5% | $81,144 +7% |
| 2024 | $2,280 +31.2% | $75,868 -0.2% |
| 2023 | $1,737 -12.3% | $76,000 +34.2% |
| 2022 | $1,981 +30.6% | $56,612 +33.7% |
| 2021 | $1,517 +127.3% | $42,330 +65.7% |
| 2020 | $667 -48.9% | $25,546 |
| 2019 | $1,305 +5.3% | $25,546 |
| 2018 | $1,240 -7.8% | $25,546 |
| 2017 | $1,345 +8.3% | $25,546 |
| 2016 | $1,242 | $25,546 |
| 2015 | $1,242 -1.1% | $25,546 |
| 2014 | $1,256 | $25,546 |
| 2013 | -- | -- |
| 2012 | -- | -- |
| 2011 | -- | -- |
| 2010 | -- | -- |
| 2009 | -- | -- |
| 2008 | -- | -- |
| 2007 | -- | -- |
| 2005 | -- | -- |
| 2004 | -- | -- |
| 2001 | -- | -- |
| 2000 | -- | -- |
Find assessor info on the county website
Monthly payment
Est. payment
Payment breakdown
Explore the cost of this home by adjusting the details. Changes won't be saved.Climate risks
Neighborhood: Lakemont
Nearby schools
Schools provided by the listing agent
- Elementary: Garrett
- Middle: Tutt
- High: Westside
Source: Hive MLS. This data may not be complete. We recommend contacting the local school district to confirm school assignments for this home.
Similar homes
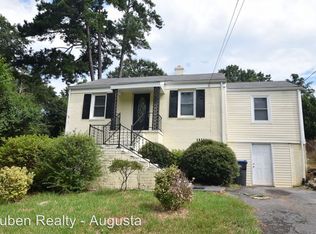
- $219,0003 bd2 ba1.3k sqft1008 Stewart Avenue, Augusta, GA 30904For Sale

 MLS ID #100584503, Matthew Joseph Aitken, Sherman & Hemstreet Real Estate. Hive MLS
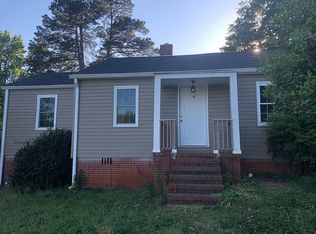
 - $210,0003 bd2 ba1.4k sqft834 Ann St, Augusta, GA 30904For Sale
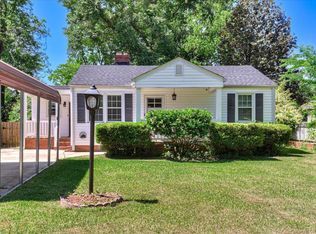 MLS ID #223058, Venus Morris Griffin, Meybohm Real Estate - Augusta. Aiken MLS
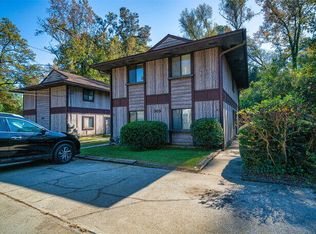
 - $--3 bd2 ba1.4k sqft1605 Kissingbower Rd, Augusta, GA 30904Auction
 Auction.com 2
 - $209,9003 bd2 ba1.4k sqft1423 Hickman Road, Augusta, GA 30904For Sale
 MLS ID #100600911, Nancy Whitford, On The Course Realty, Llc. Hive MLS
 - $218,0003 bd1 ba1.3k sqft1705 Holly Hill Road, Augusta, GA 30904For SaleMLS ID #100600862, Matt Kelly, WRKHORSE REAL ESTATE. Hive MLS
- $175,0003 bd2 ba1.2k sqft1602 Heard Avenue, Augusta, GA 30904For SaleMLS ID #100606963, Kristin Pope, Keller Williams Realty Augusta Partners. Hive MLS
- $270,0004 bd2 ba1.4k sqft2421 Persimmon Road, Augusta, GA 30904For SaleMLS ID #100606172, Daniel Demers, Sell Your Home Services. Hive MLS
- $229,9003 bd2 ba1.4k sqft1448 Troupe Street, Augusta, GA 30904For SaleMLS ID #100601648, Caleb Willing, Better Homes & Gardens Executive Partners. Hive MLS
- $225,0003 bd2 ba1.1k sqft1623 Winter Street, Augusta, GA 30904For SaleMLS ID #100585415, Sherri Melton, Keller Williams Realty Augusta Partners. Hive MLS
- $214,9003 bd3 ba1.4k sqft2811 Brickrun Way, Augusta, GA 30909For SaleMLS ID #100605914, Joseph W Cowart, RE/MAX Reinvented. Hive MLS
- $174,9003 bd2 ba1.4k sqft2106 Ellis Street, Augusta, GA 30904For SaleMLS ID #100602376, George Vozniak, Blanchard & Calhoun - WA. Hive MLS
- $240,0003 bd2 ba1.3k sqft2361 Minto Street, Augusta, GA 30904For SaleMLS ID #100596286, Matt Kelly, WRKHORSE REAL ESTATE. Hive MLS
- $115,0003 bd2 ba1.3k sqft1923 Heckle Street, Augusta, GA 30904For SaleMLS ID #100606583, Brandy Sutton, Firethorn Realty. LLC. Hive MLS
- $210,0003 bd1 ba1.2k sqft1838 Courtney Drive, North Augusta, SC 29841For SaleMLS ID #100597535, Cathie Goodenough, EXP Realty, LLC. Hive MLS
- $185,9003 bd1 ba1.1k sqft2619 Wrightsboro Road, Augusta, GA 30904For SaleMLS ID #98253462, Phoebe Y Woodcock, Premier Homes Property Management. Hive MLS
- $165,0002 bd2 ba1.2k sqft2048 Broad St, Augusta, GA 30904For Sale
 MLS ID #7841567, Bettsy Affaqui, Century 21 Connect Realty. FMLS GA
