Bring your vision and unlock the incredible potential of this 3-bedroom, 3-bath brick split-level home situated on 5.5 beautiful acres. Offering 1,585 square feet and a walkout basement, this property has already had the heavy lifting started with the home fully cleaned out and ready for the next owner to bring it back to life.
The layout provides a solid foundation for renovation while the expansive acreage opens the door for endless possibilities. Whether you are looking to create your dream homestead, renovate for resale, or add value as an investment, the potential here is truly remarkable.
Outside, you will find a circular driveway for easy access, along with an additional drive that leads to the rear of the property, making it convenient for equipment, future buildings, or recreational use. With plenty of room for a barn, horses, gardens, or additional outbuildings, this property offers the space and flexibility many buyers are searching for.
Opportunities like this do not come along often. Bring your ideas and make this property shine again.
Call today to schedule your private showing!
Active
Price cut: $13K (8/10)
$299,999
10401 Carriage Rd, Providence Forge, VA 23140
3beds
1,585sqft
Single Family Residence
Built in 1967
5.59 Acres Lot
$-- Zestimate®
$189/sqft
$-- HOA
What's special
Walkout basement
- 223 days
- 1,643
- 117
Zillow last checked:
Listing updated:
Listed by:
Heather Bashlor 757-561-6109,
Howard Hanna William E. Wood 757-229-0550
Source: WMLS,MLS#: 2600657 Originating MLS: Williamsburg MLS
Originating MLS: Williamsburg MLSFacts & features
Interior
Bedrooms & bathrooms
- Bedrooms: 3
- Bathrooms: 3
- Full bathrooms: 3
Primary bedroom
- Level: First
Bedroom 2
- Level: First
Bedroom 3
- Level: First
Kitchen
- Level: First
Living room
- Level: First
Heating
- Baseboard, Electric
Cooling
- Central Air
Appliances
- Included: Water Heater
Features
- Pull Down Attic Stairs
- Flooring: Carpet, Vinyl, Wood
- Has basement: No
- Attic: Pull Down Stairs
- Number of fireplaces: 1
- Fireplace features: Wood Burning
Interior area
- Total interior livable area: 1,585 sqft
Property
Parking
- Total spaces: 2
- Parking features: Attached, Driveway, Garage, Garage Door Opener, Unpaved
- Attached garage spaces: 2
Features
- Levels: One
- Stories: 1
- Exterior features: Unpaved Driveway
- Pool features: None
Lot
- Size: 5.59 Acres
Details
- Parcel number: 42 15C
- Zoning description: A1
Construction
Type & style
- Home type: SingleFamily
- Architectural style: Ranch
- Property subtype: Single Family Residence
Materials
- Brick, Drywall, Frame, Vinyl Siding
- Foundation: Slab
- Roof: Asphalt,Composition,Shingle
Condition
- New construction: No
- Year built: 1967
Utilities & green energy
- Sewer: Septic Tank
- Water: Well
Community & HOA
Community
- Subdivision: None
HOA
- Has HOA: No
Location
- Region: Providence Forge
Financial & listing details
- Price per square foot: $189/sqft
- Tax assessed value: $411,400
- Annual tax amount: $2,468
- Date on market: 3/9/2026
- Ownership: Fee Simple,Corporate
Estimated market value
Not available
Estimated sales range
Not available
$2,373/mo
Price history
| Date | Event | Price |
|---|---|---|
| 8/10/2026 | Price change | $299,999-4.2%$189/sqft |
Source:  WMLS #2600657 Report a problem WMLS #2600657 Report a problem | ||
| 7/24/2026 | Price change | $313,000+4.7%$197/sqft |
Source:  REIN Inc. #10624158 Report a problem REIN Inc. #10624158 Report a problem | ||
| 7/24/2026 | Listed for sale | $299,000$189/sqft |
Source:  CVRMLS #2605831 Report a problem CVRMLS #2605831 Report a problem | ||
| 5/26/2026 | Pending sale | $299,000-4.5%$189/sqft |
Source: CVRMLS #2605831 Report a problem | ||
| 5/26/2026 | Contingent | $313,000+4.7%$197/sqft |
Source: REIN Inc. #10624158 Report a problem | ||
| 5/21/2026 | Price change | $299,000-4.5%$189/sqft |
Source: CVRMLS #2605831 Report a problem | ||
| 3/10/2026 | Listed for sale | $313,000+25.2%$197/sqft |
Source: REIN Inc. #10624158 Report a problem | ||
| 1/8/2025 | Sold | $250,000-23.1%$158/sqft |
Source: Public Record Report a problem | ||
| 12/23/2024 | Contingent | $325,000$205/sqft |
Source: REIN Inc. #10559141 Report a problem | ||
| 11/14/2024 | Listed for sale | $325,000$205/sqft |
Source: REIN Inc. #10559141 Report a problem | ||
| 11/14/2024 | Listing removed | $325,000$205/sqft |
Source: REIN Inc. #10546895 Report a problem | ||
| 11/8/2024 | Price change | $325,000-13.3%$205/sqft |
Source: REIN Inc. #10546895 Report a problem | ||
| 8/13/2024 | Listed for sale | $375,000+87.5%$237/sqft |
Source: REIN Inc. #10546895 Report a problem | ||
| 8/18/2006 | Sold | $200,000$126/sqft |
Source: Public Record Report a problem | ||
Public tax history
| Year | Property taxes | Tax assessment |
|---|---|---|
| 2025 | $2,468 +1.7% | $411,400 |
| 2024 | $2,427 +3.6% | $411,400 +17.7% |
| 2023 | $2,342 | $349,600 |
| 2022 | $2,342 +8.6% | $349,600 +28.1% |
| 2021 | $2,156 | $272,900 |
| 2020 | $2,156 -4.3% | $272,900 -0.7% |
| 2019 | $2,253 | $274,800 |
| 2018 | $2,253 +6.8% | $274,800 +8.1% |
| 2017 | $2,110 | $254,200 |
| 2016 | $2,110 -4.2% | $254,200 -3.1% |
| 2015 | $2,203 | $262,300 |
| 2014 | -- | $262,300 -5.4% |
| 2013 | -- | $277,400 |
| 2012 | -- | $277,400 -11.5% |
| 2011 | -- | $313,400 |
| 2010 | -- | $313,400 +9.5% |
| 2009 | -- | $286,200 |
| 2008 | -- | $286,200 +58.1% |
| 2007 | -- | $181,000 |
| 2006 | -- | $181,000 -7.7% |
| 2004 | -- | $196,200 |
| 2003 | -- | -- |
| 2002 | -- | -- |
| 2001 | -- | -- |
| 2000 | -- | -- |
Find assessor info on the county website
Monthly payment
Est. payment
Payment breakdown
Explore the cost of this home by adjusting the details. Changes won't be saved.Climate risks
Neighborhood: 23140
Nearby schools
Schools provided by the listing agent
- Elementary: New Kent
- Middle: New Kent
- High: New Kent
Source: WMLS. This data may not be complete. We recommend contacting the local school district to confirm school assignments for this home.
- $308,6003 bd2 ba1.7k sqft10331 Carriage Rd, Providence Forge, VA 23140Off Market
- $710,8003 bd2 ba2.1k sqft10251 Carriage Rd, Providence Forge, VA 23140Off Market
- $457,8004 bd2 ba2.1k sqft10390 Carriage Rd, Providence Forge, VA 23140Off Market
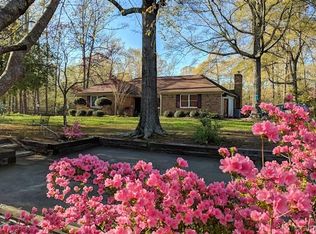
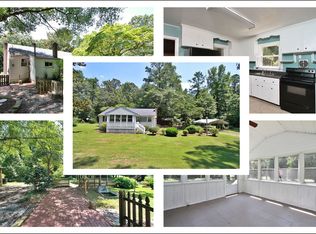
- $280,0003 bd1 ba1k sqft10301 Carriage Rd, Providence Forge, VA 23140Sold
Similar homes
- $249,9503 bd1 ba1.1k sqft6221 Sturgeon Point Rd, Providence Forge, VA 23140For Sale
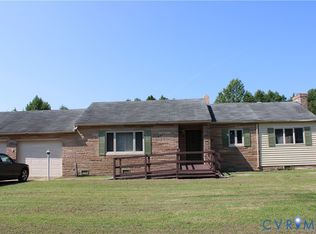 MLS ID #2621594, Brent Christian, United Real Estate Richmond. CVRMLS
 - $416,0003 bd2 ba1.7k sqft5602 S Garden Rd, Providence Forge, VA 23140For Sale
 MLS ID #2624655, Verria Hairston, Opendoor Brokerage LLC. CVRMLS
 - $339,5003 bd2 ba1.5k sqft8201 S Quaker Rd, Quinton, VA 23141For Sale
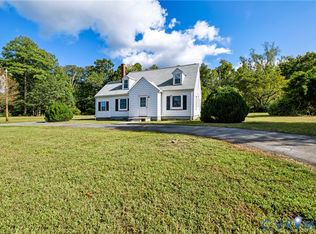 MLS ID #2622242, Phillip Hall, Lee Conner Realty & Assoc. LLC. CVRMLS
 - $335,0003 bd2 ba1.3k sqft6421 Lakeshore Dr, Quinton, VA 23141For Sale
 MLS ID #2625765, Dennis Ross, Real Broker LLC. CVRMLS
