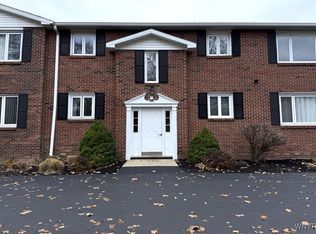
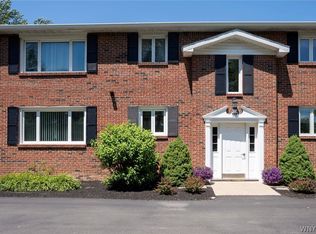
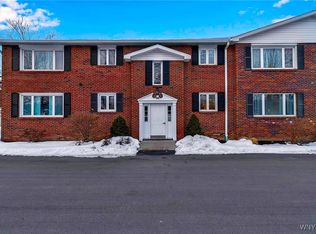
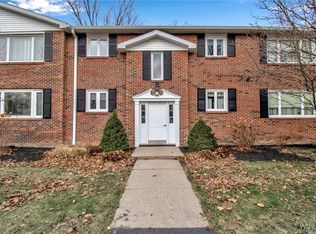
WELCOME TO 1041 RESERVE RD #7! This Fabulous condo is MOVE-IN READY!!! ALL FURNITURE INCLUDED! This home was completely updated in 2024 including the beautiful kitchen with soft-close cabinets, quartz counters and stainless-steel appliances. Updated bathroom with glass block window letting in tons of light! Pergo flooring and recessed lighting throughout! Tons of storage utilizing large closets in bedrooms as well as a pantry, broom closet and linen closet. Additional storage can be found in the large storage unit in the basement. Clean basement with a convenient coin laundry. The community offers meticulous landscaped grounds and is located minutes to the 400, shopping and restaurants. Furniture & 83” TV is included for a truly move-in ready home!
Pending
$159,900
1041 Reserve Rd APT 7, Buffalo, NY 14224
2beds
978sqft
Condominium, Apartment
Built in 1970
-- sqft lot
$158,400 Zestimate®
$163/sqft
$335/mo HOA
What's special
Convenient coin laundryRecessed lighting throughoutLinen closetBroom closetLarge closets in bedroomsSoft-close cabinetsClean basement
- 76 days
- 36
- 0
Zillow last checked:
Listing updated:
Listed by:
HUNT Real Estate ERA 716-648-2300,
Candace E Koch 716-432-0503
Source: NYSAMLSs,MLS#: B1704529 Originating MLS: Buffalo
Originating MLS: BuffaloFacts & features
Interior
Bedrooms & bathrooms
- Bedrooms: 2
- Bathrooms: 1
- Full bathrooms: 1
- Main level bathrooms: 1
- Main level bedrooms: 2
Bedroom 1
- Level: First
- Dimensions: 15.00 x 9.00
Bedroom 2
- Level: First
- Dimensions: 13.00 x 10.00
Kitchen
- Level: First
- Dimensions: 15.00 x 10.00
Living room
- Level: First
- Dimensions: 16.00 x 13.00
Heating
- Gas, Forced Air
Cooling
- Central Air
Appliances
- Included: Dishwasher, Electric Oven, Electric Range, Gas Water Heater, Microwave, Refrigerator
- Laundry: In Basement
Features
- Entrance Foyer, Eat-in Kitchen, Separate/Formal Living Room, Quartz Counters
- Flooring: Carpet, Luxury Vinyl, Varies
- Basement: Full
- Has fireplace: No
Interior area
- Total structure area: 978
- Total interior livable area: 978 sqft
Video & virtual tour
Property
Parking
- Parking features: No Garage, Open
- Has uncovered spaces: Yes
Features
- Levels: One
- Stories: 1
Lot
- Size: 435 Square Feet
- Dimensions: 33 x 30
- Features: Near Public Transit, Rectangular, Rectangular Lot
Details
- Parcel number: 1468001441900001001000K7
- Special conditions: Standard
Construction
Type & style
- Home type: Condo
- Property subtype: Condominium, Apartment
Materials
- Brick
- Roof: Asphalt
Condition
- Resale
- Year built: 1970
Utilities & green energy
- Sewer: Connected
- Water: Connected, Public
- Utilities for property: Cable Available, Sewer Connected, Water Connected
Community & HOA
Community
- Subdivision: Colonial Manor Condo
HOA
- Amenities included: None
- Services included: Common Area Maintenance, Common Area Insurance, Common Areas, Insurance, Maintenance Structure, Reserve Fund, Sewer, Snow Removal, Trash, Water
- HOA fee: $335 monthly
- HOA name: Andruschat Management
- HOA phone: 716-688-4757
Location
- Region: Buffalo
Financial & listing details
- Price per square foot: $163/sqft
- Tax assessed value: $24,900
- Annual tax amount: $2,428
- Date on market: 8/6/2026
- Cumulative days on market: 75 days
- Listing terms: Cash,Conventional
Estimated market value
$158,400
$150,000 - $166,000
$1,671/mo
Price history
| Date | Event | Price |
|---|---|---|
| 8/25/2026 | Pending sale | $159,900$163/sqft |
Source:  NYSAMLSs #B1704529 Report a problem NYSAMLSs #B1704529 Report a problem | ||
| 8/6/2026 | Listed for sale | $159,900+3.2%$163/sqft |
Source: NYSAMLSs #B1704529 Report a problem | ||
| 6/24/2024 | Sold | $155,000+7%$158/sqft |
Source: NYSAMLSs #B1534386 Report a problem | ||
| 5/10/2024 | Pending sale | $144,900$148/sqft |
Source: NYSAMLSs #B1534386 Report a problem | ||
| 4/30/2024 | Listed for sale | $144,900$148/sqft |
Source: NYSAMLSs #B1534386 Report a problem | ||
Public tax history
| Year | Property taxes | Tax assessment |
|---|---|---|
| 2025 | -- | $24,900 |
| 2024 | -- | $24,900 |
| 2023 | -- | $24,900 |
| 2022 | -- | $24,900 |
| 2021 | -- | $24,900 |
| 2020 | -- | $24,900 |
| 2019 | -- | $24,900 |
| 2018 | -- | $24,900 |
| 2017 | $2,151 +110.5% | $24,900 |
| 2016 | $1,022 | $24,900 |
| 2015 | -- | $24,900 |
| 2014 | -- | $24,900 |
| 2013 | -- | $24,900 |
| 2012 | -- | $24,900 |
| 2011 | -- | $24,900 |
| 2010 | -- | $24,900 |
| 2009 | -- | $24,900 -10.8% |
| 2008 | -- | $27,900 |
| 2007 | -- | $27,900 |
| 2006 | -- | $27,900 |
| 2005 | -- | $27,900 |
| 2004 | -- | $27,900 |
| 2003 | -- | $27,900 |
| 2002 | -- | $27,900 -12.5% |
| 2001 | -- | $31,900 |
| 2000 | -- | $31,900 |
Find assessor info on the county website
Monthly payment
Climate risks
Neighborhood: 14224
Nearby schools
Schools provided by the listing agent
- District: Orchard Park
Source: NYSAMLSs. This data may not be complete. We recommend contacting the local school district to confirm school assignments for this home.
Similar homes
- $165,0002 bd2 ba1k sqft100 Carriage Dr APT 7, Orchard Park, NY 14127For Sale

 MLS ID #B1689862, Jonathan Lilley, Listing by: Realty ONE Group Empower. NYSAMLSs
 - $219,0002 bd2 ba1.1k sqft1380 Maple Rd APT 8, Buffalo, NY 14221For Sale
 MLS ID #B1723451, Lori Mauro, Listing by: HUNT Real Estate ERA. NYSAMLSs
 - $219,9992 bd2 ba1.1k sqft400 West Ave Unit D2, West Seneca, NY 14224For Sale
 MLS ID #B1711549, Christopher Ricci, Listing by: WNY Metro Roberts Realty. NYSAMLSs
 - $219,5003 bd2 ba1.3k sqft50 Carriage Dr APT 6, Orchard Park, NY 14127For Sale
 MLS ID #B1713381, Nancy M Barry, Listing by: Howard Hanna WNY Inc.. NYSAMLSs
 - $179,9004 bd1 ba1.2k sqft136 Altruria St, Buffalo, NY 14220For SaleMLS ID #B1721873, Mark Pilecki, Listing by: WNY Metro Roberts Realty. NYSAMLSs
- $155,0002 bd1 ba1.1k sqft132 Harrogate Sq APT E, Buffalo, NY 14221For SaleMLS ID #B1713062, Joseph A Trifilo, Listing by: HUNT Real Estate ERA. NYSAMLSs
- $119,7002 bd1 ba750 sqft10 Wayne Ter APT 8, Cheektowaga, NY 14225For SaleMLS ID #B1721467, Shufen Judy Lee, Listing by: REMAX North. NYSAMLSs
- $160,0003 bd1 ba1k sqft123 Kimmel Ave, Buffalo, NY 14220For SaleMLS ID #B1714543, Susan D Lenahan, Listing by: MJ Peterson Real Estate Inc.. NYSAMLSs
- $234,9002 bd1 ba1.1k sqft7017 Quaker Rd, Orchard Park, NY 14127For SaleMLS ID #B1722983, Susan Pitruzzella, Listing by: Berkshire Hathaway Homeservices Zambito Realtors. NYSAMLSs
- $169,9002 bd2 ba797 sqft4619 Chestnut Ridge Rd APT L, Buffalo, NY 14228For SaleMLS ID #B1677418, Hua Yang, Listing by: Keller Williams Realty WNY. NYSAMLSs
- $150,0001 bd1 ba572 sqft770 W Ferry St APT 19B, Buffalo, NY 14222For SaleMLS ID #B1702559, Mary C O'Brien, Listing by: KenDev Realty. NYSAMLSs
- $219,9002 bd2 ba1.1k sqft28 Wimbledon Ln, West Seneca, NY 14224For SaleMLS ID #R1718036, Ali Fatlee, Listing by: Empire Realty Group. NYSAMLSs
- $179,0002 bd2 ba797 sqft4613 Chestnut Ridge Rd APT L, Buffalo, NY 14228For SaleMLS ID #B1700166, Hua Yang, Listing by: Keller Williams Realty WNY. NYSAMLSs
- $180,0203 bd1 ba1k sqft189 W Woodside Ave, Buffalo, NY 14220For SaleMLS ID #B1709576, Beth M Formaniak, Listing by: MJ Peterson Real Estate Inc.. NYSAMLSs
- $170,0003 bd2 ba850 sqft240 Crisfield Ave, Cheektowaga, NY 14206For SaleMLS ID #B1703202, Suzan L Mancini, Listing by: Howard Hanna WNY Inc.. NYSAMLSs
- $199,9992 bd2 ba1.1k sqft51 Stoneledge Ct, Amherst, NY 14221For SaleMLS ID #B1720433, Gregory Styliades, Listing by: Howard Hanna WNY Inc.. NYSAMLSs
- $182,0002 bd2 ba1.1k sqft345 Connecticut St, Buffalo, NY 14213For SaleMLS ID #B1722810, Robert Vickers, Listing by: Howard Hanna WNY Inc.. NYSAMLSs
- $189,9002 bd2 ba1.1k sqft1789 Como Park Blvd APT C, Lancaster, NY 14086For SaleMLS ID #B1712848, Jill Welfare, Listing by: Prestige Family Realty. NYSAMLSs
- $159,9002 bd1 ba810 sqft136 Foxberry Dr #A, Getzville, NY 14068For SaleMLS ID #B1710318, Paul Pelczynski, Listing by: Howard Hanna WNY Inc.. NYSAMLSs
- $209,9003 bd1 ba966 sqft185 Highview Cir, Blasdell, NY 14219For SaleMLS ID #B1722571, Sean Fay, Listing by: WNY Metro Roberts Realty. NYSAMLSs
