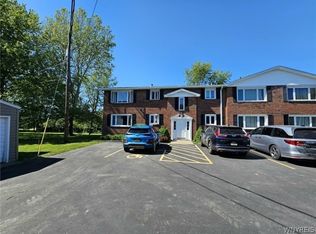
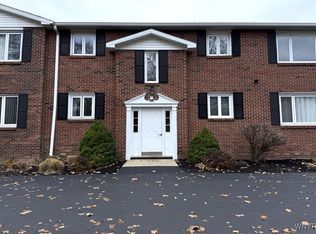
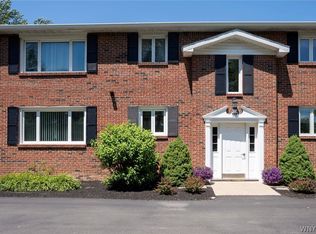
Welcome to 1051 Reserve Road, Unit #5, in West Seneca—an inviting, completely updated condominium offering comfortable, low-maintenance living in a convenient location. Thoughtfully refreshed throughout, this move-in-ready home provides an excellent opportunity for buyers looking to settle in without the need for immediate projects.
Step inside to discover a bright, clean interior with modern finishes and an easy-flowing layout. The updated kitchen offers a fresh and functional space for preparing meals, with contemporary cabinetry, countertops, fixtures, and finishes that create a polished look. The updated bathroom has also been tastefully improved, providing a comfortable and stylish space for everyday living.
The neutral décor allows the next owner to move right in while easily adding personal touches. Whether you are purchasing your first home, simplifying your lifestyle, downsizing, or searching for a convenient Western New York home base, this condo offers the ease and flexibility today’s buyers appreciate.
Located near shopping, restaurants, parks, medical offices, and major roadways, the property provides convenient access to everyday necessities and destinations throughout West Seneca and the surrounding Buffalo area. Enjoy the benefits of condominium living with less exterior maintenance and more time to focus on the things you enjoy.
Come experience the convenience, updated finishes, and move-in-ready appeal of 1051 Reserve Road, Unit #5. Discover how easy condo living can be.
Pending
$149,900
1051 Reserve Rd APT 5, Buffalo, NY 14224
2beds
978sqft
Condominium, Apartment
Built in 1970
-- sqft lot
$150,400 Zestimate®
$153/sqft
$335/mo HOA
What's special
Modern finishesInviting completely updated condominiumEasy-flowing layoutBright clean interiorUpdated kitchenUpdated bathroom
- 72 days
- 36
- 0
Zillow last checked:
Listing updated:
Listed by:
WNY Metro Roberts Realty 716-891-1710,
Shanan King 716-289-1191
Source: NYSAMLSs,MLS#: B1703681 Originating MLS: Buffalo
Originating MLS: BuffaloFacts & features
Interior
Bedrooms & bathrooms
- Bedrooms: 2
- Bathrooms: 1
- Full bathrooms: 1
- Main level bathrooms: 1
- Main level bedrooms: 2
Heating
- Gas, Forced Air
Cooling
- Central Air
Appliances
- Included: Dishwasher, Exhaust Fan, Electric Oven, Electric Range, Gas Water Heater, Range Hood
- Laundry: Common Area, In Basement
Features
- Ceiling Fan(s), Entrance Foyer, Eat-in Kitchen, Separate/Formal Living Room, Pantry, Storage, Window Treatments, Bedroom on Main Level, Programmable Thermostat
- Flooring: Carpet, Hardwood, Varies, Vinyl
- Windows: Drapes
- Basement: Full,Partially Finished
- Has fireplace: No
Interior area
- Total structure area: 978
- Total interior livable area: 978 sqft
Property
Parking
- Parking features: Assigned, No Garage, Two Spaces
Features
- Levels: Two
- Stories: 2
Lot
- Size: 435 Square Feet
- Dimensions: 33 x 30
- Features: Near Public Transit, Rectangular, Rectangular Lot
Details
- Parcel number: 1468001441900001001000M5
- Special conditions: Standard
Construction
Type & style
- Home type: Condo
- Property subtype: Condominium, Apartment
Materials
- Brick, Frame, Copper Plumbing
- Roof: Asphalt
Condition
- Resale
- Year built: 1970
Utilities & green energy
- Electric: Circuit Breakers
- Sewer: Connected
- Water: Connected, Public
- Utilities for property: Cable Available, Electricity Connected, High Speed Internet Available, Sewer Connected, Water Connected
Community & HOA
Community
- Subdivision: Colonial Manor Condo Bldg
HOA
- Amenities included: Storage
- Services included: Common Area Maintenance, Common Area Insurance, Maintenance Structure, Snow Removal, Trash
- HOA fee: $335 monthly
- HOA name: Andruschat
- HOA phone: 716-908-7578
Location
- Region: Buffalo
Financial & listing details
- Price per square foot: $153/sqft
- Tax assessed value: $24,900
- Annual tax amount: $3,069
- Date on market: 8/14/2026
- Cumulative days on market: 64 days
- Listing terms: Cash,Conventional,FHA,VA Loan
Estimated market value
$150,400
$143,000 - $158,000
$1,671/mo
Price history
| Date | Event | Price |
|---|---|---|
| 8/25/2026 | Pending sale | $149,900$153/sqft |
Source:  NYSAMLSs #B1703681 Report a problem NYSAMLSs #B1703681 Report a problem | ||
| 8/14/2026 | Listed for sale | $149,900+30.3%$153/sqft |
Source: NYSAMLSs #B1703681 Report a problem | ||
| 6/25/2025 | Sold | $115,000-4.2%$118/sqft |
Source: NYSAMLSs #B1578129 Report a problem | ||
| 4/22/2025 | Pending sale | $120,000$123/sqft |
Source: NYSAMLSs #B1578129 Report a problem | ||
| 3/24/2025 | Price change | $120,000-7.6%$123/sqft |
Source: NYSAMLSs #B1578129 Report a problem | ||
| 1/3/2025 | Price change | $129,900-7.1%$133/sqft |
Source: NYSAMLSs #B1578129 Report a problem | ||
| 11/19/2024 | Listed for sale | $139,900$143/sqft |
Source: NYSAMLSs #B1578129 Report a problem | ||
Public tax history
| Year | Property taxes | Tax assessment |
|---|---|---|
| 2025 | -- | $24,900 |
| 2024 | -- | $24,900 |
| 2023 | -- | $24,900 |
| 2022 | -- | $24,900 |
| 2021 | -- | $24,900 |
| 2020 | -- | $24,900 |
| 2019 | -- | $24,900 |
| 2018 | -- | $24,900 |
| 2017 | -- | $24,900 |
| 2016 | $639 | $24,900 |
| 2015 | -- | $24,900 |
| 2014 | -- | $24,900 |
| 2013 | -- | $24,900 |
| 2012 | -- | $24,900 |
| 2011 | -- | $24,900 |
| 2010 | -- | $24,900 |
| 2009 | -- | $24,900 -10.8% |
| 2008 | -- | $27,900 |
| 2007 | -- | $27,900 |
| 2006 | -- | $27,900 |
| 2005 | -- | $27,900 |
| 2004 | -- | $27,900 |
| 2003 | -- | $27,900 |
| 2002 | -- | $27,900 -12.5% |
| 2001 | -- | $31,900 |
| 2000 | -- | $31,900 |
Find assessor info on the county website
Monthly payment
Climate risks
Neighborhood: 14224
Nearby schools
Schools provided by the listing agent
- District: Orchard Park
Source: NYSAMLSs. This data may not be complete. We recommend contacting the local school district to confirm school assignments for this home.

Similar homes
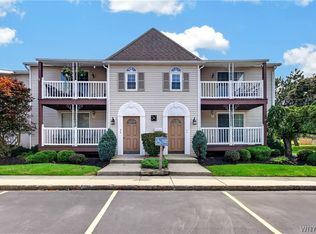
- $219,9992 bd2 ba1.1k sqft400 West Ave Unit D2, West Seneca, NY 14224For Sale
 MLS ID #B1711549, Christopher Ricci, Listing by: WNY Metro Roberts Realty. NYSAMLSs
 - $159,9002 bd2 ba1k sqft75 Henel Ave APT 3, Amherst, NY 14226For Sale
 MLS ID #B1712956, Casey Fitzpatrick, Listing by: Century 21 North East. NYSAMLSs
 - $149,0002 bd1 ba1.1k sqft132 Harrogate Sq APT E, Buffalo, NY 14221For Sale
 MLS ID #B1713062, Joseph A Trifilo, Listing by: HUNT Real Estate ERA. NYSAMLSs
 - $219,0002 bd2 ba1.1k sqft1380 Maple Rd APT 8, Buffalo, NY 14221For Sale
 MLS ID #B1723451, Lori Mauro, Listing by: HUNT Real Estate ERA. NYSAMLSs
 - $194,9002 bd1 ba976 sqft125 Edward St APT 4C, Buffalo, NY 14201For SaleMLS ID #B1724639, Dianne Michlinski, Listing by: HUNT Real Estate ERA. NYSAMLSs
- $174,9002 bd2 ba1.2k sqft75 Henel Ave APT 2, Amherst, NY 14226For SaleMLS ID #B1722762, Kimberly L Gilbert, Listing by: First Capital Realty. NYSAMLSs
- $139,9004 bd2 ba1.3k sqft114 Spaulding St, Buffalo, NY 14220For SaleMLS ID #B1721523, Thejan Kodituwakku, Listing by: Keller Williams Realty WNY. NYSAMLSs
- $160,0003 bd1 ba1k sqft123 Kimmel Ave, Buffalo, NY 14220For SaleMLS ID #B1714543, Susan D Lenahan, Listing by: MJ Peterson Real Estate Inc.. NYSAMLSs
- $149,9002 bd1 ba810 sqft34 Foxberry Dr S #B, Getzville, NY 14068For SaleMLS ID #B1712468, Christian L Reitler, Listing by: Gurney Becker & Bourne. NYSAMLSs
- $179,9004 bd1 ba1.2k sqft136 Altruria St, Buffalo, NY 14220For SaleMLS ID #B1721873, Mark Pilecki, Listing by: WNY Metro Roberts Realty. NYSAMLSs
- $139,9004 bd2 ba1.2k sqft28 Schuele Ave, Buffalo, NY 14215For SaleMLS ID #B1723147, MD Zahid Al Mamun, Listing by: Keller Williams Realty WNY. NYSAMLSs
- $199,9992 bd2 ba1.1k sqft51 Stoneledge Ct, Amherst, NY 14221For SaleMLS ID #B1720433, Gregory Styliades, Listing by: Howard Hanna WNY Inc.. NYSAMLSs
- $149,0004 bd2 ba1.4k sqft389 Military Rd, Buffalo, NY 14207For SaleMLS ID #B1719083, Stephen Zattosky, Listing by: Keller Williams Realty WNY. NYSAMLSs
- $159,9002 bd1 ba810 sqft136 Foxberry Dr #A, Getzville, NY 14068For SaleMLS ID #B1710318, Paul Pelczynski, Listing by: Howard Hanna WNY Inc.. NYSAMLSs
- $189,9002 bd2 ba1.1k sqft1789 Como Park Blvd APT C, Lancaster, NY 14086For SaleMLS ID #B1712848, Jill Welfare, Listing by: Prestige Family Realty. NYSAMLSs
- $149,9003 bd1 ba1.2k sqft63 Montclair Ave, Buffalo, NY 14215For SaleMLS ID #B1714461, Md Nazmul Hussain, Listing by: HUNT Real Estate ERA. NYSAMLSs
- $149,9003 bd1 ba1.4k sqft45 Millicent Ave, Buffalo, NY 14215For SaleMLS ID #B1710172, Syed J Rizvi, Listing by: Keller Williams Realty WNY. NYSAMLSs
- $169,9003 bd2 ba1.3k sqft29 Kentucky St, Buffalo, NY 14204For SaleMLS ID #B1720014, Andrew M Pietrantoni, Listing by: Prestige Family Realty. NYSAMLSs
- $149,9003 bd1 ba1k sqft383 Shirley Ave, Buffalo, NY 14215For SaleMLS ID #B1712414, HaroldKraven Weeks, Listing by: Mootry Murphy & Burgin Realty Group LLC. NYSAMLSs
- $154,9003 bd1 ba1k sqft157 Davidson Ave, Buffalo, NY 14215For SaleMLS ID #B1687977, Syed J Rizvi, Listing by: Keller Williams Realty WNY. NYSAMLSs
