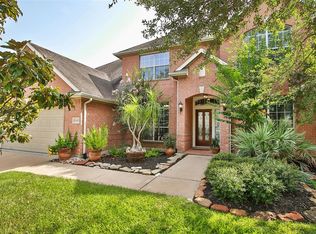
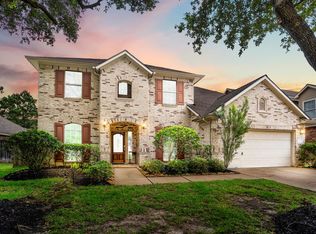
Beautiful traditional home blends dramatic design with everyday luxury on a premium corner lot. The grand, columned entry introduces soaring two-story ceilings and flawless tile flooring that sweeps through the main level. At the heart of the home is a massive chef’s kitchen featuring natural stone countertops & backsplash. Recently painted cabinetry, updated appliances with double ovens, and a large island perfect for prepping and entertaining. Retreat to the private, Primary suite has wood-like tile, custom designed closet. Upstairs, you'll find a massive game room alongside three oversized bedrooms + 2 full baths. The exterior boasts extensive, lush landscaping with a full sprinkler system, 2.5-car detached garage featuring custom 8-foot rear and 5-foot side extensions. Zoned to the exemplary Hassler Elementary, this gorgeous Newmark home has NEW ROOF with transferrable warranty. Gleannloch Farms is a premier master-planned community, see full list of amenities under docs online.
Coming soon
$489,000
10414 Rutherford Way, Spring, TX 77379
4beds
3,165sqft
Single Family Residence
Built in 2001
8,655 Square Feet Lot
$446,400 Zestimate®
$155/sqft
$106/mo HOA
What's special
- 12 days
- 157
- 20
Zillow last checked:
Listing updated:
Listed by:
Connie Santiago TREC #0583140 SantiagoTeam@outlook.com,
Keller Williams Realty Professionals,
Angel Santiago TREC #0615826 713-858-4849,
Keller Williams Realty Professionals
Source: HAR,MLS#: 93364564
Facts & features
Interior
Bedrooms & bathrooms
- Bedrooms: 4
- Bathrooms: 4
- Full bathrooms: 3
- 1/2 bathrooms: 1
Primary bedroom
- Level: First
- Area: 221
- Dimensions: 17x13
Bedroom
- Level: Second
- Area: 169
- Dimensions: 13x13
Bedroom
- Level: Second
- Area: 143
- Dimensions: 13x11
Bedroom
- Level: Second
- Area: 156
- Dimensions: 13x12
Breakfast
- Level: First
- Area: 120
- Dimensions: 12x10
Den
- Level: First
- Area: 286
- Dimensions: 22x13
Dining room
- Level: First
- Area: 182
- Dimensions: 14x13
Game room
- Level: Second
- Area: 270
- Dimensions: 18x15
Kitchen
- Level: First
- Area: 160
- Dimensions: 16x10
Utility room
- Level: First
- Area: 88
- Dimensions: 11x8
Heating
- Natural Gas
Cooling
- Electric
Appliances
- Included: Disposal, Microwave, Dishwasher
- Laundry: Electric Dryer Hookup, Gas Dryer Hookup, Washer Hookup
Features
- Crown Molding, Formal Entry/Foyer, High Ceilings, Primary Bed - 1st Floor, Walk-In Closet(s)
- Flooring: Carpet, Tile
- Windows: Insulated/Low-E windows, Window Coverings
- Number of fireplaces: 1
Interior area
- Total structure area: 3,165
- Total interior livable area: 3,165 sqft
Property
Parking
- Total spaces: 2
- Parking features: Attached
- Attached garage spaces: 2
Features
- Stories: 2
- Patio & porch: Patio/Deck
- Exterior features: Sprinkler System
- Has spa: Yes
Lot
- Size: 8,655 Square Feet
- Features: Near Golf Course, Subdivided, 0 Up To 1/4 Acre
Details
- Parcel number: 1216750030043
Construction
Type & style
- Home type: SingleFamily
- Architectural style: Traditional
- Property subtype: Single Family Residence
Materials
- Brick, Cement Siding
- Foundation: Slab
- Roof: Composition
Condition
- New construction: No
- Year built: 2001
Details
- Builder name: Newmark
Utilities & green energy
- Sewer: Public Sewer
- Water: Public, Water District
Green energy
- Energy efficient items: Thermostat
Community & HOA
Community
- Features: Subdivision Tennis Court
- Subdivision: Gleannloch Farms Sec 17
HOA
- Has HOA: Yes
- Amenities included: Basketball Court, Clubhouse, Dog Park, Fitness Center, Golf Course, Park, Party Room, Picnic Area, Playground, Pond, Splash Pad, Sport Court, Tennis Court(s), Trail(s)
- HOA fee: $1,272 annually
Location
- Region: Spring
Financial & listing details
- Price per square foot: $155/sqft
- Tax assessed value: $402,383
- Annual tax amount: $9,698
- Date on market: 10/23/2026
- Listing terms: Cash,Conventional,FHA,VA Loan
- Ownership: Full Ownership
- Road surface type: Concrete, Curbs, Gutters
Estimated market value
$446,400
$420,000 - $473,000
$2,608/mo
Price history
Price history is unavailable.
Public tax history
| Year | Property taxes | Tax assessment |
|---|---|---|
| 2025 | $5,406 -11.1% | $402,383 -7.7% |
| 2024 | $6,081 +16.5% | $435,806 -0.7% |
| 2023 | $5,218 -11.7% | $438,975 +5% |
| 2022 | $5,911 | $417,994 +31.9% |
| 2021 | -- | $317,000 -5.8% |
| 2020 | $6,186 +196% | $336,637 +9.3% |
| 2019 | $2,090 -71.2% | $308,000 +6.2% |
| 2018 | $7,251 | $290,000 |
| 2017 | $7,251 -0.1% | $290,000 |
| 2016 | $7,255 +6.4% | $290,000 |
| 2015 | $6,821 | $290,000 +5.6% |
| 2014 | $6,821 | $274,700 +13.7% |
| 2013 | -- | $241,603 |
| 2012 | -- | $241,603 |
| 2011 | -- | $241,603 |
| 2010 | -- | $241,603 |
| 2009 | -- | $241,603 +1% |
| 2007 | -- | $239,283 +4.2% |
| 2006 | -- | $229,548 |
| 2005 | -- | -- |
| 2004 | -- | $223,000 -1.5% |
| 2003 | -- | $226,500 |
Find assessor info on the county website
Monthly payment
Est. payment
Payment breakdown
Explore the cost of this home by adjusting the details. Changes won't be saved.Climate risks
Neighborhood: Gleannloch Farms
Nearby schools
Schools provided by the listing agent
- Elementary: Hassler Elementary School
- Middle: Doerre Intermediate School
- High: Klein Cain High School
Source: HAR. This data may not be complete. We recommend contacting the local school district to confirm school assignments for this home.
Similar homes
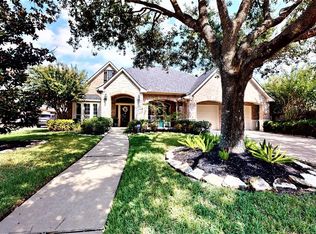
- $479,0004 bd3 ba2.8k sqft1126 Chelshurst Way, Spring, TX 77379For Sale
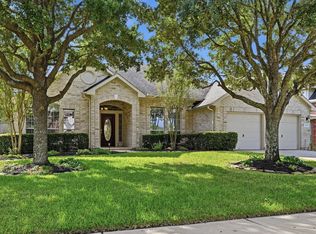 MLS ID #52903412, Susan Matson, Compass RE Texas, LLC - The Woodlands. HAR
- $545,0004 bd4 ba3.2k sqft10502 Landsdowne Pointe Dr, Spring, TX 77379For Sale
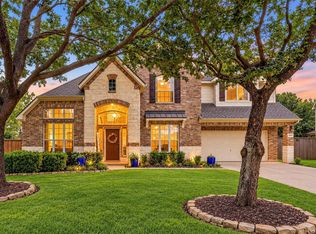 MLS ID #6912032, Mary Taormina, Redfin Corporation. HAR
- $487,5005 bd4 ba3.3k sqft9402 Empress Crossing Dr, Spring, TX 77379For Sale
 MLS ID #77041322, Luis Tamborrel, Keller Williams Realty The Woodlands. HAR
- $448,0004 bd4 ba3.3k sqft10410 Pitcataway Dr, Spring, TX 77379For Sale
 MLS ID #78732190, Connie Santiago, Keller Williams Realty Professionals. HAR
