
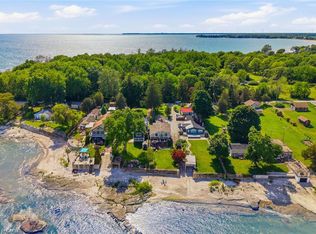
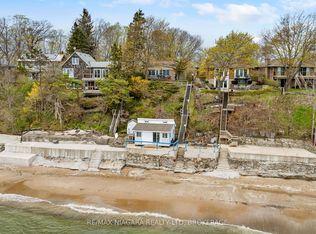
Set above Reeb's Bay, this lakefront home enjoys sweeping views of Lake Erie and a hillside setting that leads down to the sandy shoreline at Camelot Beach. The 275-foot-deep lot stretches from Lakeshore Road and right out into the water. Built in 1996, this property includes an approx. 1,819 sq. ft., 3 bedroom, 1.5 bath home and a detached carriage house with a self-contained one-bedroom apartment. Stone walls and tiered gardens on the north side line the walkways and stairs to the house, with hydrangeas, perennials and beautiful tall trees. The gradual-slope driveway leads from Lakeshore Road to a hillside carriage house. Its first level has a large storage room with double garage doors; above, the 1 bedroom apartment has an eat-in kitchen, living room, three-piece bathroom and large south-facing deck. A covered deck protects the entrance to the main floor. On this level the kitchen, dining area and breakfast space take in the lake views and garden doors open to an expansive south-facing deck. The the living room also opens to this deck and has soaring two-storey ceilings with tall windows offering up panoramic lake views. The upstairs hallway overlooks the living room and leads to two bedrooms and main bathroom. The third bedroom is in the ground-level basement that has a direct walkout to the yard & stairs to the Lake.On the lake side, partway down the hillside, a large patio offers a place to pause on the way to the water's edge and the beachside gazebo with concrete stairs to the beach. The shoreline along Camelot beach is beautifully sandy and the lake has a shallow, soft-bottom entry. Located just west of Port Colborne and minutes from its downtown amenities.
For sale
C$1,499,900
10429 Lakeshore Rd, Wainfleet, ON L3K 5V4
4beds
3baths
Single Family Residence
Built in ----
0.32 Acres Lot
$-- Zestimate®
C$--/sqft
C$-- HOA
What's special
Lakefront home
- 10 hours
- 4
- 0
Zillow last checked:
Listing updated:
Listed by:
RE/MAX NIAGARA REALTY LTD, BROKERAGE
Source: TRREB,MLS®#: X13837338 Originating MLS®#: Niagara Association of REALTORS
Originating MLS®#: Niagara Association of REALTORSFacts & features
Interior
Bedrooms & bathrooms
- Bedrooms: 4
- Bathrooms: 3
Primary bedroom
- Level: Second
- Dimensions: 4.2 x 4.84
Bedroom
- Level: Upper
- Dimensions: 2.75 x 3.4
Bedroom 2
- Level: Second
- Dimensions: 4.83 x 3.37
Bedroom 3
- Level: Ground
- Dimensions: 4.2 x 4.24
Breakfast
- Level: Main
- Dimensions: 4.2 x 3.13
Dining room
- Level: Main
- Dimensions: 4.2 x 3.08
Kitchen
- Level: Main
- Dimensions: 4.2 x 2.94
Kitchen
- Level: Upper
- Dimensions: 3.38 x 2.97
Living room
- Level: Upper
- Dimensions: 2.98 x 4.54
Living room
- Level: Main
- Dimensions: 5.33 x 5.34
Other
- Level: Ground
- Dimensions: 5.4 x 5.34
Utility room
- Level: Ground
- Dimensions: 4.2 x 2.38
Heating
- Forced Air, Gas
Cooling
- Central Air
Appliances
- Included: Water Heater Owned, Water Softener
Features
- Rough-In Bath, Storage
- Flooring: Accessory Apartment
- Basement: Finished with Walk-Out
- Has fireplace: Yes
- Fireplace features: Living Room, Natural Gas
Interior area
- Living area range: 1500-2000 null
Video & virtual tour
Property
Parking
- Total spaces: 3
- Parking features: Private
- Has garage: Yes
Features
- Stories: 2
- Patio & porch: Patio, Deck
- Exterior features: Year Round Living, Landscaped
- Pool features: None
- Has view: Yes
- View description: Lake
- Has water view: Yes
- Water view: Lake,Direct
- Waterfront features: Beach Front, Stairs to Waterfront, Breakwater, Direct, Lake
- Body of water: Lake Erie
Lot
- Size: 0.32 Acres
- Features: Beach, Golf, Lake/Pond, Waterfront
- Topography: Hillside,Wooded/Treed
Details
- Additional structures: Aux Residences
- Parcel number: 640210053
Construction
Type & style
- Home type: SingleFamily
- Property subtype: Single Family Residence
Materials
- Vinyl Siding
- Foundation: Poured Concrete
- Roof: Asphalt Shingle
Utilities & green energy
- Sewer: Septic
- Water: Drilled Well
Community & HOA
Location
- Region: Wainfleet
Financial & listing details
- Annual tax amount: C$10,746
- Date on market: 9/28/2026
Price history
Price history is unavailable.
Public tax history
Tax history is unavailable.
Climate risks
Neighborhood: L3K
Similar homes
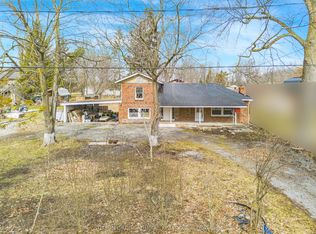
- C$1,399,0003 bd2 ba-- sqft10599 Lakeshore Rd, Wainfleet, ON L3K 5V4For Sale
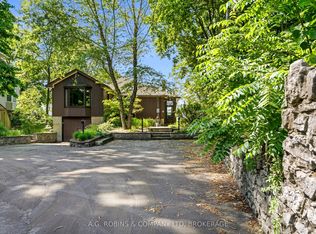 MLS ID #X13833512, A.G. ROBINS & COMPANY LTD, BROKERAGE. TRREB
 - C$1,399,9993 bd2 ba-- sqft10417 Lakeshore Rd, Wainfleet, ON L3K 5V4For Sale
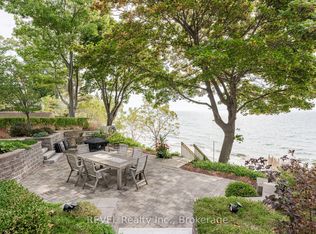 MLS ID #X13728236, REVEL Realty Inc., Brokerage. TRREB
 - C$1,149,9004 bd3 ba2.1k sqft11423 Morgans Point Rd, Wainfleet, ON L3K 5V4For Sale
 MLS ID #40863475, Peter Sliwka, Broker of Record, NESTLOCAL INC. ITSO
 - C$1,095,0003 bd2 ba-- sqft10419 Lakeshore Rd, Wainfleet, ON L3K 5V4For Sale
 MLS ID #X13099880, RE/MAX NIAGARA REALTY LTD, BROKERAGE. TRREB
