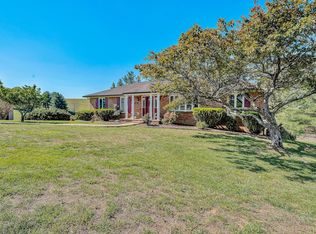
Motivated Seller! This seller is presenting an excellent opportunity for buyers looking to make their move into Daleville! Located in one of Daleville's most desirable areas, this 4BR home delivers space, character and setting that are increasingly hard to find. The entry level is anchored by a primary suite and a bright kitchen with white cabinetry, hard-surface countertops, stainless steel appliances and LVP flooring. Just off the kitchen, the dining area flows into a living room with gas logs and a bay window, creating a cozy main living space with plenty of natural light. Hardwood floors carry through much of the home along with fresh, neutral paint. Upstairs are two additional bedrooms, a full bath with tile shower and extra storage space. The lower level expands the home even further with a family room centered around a wood-burning fireplace, additional bedroom/office space, half bath, unfinished storage and direct access to the 2-car garage. The exterior adds another layer of value with a slate patio, and two matching storage buildings. Set along desirable Glebe Road, the home benefits from a location that has long been one of Daleville's most established and sought-after areas, adding lasting appeal for any buyer.
For sale
Price cut: $10K (10/15)
$429,950
1043 Glebe Rd, Daleville, VA 24083
4beds
2,244sqft
Single Family Residence
Built in 1967
0.6 Acres Lot
$-- Zestimate®
$192/sqft
$-- HOA
What's special
Slate patioFresh neutral paintTwo matching storage buildingsLvp flooringExtra storage spaceHard-surface countertopsBay window
- 30 days
- 1,160
- 83
Zillow last checked:
Listing updated:
Listed by:
RYAN NICELY 540-769-9019,
RE/MAX ALL STARS 540-992-2525,
RICK STOVER 540-354-9628,
RE/MAX ALL STARS
Source: RVAR,MLS#: 931468
Facts & features
Interior
Bedrooms & bathrooms
- Bedrooms: 4
- Bathrooms: 4
- Full bathrooms: 2
- 1/2 bathrooms: 2
- Main level bathrooms: 1
- Main level bedrooms: 1
Primary bedroom
- Level: Entry
Bedroom 2
- Level: Upper
Bedroom 3
- Level: Upper
Bedroom 4
- Level: Lower
Dining room
- Level: Entry
Family room
- Level: Lower
Family room
- Level: Lower
Kitchen
- Level: Entry
Laundry
- Level: Lower
Living room
- Level: Entry
Office
- Level: Lower
Heating
- Forced Air Gas, Heat Pump Electric
Cooling
- Central Air
Appliances
- Included: Microwave Oven (Built In)
Features
- Ceiling Fan(s), Flue Available, Storage, Walk-In Closet(s)
- Flooring: Wood, Laminate
- Doors: Insulated, Sliding Doors
- Windows: Insulated Windows, Tilt-In
- Basement: Full,Walk-Out Access
- Number of fireplaces: 2
- Fireplace features: Family Room, Living Room, Gas Log, Masonry
Interior area
- Total structure area: 2,244
- Total interior livable area: 2,244 sqft
Video & virtual tour
Property
Parking
- Total spaces: 2
- Parking features: Paved Driveway
- Covered spaces: 2
- Has uncovered spaces: Yes
- Details: Off Street Parking
Features
- Levels: Two
- Stories: 2
- Patio & porch: Rear Porch, Patio
Lot
- Size: 0.6 Acres
- Features: Gentle Sloping
Details
- Additional structures: Shed(s)
- Parcel number: 87A(1)BK36
Construction
Type & style
- Home type: SingleFamily
- Architectural style: Cape Cod
- Property subtype: Single Family Residence
Materials
- Vinyl Siding
Condition
- Year built: 1967
Utilities & green energy
- Sewer: Public Sewer
- Water: Public
- Utilities for property: Underground Utilities
Community & HOA
Community
- Subdivision: Williamsburg Court
HOA
- Has HOA: No
Location
- Region: Daleville
Financial & listing details
- Price per square foot: $192/sqft
- Tax assessed value: $400,400
- Annual tax amount: $2,803
- Date on market: 9/29/2026
- Cumulative days on market: 28 days
Estimated market value
Not available
Estimated sales range
Not available
Not available
Price history
| Date | Event | Price |
|---|---|---|
| 10/15/2026 | Price change | $429,950-2.3%$192/sqft |
Source:  RVAR #931468 Report a problem RVAR #931468 Report a problem | ||
| 10/10/2026 | Price change | $439,950-2.2%$196/sqft |
Source: RVAR #931468 Report a problem | ||
| 9/29/2026 | Listed for sale | $450,000+59.6%$201/sqft |
Source: RVAR #931468 Report a problem | ||
| 8/6/2025 | Listing removed | $3,200$1/sqft |
Source: Zillow Rentals Report a problem | ||
| 7/29/2025 | Price change | $3,200+6.7%$1/sqft |
Source: Zillow Rentals Report a problem | ||
| 7/14/2025 | Listed for rent | $3,000+9.1%$1/sqft |
Source: Zillow Rentals Report a problem | ||
| 7/22/2022 | Listing removed | -- |
Source: Zillow Rental Manager Report a problem | ||
| 7/4/2022 | Listed for rent | $2,750+25%$1/sqft |
Source: Zillow Rental Manager Report a problem | ||
| 2/28/2021 | Listing removed | -- |
Source: Owner Report a problem | ||
| 3/8/2020 | Listing removed | $2,200$1/sqft |
Source: Owner Report a problem | ||
| 3/4/2020 | Listed for rent | $2,200$1/sqft |
Source: Owner Report a problem | ||
| 2/28/2020 | Sold | $282,000-4.4%$126/sqft |
Source: RVAR #865115 Report a problem | ||
| 2/10/2020 | Pending sale | $294,950$131/sqft |
Source: RE/MAX ALL STARS #865115 Report a problem | ||
| 1/23/2020 | Price change | $294,950-6.4%$131/sqft |
Source: RE/MAX ALL STARS #865115 Report a problem | ||
| 11/25/2019 | Listed for sale | $315,000$140/sqft |
Source: RE/MAX ALL STARS #865115 Report a problem | ||
Public tax history
| Year | Property taxes | Tax assessment |
|---|---|---|
| 2025 | $2,803 | $400,400 |
| 2024 | $2,803 +24.7% | $400,400 +40.7% |
| 2023 | $2,248 | $284,500 |
| 2022 | $2,248 -99.2% | $284,500 |
| 2021 | $284,500 +12558.2% | $284,500 |
| 2020 | $2,248 +50.1% | $284,500 +50.1% |
| 2018 | $1,497 | $189,500 |
| 2017 | $1,497 | $189,500 |
| 2016 | $1,497 | $189,500 -3% |
| 2015 | $1,497 +6.4% | $195,400 |
| 2014 | $1,407 | $195,400 |
| 2010 | $1,407 | $195,400 |
Find assessor info on the county website
Monthly payment
Est. payment
Payment breakdown
Explore the cost of this home by adjusting the details. Changes won't be saved.Climate risks
Neighborhood: 24083
Nearby schools
Schools provided by the listing agent
- Elementary: Greenfield
- Middle: Read Mountain
- High: Lord Botetourt
Source: RVAR. This data may not be complete. We recommend contacting the local school district to confirm school assignments for this home.
Similar homes
- $--3 bd2 ba1.9k sqft398 Wesley Rd, Daleville, VA 24083Auction
 Auction.com 2
 - $414,9503 bd3 ba2.5k sqft189 Westridge Dr, Daleville, VA 24083For Sale
 MLS ID #926910, JESSICA LEWIS. RVAR
 - $387,5004 bd2 ba2.2k sqft715 Greenway Hollow Rd, Troutville, VA 24175For Sale
 MLS ID #932478, JARROD HINES. RVAR
 - $450,0003 bd3 ba2.8k sqft101 Orchard Dr, Daleville, VA 24083For Sale By Owner

- $499,9993 bd3 ba2.2k sqft135 Alpine Dr, Daleville, VA 24083For SaleMLS ID #931272, LIZ BOWLES. RVAR
- $400,0004 bd3 ba2.3k sqft6444 Ridgeview Dr, Roanoke, VA 24019For SaleMLS ID #932663, MICHAEL BRANDON BELCHER. RVAR
- $539,0004 bd3 ba2.5k sqft234 River Birch Ave, Daleville, VA 24083For SaleMLS ID #930302, DAYNA R PATRICK. RVAR
- $424,9504 bd3 ba2.7k sqft807 Dexter Rd, Roanoke, VA 24019For SaleMLS ID #929613, LESLIE WILLIAMS. RVAR
- $449,5003 bd3 ba2.6k sqft6932 Dallas Rd, Roanoke, VA 24019For SaleMLS ID #932433, JANICE JACKSON. RVAR
- $399,9503 bd3 ba2.1k sqft1081 Old Sessler Mill Rd, Troutville, VA 24175For SaleMLS ID #932490, TIMOTHY DWAYNE GREENWAY. RVAR
- $439,0004 bd3 ba2.4k sqft8406 Barrens Rd, Roanoke, VA 24019For SaleMLS ID #932372, BRENDA KAY BELCHER. RVAR
- $584,0003 bd3 ba3.3k sqft801 Orchard Lake Dr, Daleville, VA 24083For SaleMLS ID #928798, JEFF SNYDER. RVAR
- $419,9503 bd3 ba2.4k sqft6731 Stonington Rd, Roanoke, VA 24019For SaleMLS ID #931172, CHRISTOPHER KIDD CARTER. RVAR
- $399,9505 bd3 ba2.9k sqft817 Ridgecrest Dr, Roanoke, VA 24019For SaleMLS ID #932298, JACK RICHARDS, JR. RVAR
