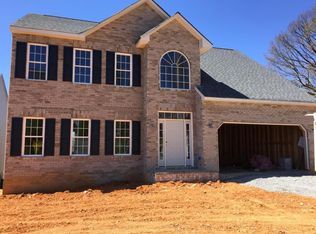
Enjoy the perfect blend of convenience, neighborhood appeal, and room to grow! Ideally located near schools, restaurants, a recreational center with a water park, and the airport, this home offers easy access to everyday amenities. The spacious primary bedroom provides a relaxing retreat at the end of the day. Recent updates include a new refrigerator, updated upstairs flooring, and fresh paint. The brick exterior and gutter guards add curb appeal while helping reduce exterior maintenance. A standout feature is the walk-out lower level, offering 1,706 square feet of potential living space, with plumbing rough-ins for a future bathroom. Create the space you've always wanted--a recreation room, additional bedrooms, home office, or more! Make this home your own and unlock its full potential!
For sale
$439,000
8406 Barrens Rd, Roanoke, VA 24019
4beds
2,440sqft
Single Family Residence
Built in 2017
0.41 Acres Lot
$433,800 Zestimate®
$180/sqft
$21/mo HOA
What's special
- 9 days
- 1,001
- 78
Zillow last checked:
Listing updated:
Listed by:
BRENDA KAY BELCHER 540-521-5899,
KELLER WILLIAMS REALTY ROANOKE 540-208-6102
Source: RVAR,MLS#: 932372
Facts & features
Interior
Bedrooms & bathrooms
- Bedrooms: 4
- Bathrooms: 3
- Full bathrooms: 2
- 1/2 bathrooms: 1
Heating
- Heat Pump Electric
Cooling
- Heat Pump Electric
Features
- Flooring: Tile, Wood, Luxury Vinyl Plank
- Doors: Metal
- Basement: Full
Interior area
- Total structure area: 3,516
- Total interior livable area: 2,440 sqft
Property
Parking
- Total spaces: 2
- Covered spaces: 2
Features
- Levels: Two
- Stories: 2
- Patio & porch: Deck
Lot
- Size: 0.41 Acres
- Features: Cleared, Level
Details
- Parcel number: 026.080806.000000
Construction
Type & style
- Home type: SingleFamily
- Property subtype: Single Family Residence
Materials
- Brick, Vinyl Siding
Condition
- Year built: 2017
Utilities & green energy
- Sewer: Public Sewer
- Water: Public
Community & HOA
Community
- Subdivision: Buckland South
HOA
- Has HOA: Yes
- HOA fee: $250 annually
Location
- Region: Roanoke
Financial & listing details
- Price per square foot: $180/sqft
- Tax assessed value: $402,700
- Annual tax amount: $4,386
- Date on market: 10/15/2026
- Cumulative days on market: 10 days
Estimated market value
$433,800
$412,000 - $455,000
$2,656/mo
Price history
| Date | Event | Price |
|---|---|---|
| 10/15/2026 | Listed for sale | $439,000+12.6%$180/sqft |
Source:  RVAR #932372 Report a problem | ||
| 8/21/2024 | Sold | $390,000-2.5%$160/sqft |
Source: RVAR #907474 Report a problem | ||
| 6/3/2024 | Pending sale | $400,000$164/sqft |
Source: RVAR #907474 Report a problem | ||
| 5/10/2024 | Listed for sale | $400,000+46.5%$164/sqft |
Source: RVAR #907474 Report a problem | ||
| 10/5/2018 | Sold | $272,950+1.1%$112/sqft |
Source: RVAR #831962 Report a problem | ||
| 8/1/2018 | Price change | $269,950-2.5%$111/sqft |
Source: C W FRANCIS REAL ESTATE #831962 Report a problem | ||
| 5/10/2018 | Listed for sale | $276,950-2.5%$114/sqft |
Source: C W FRANCIS REAL ESTATE #831962 Report a problem | ||
| 9/13/2017 | Listed for sale | $283,950-1.4%$116/sqft |
Source: C W FRANCIS REAL ESTATE #831962 Report a problem | ||
| 3/2/2017 | Price change | $287,950+1.1%$118/sqft |
Source: C W FRANCIS REAL ESTATE #831962 Report a problem | ||
| 11/11/2016 | Listed for sale | $284,950$117/sqft |
Source: C W FRANCIS REAL ESTATE #831962 Report a problem | ||
Public tax history
| Year | Property taxes | Tax assessment |
|---|---|---|
| 2025 | $4,148 +5.4% | $402,700 +6.4% |
| 2024 | $3,936 +2.1% | $378,500 +4.1% |
| 2023 | $3,854 +16.4% | $363,600 +19.6% |
| 2022 | $3,313 +3.3% | $303,900 +3.3% |
| 2021 | $3,206 +1.2% | $294,100 +1.2% |
| 2020 | $3,166 +2.5% | $290,500 +2.5% |
| 2019 | $3,088 +2.1% | $283,300 +2.1% |
| 2018 | $3,024 +824.7% | $277,400 +824.7% |
| 2017 | $327 | $30,000 |
| 2016 | $327 | $30,000 |
| 2015 | $327 | $30,000 |
Find assessor info on the county website
Monthly payment
Est. payment
Payment breakdown
Explore the cost of this home by adjusting the details. Changes won't be saved.Climate risks
Neighborhood: 24019
Nearby schools
Schools provided by the listing agent
- Elementary: Burlington
- Middle: Northside
- High: Northside
Source: RVAR. This data may not be complete. We recommend contacting the local school district to confirm school assignments for this home.
Similar homes
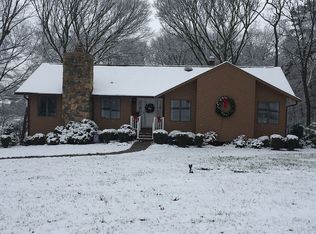
- $400,0004 bd3 ba2.3k sqft6444 Ridgeview Dr, Roanoke, VA 24019For Sale
 MLS ID #932663, MICHAEL BRANDON BELCHER. RVAR
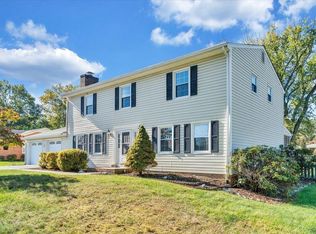
- $449,5003 bd3 ba2.6k sqft6932 Dallas Rd, Roanoke, VA 24019For Sale
 MLS ID #932433, JANICE JACKSON. RVAR
- $439,9503 bd3 ba2.4k sqft6411 Garrett Ln, Roanoke, VA 24019For Sale
 MLS ID #928273, DEREK DWAYNE DUNCAN. RVAR
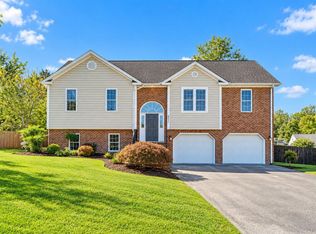
- $449,9504 bd3 ba2.4k sqft8012 Whittler Ct, Roanoke, VA 24019For Sale
 MLS ID #931988, NATHAN HUNGATE. RVAR
- $479,9004 bd3 ba3.5k sqft6151 Buckland Mill Rd, Roanoke, VA 24019For SaleMLS ID #931066, MELISSA V BELCHER. RVAR
- $424,9504 bd3 ba2.7k sqft807 Dexter Rd, Roanoke, VA 24019For SaleMLS ID #929613, LESLIE WILLIAMS. RVAR
- $399,9505 bd3 ba2.9k sqft817 Ridgecrest Dr, Roanoke, VA 24019For SaleMLS ID #932298, JACK RICHARDS, JR. RVAR
- $469,9004 bd4 ba2.9k sqft521 Ridgecrest Ln, Roanoke, VA 24019For SaleMLS ID #931012, MICHAEL BRANDON BELCHER. RVAR
- $450,0004 bd3 ba2.2k sqft5111 Norseman Dr, Roanoke, VA 24019For SaleMLS ID #926516, NICOLE FOLEY. RVAR
- $443,9002 bd2 ba1.4k sqft53 Santo Ct, Roanoke, VA 24019For SaleMLS ID #932445, JOAN TURNER. RVAR
- $339,9004 bd3 ba1.5k sqft7612 Barrens Rd, Roanoke, VA 24019For SaleMLS ID #932163, BRAD TAYLOR. RVAR
- $354,9503 bd3 ba1.5k sqft8090 Deer Branch Dr, Roanoke, VA 24019For SaleMLS ID #932025, ELIZABETH CRANWELL. RVAR
- $339,9503 bd2 ba2.2k sqft7349 Tinkerview Rd, Roanoke, VA 24019For SaleMLS ID #932651, TRAVIS HILL. RVAR
- $369,0004 bd3 ba2.2k sqft830 Dexter Rd, Roanoke, VA 24019For SaleMLS ID #931661, RORY TATER BENSON. RVAR
- $365,0004 bd3 ba1.8k sqft1040 Barrens Village Ct, Roanoke, VA 24019For SaleMLS ID #928088, DEBRA LEIGH GILES. RVAR
- $419,9503 bd3 ba2.4k sqft6731 Stonington Rd, Roanoke, VA 24019For SaleMLS ID #931172, CHRISTOPHER KIDD CARTER. RVAR
- $439,9503 bd2 ba2k sqft727 S Battery Dr, Roanoke, VA 24019For SaleMLS ID #929597, SUSAN JONES. RVAR
- $359,9504 bd3 ba2.9k sqft7633 Deer Branch Rd, Roanoke, VA 24019For SaleMLS ID #929030, TONEY R HUMPHRIES, I I. RVAR
- $359,9504 bd3 ba2.2k sqft4948 N Lake Dr, Roanoke, VA 24019For SaleMLS ID #932144, STEVEN LEE. RVAR
