Welcome to 6444 Ridgeview Dr. in beautiful Burlington Estates of North Roanoke County! This lovely One Owner, Well Maintained home features an inviting Foyer, LR, Den w/FP-Gas Logs & C. Fan, Half-Bath, DR, Eat-in Kit, Pantry, large Laundry/Mud Rm & spacious 2 Car Garage, all on entry level. Upstairs you will love the large Primary Bedroom Suite w/Walk-in Closet & Full Bath. 3 more BRs & Full Bath complete the 2nd floor. Delightful rear Screened Porch w/Swing is the place to relax anytime of the day or evening. Large Fenced Back Yard w/Storage Building. New Luxury Vinyl Plank Flooring throughout the entry level, New Flooring in Upstairs Baths, Fresh Paint, New Garage Floor Paint. Insulated Tilt-In Windows, Dual Zone HVAC. Professionally Cleaned Inside, Presure Washed Exterior, Fresh Landscaping. Close to Restaurants, Entertainment, Parks, Health Care, Shopping, Airport, I-581, I-81 & more. Ready for you to move in to enjoy the Fall & Winter Holidays. A great opportunity not to be missed.
Sold for $345,000
$345,000
6444 Ridgeview Dr, Roanoke, VA 24019
4beds
2,352sqft
Single Family Residence
Built in 1982
0.39 Acres Lot
$408,800 Zestimate®
$147/sqft
$2,474 Estimated rent
Home value
$408,800
$388,000 - $433,000
$2,474/mo
Zestimate® history
Owner options
List your home for rent
$2,474/mo
Rent Zestimate®
Find your next renter with Zillow Rental Manager. Plus, with online applications, you can quickly screen prospective tenants – for free.
$2,474/mo
Rent Zestimate®
Refinance and save
$2,262/mo
Est. payment
Refinancing to a lower rate could help reduce your monthly payments and save thousands over the life of the loan.
$2,262/mo
Est. payment
Explore your selling options
Work with a Zillow partner agent
Leverage their expertise and Zillow's premium Showcase listings to get your home seen by more buyers.
Get startedList with your own agent
Get your home in front of millions of buyers by listing it on Zillow.
Learn how to do itSell it yourself
Take full control of how buyers see your home on Zillow by listing For Sale by Owner (FSBO).
List your homeWhat's special
Close to restaurantsDual zone hvacFresh paintNew garage floor paintNew flooringFresh landscapingEat-in kit
Zillow last checked:
Listing updated:
Listed by:
JEFF SNYDER 540-798-7732,
WAINWRIGHT & CO., REALTORS®
Bought with:
JEFF SNYDER, 0225102130
WAINWRIGHT & CO., REALTORS®
Source: RVAR,MLS#: 901820
Facts & features
Interior
Bedrooms & bathrooms
- Bedrooms: 4
- Bathrooms: 3
- Full bathrooms: 2
- 1/2 bathrooms: 1
Primary bedroom
- Level: Upper
Bedroom 2
- Level: Upper
Bedroom 3
- Level: Upper
Bedroom 4
- Level: Upper
Den
- Level: Entry
Dining room
- Level: Entry
Eat in kitchen
- Level: Entry
Foyer
- Level: Entry
Laundry
- Level: Entry
Living room
- Level: Entry
Heating
- Forced Air Gas
Cooling
- Heat Pump Electric, Zoned
Appliances
- Included: Microwave Oven (Built In)
Features
- Ceiling Fan(s), Walk-In Closet(s)
- Flooring: Carpet, Vinyl, Luxury Vinyl Plank
- Doors: Metal, Sliding Doors
- Windows: Insulated Windows, Tilt-In
- Basement: Crawl Space
- Number of fireplaces: 1
- Fireplace features: Den, Gas Log, Masonry
Interior area
- Total structure area: 2,352
- Total interior livable area: 2,352 sqft
Property
Parking
- Total spaces: 2
- Parking features: Paved Driveway
- Covered spaces: 2
- Has uncovered spaces: Yes
Features
- Levels: Two
- Stories: 2
- Patio & porch: Rear Porch, Screened Porch, Patio
- Fencing: Fenced
Lot
- Size: 0.39 Acres
- Features: Cleared, Level, Cul-De-Sac
Details
- Additional structures: Shed(s)
- Parcel number: 026.120302.000000
- Zoning: R1
Construction
Type & style
- Home type: SingleFamily
- Property subtype: Single Family Residence
Materials
- Vinyl Siding
Condition
- Year built: 1982
Utilities & green energy
- Sewer: Public Sewer
- Water: Public
- Utilities for property: Underground Utilities
Community & HOA
Community
- Features: Restaurant
- Security: Security System
- Subdivision: Burlington Estates
HOA
- Has HOA: No
Location
- Region: Roanoke
Financial & listing details
- Price per square foot: $147/sqft
- Tax assessed value: $338,900
- Annual tax amount: $2,790
- Date on market: 9/21/2023
- Cumulative days on market: 11 days
Price history
| Date | Event | Price |
|---|---|---|
| 11/6/2023 | Sold | $345,000-4.2%$147/sqft |
Source:  RVAR #901820 Report a problem RVAR #901820 Report a problem | ||
| 10/2/2023 | Pending sale | $359,950$153/sqft |
Source: RVAR #901820 Report a problem | ||
| 9/21/2023 | Listed for sale | $359,950$153/sqft |
Source: RVAR #901820 Report a problem | ||
Public tax history
| Year | Property taxes | Tax assessment |
|---|---|---|
| 2025 | $3,491 +5% | $338,900 +6% |
| 2024 | $3,324 +22.5% | $319,600 +24.9% |
| 2023 | $2,713 +4.4% | $255,900 +7.3% |
| 2022 | $2,599 +2.4% | $238,400 +2.4% |
| 2021 | $2,536 +0.8% | $232,700 +0.8% |
| 2020 | $2,517 +1.8% | $230,900 +1.8% |
| 2019 | $2,472 +2.4% | $226,800 +2.4% |
| 2018 | $2,414 +1.9% | $221,500 +1.9% |
| 2017 | $2,369 +1.3% | $217,300 +1.3% |
| 2016 | $2,338 | $214,500 +1.9% |
| 2015 | $2,338 +3% | $210,400 +1% |
| 2014 | $2,270 -3.2% | $208,300 -3.2% |
| 2012 | $2,345 -0.9% | $215,100 -0.9% |
| 2011 | $2,366 +0.1% | $217,100 +0.1% |
| 2010 | $2,364 +0.2% | $216,900 +0.2% |
| 2009 | $2,360 +1.1% | $216,500 +1.1% |
| 2008 | $2,334 +6.4% | $214,100 |
| 2007 | $2,194 +3.1% | -- |
| 2006 | $2,129 +3.9% | -- |
| 2005 | $2,050 +7% | -- |
| 2004 | $1,916 +4.2% | -- |
| 2003 | $1,839 +3.7% | -- |
| 2002 | $1,773 +3.6% | -- |
| 2001 | $1,711 +2.1% | -- |
| 2000 | $1,676 | -- |
Find assessor info on the county website
Neighborhood: 24019
Nearby homes
- $--4 bd3 ba2.3k sqft6444 Ridgeview Dr SUITE 101, Roanoke, VA 24019Off Market

- $357,8003 bd2 ba1.7k sqft6436 Ridgeview Dr, Roanoke, VA 24019Off Market
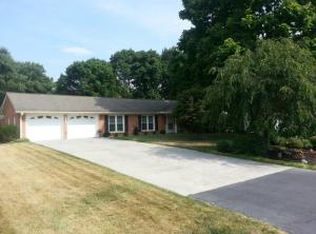
- $359,7003 bd2 ba1.6k sqft8202 Barrens Rd, Roanoke, VA 24019Off Market
- $362,7004 bd2 ba2.1k sqft8208 Barrens Rd, Roanoke, VA 24019Off Market

- $338,7003 bd2 ba1.6k sqft6428 Ridgeview Dr, Roanoke, VA 24019Off Market
- $340,0004 bd3 ba2.3k sqft6441 N Barrens Rd, Roanoke, VA 24019Sold
- $354,7003 bd2 ba1.6k sqft8114 Barrens Rd, Roanoke, VA 24019Off Market
- $295,4003 bd1 ba1.5k sqft6435 N Barrens Rd, Roanoke, VA 24019Off Market
Nearby schools
GreatSchools rating
- 5/10Burlington Elementary SchoolGrades: PK-5Distance: 0.8 mi
- 7/10Northside Middle SchoolGrades: 6-8Distance: 2.1 mi
- 5/10Northside High SchoolGrades: 9-12Distance: 2.1 mi
Schools provided by the listing agent
- Elementary: Burlington
- Middle: Northside
- High: Northside
Source: RVAR. This data may not be complete. We recommend contacting the local school district to confirm school assignments for this home.
Sell for more on Zillow
Get a Zillow Showcase℠ listing at no additional cost and you could sell for .
$408,800
2% more
+$8,176
With Zillow Showcase(estimated)
$416,976
Sell for more on Zillow
Get a Zillow Showcase℠ listing at no additional cost and you could sell for .
$408,800
2% more
+$8,176
With Zillow Showcase(estimated)
$416,976
- Virginia
- Roanoke County
- Roanoke
- 24019
- 6444 Ridgeview Dr
