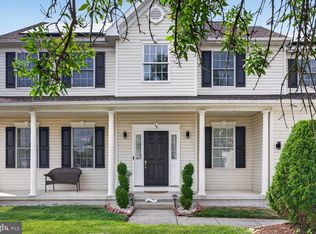
Immacuate and well-maintained home featuring a desirable picturesque backyard lake setting . This home's interior features an open-concept layout which flows beautifully from the foyer to the spacious great room with a cozy gas fireplace. The adjacent kitchen features granite counter tops with a counter seating area . A stylish tile backsplash and most newer appliances are included. On the ground level the grand master bedroom with tray ceiling has its own oversided master bath. Upstairs, a versatile loft area offers a large private bedroom, full bath and additional storage area. Step outside to your private lake view backyard, where you can relax on your pavor patio with retractable awning which is the perfect setting for outdoor dining, relaxing , or just enjoying the peaceful water views. A whole house generator provides added piece of mind for never having to be without power. This wonderful home offers the comfort, space and easy lifestyle you've been looking for in a 55+ community.
For sale
$519,900
35 Cottage Gate Cir, Sewell, NJ 08080
3beds
2,112sqft
Single Family Residence
Built in 2010
7,130 Square Feet Lot
$520,600 Zestimate®
$246/sqft
$190/mo HOA
What's special
Cozy gas fireplaceVersatile loft areaPicturesque backyard lake settingNewer appliancesGranite counter topsCounter seating areaStylish tile backsplash
- 2 days |
- 888 |
- 33 |
Zillow last checked:
Listing updated:
Listed by:
Barbara Geverd 609-707-1883,
BHHS Fox & Roach-Washington-Gloucester
Source: Bright MLS,MLS#: NJGL2077066
Facts & features
Interior
Bedrooms & bathrooms
- Bedrooms: 3
- Bathrooms: 3
- Full bathrooms: 2
- 1/2 bathrooms: 1
- Main level bathrooms: 3
- Main level bedrooms: 3
Basement
- Area: 0
Heating
- Forced Air, Natural Gas
Cooling
- Central Air, Electric
Appliances
- Included: Gas Water Heater
Features
- Has basement: No
- Number of fireplaces: 1
- Fireplace features: Gas/Propane
Interior area
- Total structure area: 2,112
- Total interior livable area: 2,112 sqft
- Finished area above ground: 2,112
- Finished area below ground: 0
Property
Parking
- Total spaces: 2
- Parking features: Garage Door Opener, Attached, Driveway
- Attached garage spaces: 2
- Has uncovered spaces: Yes
Accessibility
- Accessibility features: Accessible Entrance
Features
- Levels: One and One Half
- Stories: 1.5
- Pool features: None
- Has view: Yes
- View description: Lake
- Has water view: Yes
- Water view: Lake
Lot
- Size: 7,130 Square Feet
- Dimensions: 62.00 x 115.00
Details
- Additional structures: Above Grade, Below Grade
- Parcel number: 1000242 0300003
- Zoning: SINGLE
- Special conditions: Standard
Construction
Type & style
- Home type: SingleFamily
- Architectural style: Traditional
- Property subtype: Single Family Residence
Materials
- Brick Front, Vinyl Siding
- Foundation: Concrete Perimeter
Condition
- New construction: No
- Year built: 2010
Utilities & green energy
- Sewer: Public Sewer
- Water: Public
Community & HOA
Community
- Senior community: Yes
- Subdivision: Country Gardens
HOA
- Has HOA: Yes
- HOA fee: $190 monthly
Location
- Region: Sewell
- Municipality: MANTUA TWP
Financial & listing details
- Price per square foot: $246/sqft
- Tax assessed value: $367,500
- Annual tax amount: $9,602
- Date on market: 8/13/2026
- Listing agreement: Exclusive Right To Sell
- Listing terms: Cash,Conventional,FHA,VA Loan
- Inclusions: All Window And Light Fixtures, Washer And Dryer, Whole House Generator, Fridge In Garage
- Exclusions: Refreigerator In Kitchen Nego.
- Ownership: Fee Simple
Estimated market value
$520,600
$495,000 - $547,000
$3,494/mo
Price history
| Date | Event | Price |
|---|---|---|
| 8/13/2026 | Listed for sale | $519,900+66.7%$246/sqft |
Source:  Bright MLS #NJGL2077066 Report a problem Bright MLS #NJGL2077066 Report a problem | ||
| 9/3/2010 | Sold | $311,945$148/sqft |
Source: Public Record Report a problem | ||
Public tax history
| Year | Property taxes | Tax assessment |
|---|---|---|
| 2025 | $9,118 | $367,500 |
| 2024 | $9,118 -2.6% | $367,500 |
| 2023 | $9,364 +1.3% | $367,500 +39.1% |
| 2022 | $9,242 -0.7% | $264,200 |
| 2021 | $9,310 +2.5% | $264,200 |
| 2020 | $9,081 +11.7% | $264,200 |
| 2019 | $8,129 | $264,200 |
| 2018 | $8,129 -6.7% | $264,200 |
| 2017 | $8,716 +2.5% | $264,200 |
| 2016 | $8,502 +3.5% | $264,200 |
| 2015 | $8,217 +2.8% | $264,200 |
| 2014 | $7,989 +2.5% | $264,200 |
| 2013 | $7,794 +2% | $264,200 |
| 2012 | $7,645 -3.9% | $264,200 +66.4% |
| 2011 | $7,953 | $158,800 |
Find assessor info on the county website
Monthly payment
Est. payment
Payment breakdown
Explore the cost of this home by adjusting the details. Changes won't be saved.Climate risks
Neighborhood: 08080
Nearby schools
GreatSchools rating
- NASewell Elementary SchoolGrades: PK-KDistance: 0.9 mi
- 6/10Clearview Regional Middle SchoolGrades: 7-8Distance: 4.4 mi
- 8/10Clearview Regional High SchoolGrades: 9-12Distance: 4.6 mi
Schools provided by the listing agent
- District: Mantua Township
Source: Bright MLS. This data may not be complete. We recommend contacting the local school district to confirm school assignments for this home.
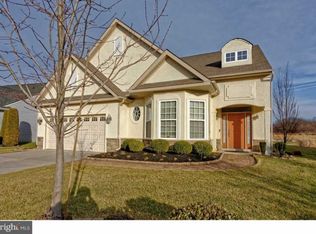
- $587,3003 bd3 ba2.8k sqft37 Cottage Gate Cir, Sewell, NJ 08080Off Market
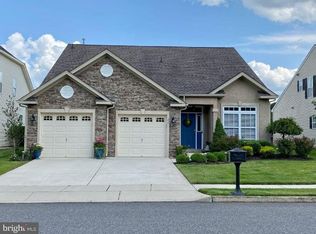
- $559,7002 bd3 ba2.5k sqft33 Cottage Gate Cir, Sewell, NJ 08080Off Market
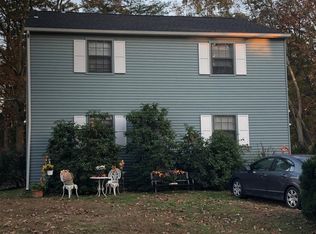
- $513,2002 bd1 ba1k sqft39 Cottage Gate Cir, Sewell, NJ 08080Off Market
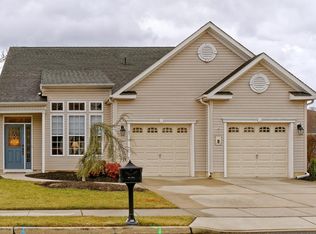
- $559,7003 bd4 ba2.6k sqft31 Cottage Gate Cir, Sewell, NJ 08080Off Market
- $566,8003 bd3 ba2.6k sqft41 Cottage Gate Cir, Sewell, NJ 08080Off Market
- $567,100-- bd-- ba2.5k sqft21 Lavender Ct, Sewell, NJ 08080Off Market
- $494,700-- bd-- ba2.1k sqft43 Cottage Gate Cir, Sewell, NJ 08080Off Market
- $561,700-- bd-- ba-- sqft125 Cottage Gate Cir, Sewell, NJ 08080Off Market
A local agent can set up tours, give advice and negotiate with sellers.
Similar homes
- $639,9004 bd4 ba2.8k sqft1001 Gray Fox Ct, Sewell, NJ 08080For Sale

 MLS ID #NJGL2077168, Ron Bruce, BHHS Fox & Roach-Mullica Hill South. Bright MLS
 - $600,0004 bd3 ba2.3k sqft15 Jasmine Way, Sewell, NJ 08080For Sale
 MLS ID #NJGL2077090, Jennifer Smith, EXP Realty, LLC. Bright MLS
 - $524,9004 bd4 ba2.4k sqft223 Champion Way, Sewell, NJ 08080For Sale
 MLS ID #NJGL2076542, Tim Belko, BHHS Fox & Roach-Washington-Gloucester. Bright MLS
 - $485,0003 bd3 ba1.9k sqft50 Long Bow Dr, Sewell, NJ 08080For Sale
 MLS ID #NJGL2076614, Tom Duffy, Keller Williams Realty - Washington Township. Bright MLS
 - $489,9004 bd3 ba1.8k sqft26 Halo Ave, Sewell, NJ 08080For SaleMLS ID #NJGL2076850, Belinda Jackson, BHHS Fox & Roach-Medford. Bright MLS
- $--3 bd2 ba1.4k sqft124 Dorado Ave, Sewell, NJ 08080AuctionAuction.com 2
- $--3 bd3 ba1.7k sqft1028 Noble Pl, Sewell, NJ 08080AuctionServiceLink Auction
- $540,0004 bd3 ba2.3k sqft87 Freedom Rd, Sewell, NJ 08080For SaleMLS ID #NJGL2075456, Drew Jackson, BHHS Fox & Roach-Washington-Gloucester. Bright MLS
- $630,0003 bd3 ba2.6k sqft13 Juniper Rd, Sewell, NJ 08080For SaleMLS ID #NJGL2076512, Anthony Causerano, Keller Williams Realty - Cherry Hill. Bright MLS
- $565,0003 bd3 ba1.9k sqft1 Woodleigh Ct, Mantua, NJ 08051For SaleMLS ID #NJGL2076446, Jess Caucci, Real Broker, LLC. Bright MLS
- $575,0004 bd3 ba2.4k sqft14 White Pine Dr, Sewell, NJ 08080For SaleMLS ID #NJGL2074616, Richard Bradin, Weichert Realtors-Cherry Hill. Bright MLS
- $465,0004 bd3 ba2.1k sqft132 Golfview Dr, Sewell, NJ 08080For SaleMLS ID #NJGL2076334, Nick Gaspari, Soleil Sotheby's International Realty. Bright MLS
- $--4 bd3 ba1.7k sqft5 Indian Birch Rd, Turnersville, NJ 08012AuctionAuction.com 2
- $449,9004 bd2 ba1.6k sqft308 Delsea Dr, Sewell, NJ 08080For SaleMLS ID #NJGL2075094, Elana Shapiro, HomeSmart First Advantage Realty. Bright MLS
- $499,9004 bd4 ba3k sqft1030 Glassboro Rd, Woodbury Heights, NJ 08097For SaleMLS ID #NJGL2077190, Francesco Pullella, HOF Realty. Bright MLS
- $489,9004 bd3 ba2.5k sqft220 Champion Way, Sewell, NJ 08080For SaleMLS ID #NJGL2076228, Michael Kowalski, Redfin. Bright MLS
- $429,9904 bd2 ba1.6k sqft160 E Monmouth Ave, Sewell, NJ 08080For SaleMLS ID #NJGL2076718, Taz Gurcanli, HomeSmart First Advantage Realty. Bright MLS
- $495,0003 bd3 ba1.8k sqft14 Snowfield Dr, Glassboro, NJ 08028For SaleMLS ID #NJGL2077074, Ron Bruce, BHHS Fox & Roach-Mullica Hill South. Bright MLS
- $419,9004 bd2 ba2.6k sqft10 Spruce St, Sewell, NJ 08080For SaleMLS ID #NJGL2075998, Francesco Pullella, HOF Realty. Bright MLS
- $424,8903 bd3 ba2.4k sqft319 Madison Ave, Pitman, NJ 08071For SaleMLS ID #NJGL2076942, Tom Duffy, Keller Williams Realty - Washington Township. Bright MLS
