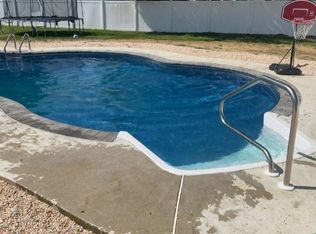
Welcome to this beautifully maintained 4-bedroom, 2.5-bath Colonial situated on a spacious corner lot, offering the perfect blend of comfort, style, and outdoor living. The main level features a formal living room with elegant French doors and crown molding, a formal dining room accented with wainscoting and crown molding, and a spacious eat-in kitchen complete with stainless steel appliances, double wall oven, a 9’ island, ample cabinetry, and a charming bay window. Just off the dining room, the sunroom boasts high ceilings and provides the perfect place to relax while enjoying views of the backyard. The inviting family room boasts a vaulted ceiling with exposed beams, a stunning brick fireplace, and sliding doors leading to the backyard. A thoughtfully converted one-car garage provides for a 4th bedroom or office area, while a convenient powder room completes the first floor. Upstairs, the spacious primary suite offers a private retreat with a large ensuite bath featuring a dual vanity, soaking tub, separate shower, and linen closet. Two additional bedrooms and a full hall bath provide plenty of space for family or guests. Step outside to your own backyard oasis, featuring a heated in-ground pool, expansive paver patio and walkways, a 25x15’ pavilion with ceiling fans for shaded outdoor entertaining, and a storage shed. This exceptional home combines timeless charm, functional living spaces, and resort-style amenities in one incredible package.
Pending
$630,000
13 Juniper Rd, Sewell, NJ 08080
4beds
2,610sqft
Single Family Residence
Built in 1987
0.33 Acres Lot
$620,500 Zestimate®
$241/sqft
$-- HOA
What's special
Heated in-ground poolSpacious eat-in kitchenBackyard oasisLinen closetDouble wall ovenFull hall bathAmple cabinetry
- 79 days
- 597
- 27
Zillow last checked:
Listing updated:
Listed by:
Anthony Causerano 856-265-5190,
Keller Williams Realty - Cherry Hill
Source: Bright MLS,MLS#: NJGL2076512
Facts & features
Interior
Bedrooms & bathrooms
- Bedrooms: 4
- Bathrooms: 3
- Full bathrooms: 2
- 1/2 bathrooms: 1
- Main level bathrooms: 1
- Main level bedrooms: 1
Basement
- Area: 0
Heating
- Forced Air, Natural Gas
Cooling
- Central Air, Electric
Appliances
- Included: Gas Water Heater
Features
- Has basement: No
- Has fireplace: No
Interior area
- Total structure area: 2,610
- Total interior livable area: 2,610 sqft
- Finished area above ground: 2,610
- Finished area below ground: 0
Property
Parking
- Parking features: Driveway, On Street
- Has uncovered spaces: Yes
Accessibility
- Accessibility features: None
Features
- Levels: Two
- Stories: 2
- Has private pool: Yes
- Pool features: In Ground, Heated, Private
Lot
- Size: 0.33 Acres
- Dimensions: 90.00 x 161.00
Details
- Additional structures: Above Grade, Below Grade
- Parcel number: 1800052 0800001
- Zoning: PR3
- Special conditions: Standard
Construction
Type & style
- Home type: SingleFamily
- Architectural style: Colonial
- Property subtype: Single Family Residence
Materials
- Brick, Vinyl Siding
- Foundation: Slab
Condition
- New construction: No
- Year built: 1987
Utilities & green energy
- Sewer: Public Sewer
- Water: Public
Community & HOA
Community
- Subdivision: Arden Post
HOA
- Has HOA: No
Location
- Region: Sewell
- Municipality: WASHINGTON TWP
Financial & listing details
- Price per square foot: $241/sqft
- Tax assessed value: $290,100
- Annual tax amount: $11,191
- Date on market: 8/5/2026
- Listing agreement: Exclusive Agency
- Ownership: Fee Simple
Estimated market value
$620,500
$589,000 - $652,000
$3,420/mo
Price history
| Date | Event | Price |
|---|---|---|
| 10/8/2026 | Pending sale | $630,000$241/sqft |
Source:  Bright MLS #NJGL2076512 Report a problem Bright MLS #NJGL2076512 Report a problem | ||
| 8/5/2026 | Listed for sale | $630,000+482.9%$241/sqft |
Source: Bright MLS #NJGL2076512 Report a problem | ||
| 7/30/1987 | Sold | $108,080$41/sqft |
Source: Agent Provided Report a problem | ||
Public tax history
| Year | Property taxes | Tax assessment |
|---|---|---|
| 2026 | $11,192 +9.7% | $290,100 |
| 2025 | $10,200 +4.3% | $290,100 +4.3% |
| 2024 | $9,782 -2.2% | $278,200 |
| 2023 | $10,001 +3.4% | $278,200 |
| 2022 | $9,673 +1.3% | $278,200 |
| 2021 | $9,551 -1.9% | $278,200 |
| 2020 | $9,732 +34.3% | $278,200 +4.2% |
| 2019 | $7,247 | $267,000 |
| 2018 | $7,247 -23.3% | $267,000 |
| 2017 | $9,446 +1.4% | $267,000 |
| 2016 | $9,313 +22.8% | $267,000 |
| 2015 | $7,584 -14% | $267,000 |
| 2014 | $8,819 +2.6% | $267,000 |
| 2013 | $8,597 -0.2% | $267,000 +64.6% |
| 2012 | $8,616 +0.4% | $162,200 |
| 2011 | $8,582 +6.5% | $162,200 +2.2% |
| 2010 | $8,059 +3.2% | $158,700 |
| 2009 | $7,811 | $158,700 |
| 2008 | -- | $158,700 |
| 2007 | -- | $158,700 |
| 2006 | -- | $158,700 |
| 2005 | -- | $158,700 +11.4% |
| 2004 | -- | $142,500 |
| 2003 | -- | $142,500 |
| 2002 | -- | $142,500 |
| 2001 | -- | $142,500 |
Find assessor info on the county website
Monthly payment
Est. payment
Payment breakdown
Explore the cost of this home by adjusting the details. Changes won't be saved.Climate risks
Neighborhood: 08080
Nearby schools
Schools provided by the listing agent
- High: Washington Twp. H.s.
- District: Washington Township Public Schools
Source: Bright MLS. This data may not be complete. We recommend contacting the local school district to confirm school assignments for this home.
Similar homes
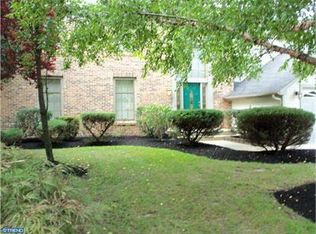
- $569,9994 bd3 ba2.5k sqft233 Tavistock Ln, Sewell, NJ 08080For Sale
 MLS ID #NJGL2079682, Mark Endres, Real Broker, LLC. Bright MLS
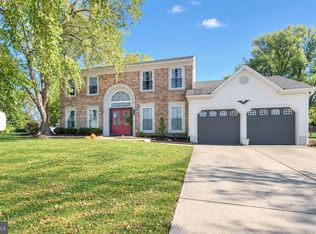
 - $679,0004 bd3 ba3.2k sqft3 Mackenzie Ct, Sewell, NJ 08080For Sale
 MLS ID #NJGL2077356, Malika Staten, Realty Mark Advantage. Bright MLS
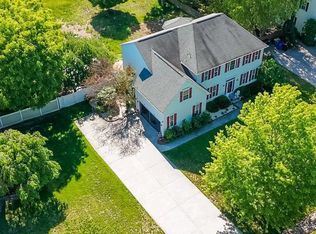
 - $600,0004 bd3 ba2.3k sqft15 Jasmine Way, Sewell, NJ 08080For Sale
 MLS ID #NJGL2078974, Linda Marotta, Weichert Realtors-Mullica Hill. Bright MLS
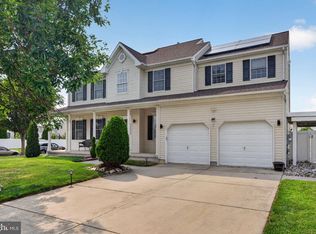
 - $550,0004 bd3 ba2.8k sqft218 Ramblewood Dr, Sewell, NJ 08080For Sale
 MLS ID #NJGL2078208, Chris Lang, Real Broker, LLC. Bright MLS
 - $530,0003 bd3 ba2k sqft18 Oxford Dr, Sewell, NJ 08080For SaleMLS ID #NJGL2078674, Mark Honabach, Weichert Realtors-Mullica Hill. Bright MLS
- $545,0005 bd3 ba1.9k sqft10 Oxford Dr, Sewell, NJ 08080For SaleMLS ID #NJGL2079290, Jane Hoffman, Jane Hoffman Realty, LLC. Bright MLS
- $660,0004 bd3 ba2.4k sqftVenice, Wenonah, NJ 08090For SaleMLS ID #NJGL2079256, Mark Honabach, Weichert Realtors-Mullica Hill. Bright MLS
- $485,0004 bd2 ba2.1k sqft268 Champion Way, Sewell, NJ 08080For SaleMLS ID #NJGL2077296, Julie Twomey, Keller Williams Realty - Washington Township. Bright MLS
- $429,9003 bd3 ba2.3k sqft121 Spire Pl, Sewell, NJ 08080For SaleMLS ID #NJGL2079806, Christopher McKenty, Opus Elite Real Estate of NJ, LLC. Bright MLS
- $450,0004 bd3 ba1.8k sqft26 Halo Ave, Sewell, NJ 08080For SaleMLS ID #NJGL2076850, Belinda Jackson, BHHS Fox & Roach-Medford. Bright MLS
- $599,0004 bd3 ba2.8k sqft68 Longwood Dr, Sicklerville, NJ 08081For SaleMLS ID #NJGL2079052, Nicholas Toronto, EXP Realty, LLC. Bright MLS
- $615,0004 bd3 ba2.8k sqft1729 Biden Ln, Williamstown, NJ 08094For SaleMLS ID #NJGL2079062, Shauna Reiter, Redfin. Bright MLS
- $629,0004 bd3 ba3k sqft1401 Heath Ct, Williamstown, NJ 08094For SaleMLS ID #NJGL2077132, Marie Wrigley, RE/MAX Community-Williamstown. Bright MLS
- $424,8903 bd3 ba2k sqft9 Gemini Ct, Sewell, NJ 08080For SaleMLS ID #NJGL2077758, Tom Duffy, Keller Williams Realty - Washington Township. Bright MLS
- $625,0004 bd3 ba2.2k sqft17 Joel Ct, Lindenwold, NJ 08021For SaleMLS ID #NJCD2117666, Shenna Hines, Redfin. Bright MLS
- $470,0003 bd3 ba2.2k sqft416 Ardmore Ave, Pitman, NJ 08071For SaleMLS ID #NJGL2079258, Christy Myers, American Dream Realty of South Jersey. Bright MLS
- $624,8904 bd4 ba2.8k sqft1836 Serenity Ct, Williamstown, NJ 08094For SaleMLS ID #NJGL2077652, Tom Duffy, Keller Williams Realty - Washington Township. Bright MLS
- $850,0004 bd4 ba3.2k sqft8 Oak Ridge Ln, Sewell, NJ 08080For SaleMLS ID #NJGL2077054, NADINE GLISSON, Coldwell Banker Realty. Bright MLS
- $595,0005 bd4 ba3.5k sqft188 Orlando Dr, Sicklerville, NJ 08081For SaleMLS ID #NJCD2120956, Jacob Wibowo, Mercury Real Estate Group. Bright MLS
- $619,9004 bd3 ba2.5k sqft510 Fireside Ln, Cherry Hill, NJ 08003For SaleMLS ID #NJCD2124312, Linda Williams, Keller Williams Realty - Moorestown. Bright MLS
