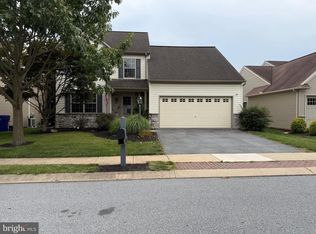
Welcome to this fabulous 13-year-old rancher with an open floor plan and beautiful features. There are 9' ceilings throughout the first floor, a spacious great room with a gas fireplace, formal dining room, open kitchen with updated appliances, and 3 nice bedrooms with one well-suited as an office or den. There is also a 25'x14' rear deck off the kitchen's eat-in area. The basement level is beautifully finished with a huge family room, an incredible home theater room with a 75" screen and surround sound system, an exercise room, a wet bar area, and a full bathroom. The home was built with 9' Superior brand foundation walls which ensures the basement stays dry and allows for 8' ceilings throughout the finished areas. The natural gas furnace and central air conditioning were replaced in "2024", the high efficiency on demand hot water heater was just installed this year. With snow removal, gardening and lawn care taken care of, you can kick back and just enjoy your home. There are also walking paths should you feel like enjoying some nature.
For sale
$479,900
232 Charlan Blvd, Mount Joy, PA 17552
3beds
2,968sqft
Single Family Residence
Built in 2013
7,497 Square Feet Lot
$-- Zestimate®
$162/sqft
$133/mo HOA
What's special
Gas fireplaceOpen floor planSpacious great roomFormal dining roomExercise roomWet bar area
- 1 day |
- 185 |
- 5 |
Zillow last checked:
Listing updated:
Listed by:
Jon Forrester 717-940-5117,
Berkshire Hathaway HomeServices Homesale Realty (800) 383-3535
Source: Bright MLS,MLS#: PALA2093508
Facts & features
Interior
Bedrooms & bathrooms
- Bedrooms: 3
- Bathrooms: 3
- Full bathrooms: 3
- Main level bathrooms: 2
- Main level bedrooms: 3
Rooms
- Room types: Dining Room, Primary Bedroom, Bedroom 2, Bedroom 3, Kitchen, Breakfast Room, Exercise Room, Great Room, Recreation Room, Media Room, Primary Bathroom, Full Bath
Primary bedroom
- Features: Flooring - Carpet
- Level: Main
- Area: 182 Square Feet
- Dimensions: 13 X 14
Bedroom 2
- Features: Flooring - Carpet
- Level: Main
- Area: 132 Square Feet
- Dimensions: 11 X 12
Bedroom 3
- Features: Flooring - Luxury Vinyl Plank
- Level: Main
- Area: 110 Square Feet
- Dimensions: 10 X 11
Primary bathroom
- Features: Flooring - Vinyl, Bathroom - Stall Shower
- Level: Main
- Area: 90 Square Feet
- Dimensions: 9 X 10
Breakfast room
- Features: Flooring - Luxury Vinyl Plank
- Level: Main
- Area: 99 Square Feet
- Dimensions: 11 X 9
Dining room
- Features: Flooring - Luxury Vinyl Plank
- Level: Main
- Area: 132 Square Feet
- Dimensions: 11 X 12
Exercise room
- Features: Flooring - Concrete
- Level: Lower
- Area: 198 Square Feet
- Dimensions: 18 X 11
Other
- Features: Flooring - Luxury Vinyl Plank
- Level: Main
- Area: 50 Square Feet
- Dimensions: 10 X 5
Other
- Features: Bathroom - Stall Shower, Flooring - Luxury Vinyl Plank
- Level: Lower
- Area: 60 Square Feet
- Dimensions: 6 X 10
Great room
- Features: Fireplace - Gas, Flooring - Luxury Vinyl Plank
- Level: Main
- Area: 208 Square Feet
- Dimensions: 13 X 16
Kitchen
- Features: Flooring - Luxury Vinyl Plank
- Level: Main
- Area: 154 Square Feet
- Dimensions: 11 X 14
Media room
- Features: Flooring - Carpet
- Level: Lower
- Area: 300 Square Feet
- Dimensions: 15 X 20
Recreation room
- Features: Wet Bar, Flooring - Luxury Vinyl Plank
- Level: Lower
- Area: 616 Square Feet
- Dimensions: 28 X 22
Heating
- Forced Air, Central, Natural Gas
Cooling
- Central Air, Electric
Appliances
- Included: Microwave, Built-In Range, Dishwasher, ENERGY STAR Qualified Dishwasher, Ice Maker, Oven/Range - Gas, Refrigerator, Water Heater, Water Treat System, Gas Water Heater
- Laundry: Main Level
Features
- Bathroom - Tub Shower, Bathroom - Walk-In Shower, Dining Area, Family Room Off Kitchen, Open Floorplan, Formal/Separate Dining Room, Kitchenette, Pantry, Recessed Lighting, Sound System, Walk-In Closet(s), 9'+ Ceilings
- Flooring: Carpet, Laminate
- Windows: Double Hung, Insulated Windows, Low Emissivity Windows
- Basement: Partial,Full,Improved,Partially Finished
- Number of fireplaces: 1
- Fireplace features: Gas/Propane
Interior area
- Total structure area: 3,436
- Total interior livable area: 2,968 sqft
- Finished area above ground: 1,768
- Finished area below ground: 1,200
Property
Parking
- Total spaces: 2
- Parking features: Garage Faces Front, Asphalt, Attached, Off Street, On Street
- Attached garage spaces: 2
- Has uncovered spaces: Yes
- Details: Garage Sqft: 400
Accessibility
- Accessibility features: 2+ Access Exits
Features
- Levels: One
- Stories: 1
- Pool features: None
Lot
- Size: 7,497 Square Feet
- Features: Suburban
Details
- Additional structures: Above Grade, Below Grade
- Parcel number: 4502829700000
- Zoning: RESIDENTIAL
- Special conditions: Standard
Construction
Type & style
- Home type: SingleFamily
- Architectural style: Ranch/Rambler
- Property subtype: Single Family Residence
Materials
- Stick Built
- Foundation: Other
- Roof: Architectural Shingle
Condition
- Excellent
- New construction: No
- Year built: 2013
Details
- Builder model: Kestral
- Builder name: Garman Builders
Utilities & green energy
- Electric: 200+ Amp Service, Circuit Breakers
- Sewer: Public Septic
- Water: Public
Community & HOA
Community
- Subdivision: The Lakes At Donegal Springs
HOA
- Has HOA: Yes
- Services included: Common Area Maintenance, Lawn Care Front, Lawn Care Rear, Lawn Care Side, Maintenance Grounds, Snow Removal, Other
- HOA fee: $133 monthly
Location
- Region: Mount Joy
- Municipality: MOUNTVILLE BORO
Financial & listing details
- Price per square foot: $162/sqft
- Tax assessed value: $238,400
- Annual tax amount: $7,050
- Date on market: 8/14/2026
- Listing agreement: Exclusive Right To Sell
- Listing terms: Cash,Conventional,FHA,VA Loan
- Ownership: Fee Simple
- Road surface type: Black Top, Paved
Estimated market value
Not available
Estimated sales range
Not available
Not available
Price history
| Date | Event | Price |
|---|---|---|
| 8/14/2026 | Listed for sale | $479,900+93.7%$162/sqft |
Source:  Bright MLS #PALA2093508 Report a problem Bright MLS #PALA2093508 Report a problem | ||
| 11/4/2013 | Sold | $247,804$83/sqft |
Source: Public Record Report a problem | ||
Public tax history
| Year | Property taxes | Tax assessment |
|---|---|---|
| 2026 | $6,848 +5.5% | $238,400 |
| 2025 | $6,491 +1.8% | $238,400 |
| 2024 | $6,378 +1.4% | $238,400 |
| 2023 | $6,291 +1.6% | $238,400 |
| 2022 | $6,193 | $238,400 |
| 2021 | $6,193 +277% | $238,400 |
| 2020 | $1,643 -72.2% | $238,400 |
| 2019 | $5,920 +272.6% | $238,400 |
| 2018 | $1,589 -76.1% | $238,400 +11.5% |
| 2017 | $6,651 +1.4% | $213,800 +1.4% |
| 2016 | $6,558 +41.2% | $210,800 |
| 2015 | $4,643 | $210,800 +502.3% |
| 2014 | $4,643 | $35,000 |
| 2013 | -- | $35,000 |
| 2012 | -- | $35,000 |
| 2011 | -- | $35,000 |
| 2010 | -- | $35,000 |
| 2009 | -- | $35,000 |
| 2007 | -- | $35,000 |
| 2006 | -- | $35,000 |
Find assessor info on the county website
Monthly payment
Est. payment
Payment breakdown
Explore the cost of this home by adjusting the details. Changes won't be saved.Climate risks
Neighborhood: 17552
Nearby schools
GreatSchools rating
- NADonegal Primary SchoolGrades: K-2Distance: 1.5 mi
- 7/10Donegal Middle SchoolGrades: 7-8Distance: 1.6 mi
- 5/10Donegal Senior High SchoolGrades: 9-12Distance: 1.4 mi
Schools provided by the listing agent
- District: Donegal
Source: Bright MLS. This data may not be complete. We recommend contacting the local school district to confirm school assignments for this home.
- $407,5003 bd2 ba1.5k sqft234 Charlan Blvd, Mount Joy, PA 17552Off Market

- $482,8004 bd3 ba3k sqft230 Charlan Blvd, Mount Joy, PA 17552Off Market
- $309,5003 bd1 ba1.1k sqft958 Wood St, Mount Joy, PA 17552Off Market
- $403,4004 bd3 ba2k sqft236 Charlan Blvd, Mount Joy, PA 17552Off Market

- $412,7003 bd3 ba2.3k sqft230 Waters Edge Dr, Mount Joy, PA 17552Off Market
- $313,9003 bd1 ba1.1k sqft964 Wood St, Mount Joy, PA 17552Off Market
- $308,3003 bd1 ba1.1k sqft954 Wood St, Mount Joy, PA 17552Off Market
- $536,0004 bd2 ba2.8k sqft228 Charlan Blvd, Mount Joy, PA 17552Off Market
A local agent can set up tours, give advice and negotiate with sellers.
A local lender can help you make sure your offer is ready when you are.
Similar homes
- $494,9004 bd4 ba2.9k sqft1314 Heatherwood Dr, Mount Joy, PA 17552For Sale
 MLS ID #PALA2092094, Dave Mersky, Manor West Realty. Bright MLS
 - $449,9003 bd3 ba2.6k sqft223 Pineview Dr, Palmyra, PA 17078For Sale
 MLS ID #PADA2063142, Yvonne Smith, Keller Williams Realty. Bright MLS
 - $400,0004 bd3 ba1.8k sqft604 Mulberry St, Elizabethtown, PA 17022For Sale
 MLS ID #PALA2092270, David Pelletier, Berkshire Hathaway HomeServices Homesale Realty. Bright MLS
 - $399,9004 bd2 ba2k sqft1409 Stony Battery Rd, Lancaster, PA 17601For Sale
 MLS ID #PALA2093718, Tyler Stoltz, Berkshire Hathaway HomeServices Homesale Realty. Bright MLS
 - $440,0003 bd3 ba2.8k sqft415 E Willow St, Elizabethtown, PA 17022For SaleMLS ID #PALA2085696, Rob Ranck, Berkshire Hathaway HomeServices Homesale Realty. Bright MLS
- $450,0004 bd3 ba2.5k sqft591 Crosswinds Dr, Lititz, PA 17543For SaleMLS ID #PALA2093248, Tom Risser, Berkshire Hathaway HomeServices Homesale Realty. Bright MLS
- $484,9004 bd3 ba2.8k sqft2670 Oberlin Dr, York, PA 17404For SaleMLS ID #PAYK2108452, Kevin Murphy, Keller Williams Keystone Realty. Bright MLS
- $615,0005 bd2 ba3.1k sqft3740 Beagle Rd, Middletown, PA 17057For SaleMLS ID #PADA2062236, Emily Cummings, Coldwell Banker Realty. Bright MLS
- $389,9004 bd3 ba2.6k sqft783 Aslan Ct, York, PA 17404For SaleMLS ID #PAYK2109042, Amari Marrero, LPT Realty, LLC. Bright MLS
- $465,0004 bd3 ba2.5k sqft115 Angela Ln, York, PA 17402For SaleMLS ID #PAYK2108640, Heather Bradley, Core Partners Realty LLC. Bright MLS
- $499,9004 bd3 ba2.6k sqft1133 Colonial Rd, Lancaster, PA 17603For SaleMLS ID #PALA2093114, Jennifer Augustine, Realty ONE Group Unlimited. Bright MLS
- $400,0003 bd2 ba2k sqft1242 Breneman Rd, Manheim, PA 17545AuctionMLS ID #PALA2092620, Thomas Stewart, Cavalry Realty LLC. Bright MLS
- $340,0003 bd2 ba1.8k sqft125 Endslow Rd, Marietta, PA 17547For SaleMLS ID #PALA2092104, Richelle Richet-Deane, Realty One Group Restore - Collegeville. Bright MLS
- $589,9005 bd5 ba3.1k sqft446 Old Farm Rd, Palmyra, PA 17078For SaleMLS ID #PALN2027990, Prajeet Rana, Ghimire Homes. Bright MLS
- $499,0004 bd3 ba2.9k sqft15 Stoneleigh Dr, Lebanon, PA 17042For SaleMLS ID #PALN2026914, Duane Zehring, Penn Realty, LTD. Bright MLS
- $449,0003 bd3 ba1.8k sqft316 Hollyhock Dr, Manchester, PA 17345For SaleMLS ID #PAYK2109084, Loree Foster, Berkshire Hathaway HomeServices Homesale Realty. Bright MLS
- $450,0004 bd3 ba3.1k sqft69 English Dr, Palmyra, PA 17078For SaleMLS ID #PALN2025962, Bhim Kafle, Keller Williams of Central PA. Bright MLS
- $529,0003 bd3 ba2.6k sqft535 Hockersville Rd, Hershey, PA 17033For SaleMLS ID #PADA2062384, Jack Ledger, Protus Realty, Inc.. Bright MLS
- $499,9004 bd4 ba3.1k sqft2455 Brandywine Ln, York, PA 17404For SaleMLS ID #PAYK2106004, Jeff Cleaver, Berkshire Hathaway HomeServices Homesale Realty. Bright MLS
- $620,0005 bd5 ba3.4k sqft406 Wynwood Rd, York, PA 17402For SaleMLS ID #PAYK2109752, Martha Mitchell, Keller Williams Keystone Realty. Bright MLS
