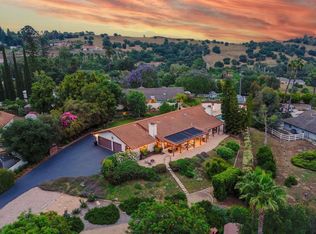
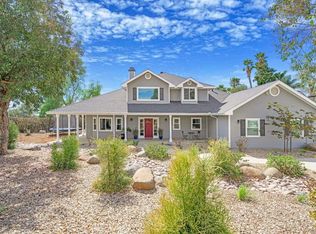
Classic ranch character and approximately 1.45 acres set the tone for this single story Fallbrook home, where covered patios, mature avocado and orange trees, and a private road create an inviting country setting. Inside, a remodeled kitchen anchors the residence, complemented by a separate family room with a wood burning fireplace and dedicated office. The comfortable floor plan provides practical areas for daily living, working from home, and entertaining, with easy access to the outdoors. For anyone who needs more than a standard garage, this property delivers something increasingly difficult to find: a large auto shop with an engine wench/puller and substantial vehicle and equipment capacity. It is an impressive setup for car enthusiasts, collectors, restoration projects, hands-on hobbies, or buyers who simply need a serious workshop at home. A separate shed adds useful storage, while the generous grounds provide flexibility for additional vehicles, equipment, gardening, and recreation. For buyers searching Fallbrook and North San Diego County for a classic ranch home with land and exceptional garage capabilities, this property brings together charm, function, and versatility in a setting with plenty of possibilities. Property is subject to recorded CC&Rs and a private road maintenance agreement. Buyer to verify all restrictions and road maintenance obligations.
For sale
$1,200,000
1044 Capra Way, Fallbrook, CA 92028
3beds
2,288sqft
Single Family Residence
Built in 1988
1.45 Acres Lot
$-- Zestimate®
$524/sqft
$-- HOA
What's special
Classic ranch characterDedicated officePrivate roadComfortable floor planCovered patiosRemodeled kitchen
- 6 hours
- 91
- 4
Zillow last checked:
Listing updated:
Listed by:
Mike Chiesl DRE #01783300 760-473-0000,
Real Broker,
Kirsten Snyder DRE #02119336 602-505-0860,
Real Broker
Source: SDMLS,MLS#: 260021820 Originating MLS: SDMLS
Originating MLS: SDMLSFacts & features
Interior
Bedrooms & bathrooms
- Bedrooms: 3
- Bathrooms: 3
- Full bathrooms: 2
- 1/2 bathrooms: 1
Heating
- Fireplace, Forced Air Unit
Cooling
- Central Forced Air, Electric
Appliances
- Included: Dishwasher, Disposal, Dryer, Microwave, Range/Oven, Satellite Dish, Solar Panels, Washer, Convection Oven, Free Standing Range, Freezer, Grill, Propane Oven, Propane Range, Propane Stove, Self Cleaning Oven, Barbecue, Water Line to Refr, Gas Range, Built-In, Gas Cooking, Propane Cooking, High Eff. Water Heater, Propane, Solar
- Laundry: Electric, Gas & Electric Dryer HU, Washer Hookup
Features
- Copper Plumbing Full, Corian Counters, Pantry, Remodeled Kitchen
- Flooring: Carpet
- Number of fireplaces: 1
- Fireplace features: FP in Family Room, Propane, Wood
Interior area
- Total structure area: 2,288
- Total interior livable area: 2,288 sqft
Video & virtual tour
Property
Parking
- Total spaces: 7
- Parking features: Attached, Garage Door Opener
- Garage spaces: 3
Features
- Levels: 1 Story
- Patio & porch: Covered, Patio, Porch - Front, Porch - Rear
- Pool features: N/K
- Fencing: Vinyl,Wire
Lot
- Size: 1.45 Acres
Details
- Additional structures: N/K
- Parcel number: 1056805300
Construction
Type & style
- Home type: SingleFamily
- Property subtype: Single Family Residence
Materials
- Brick, Stucco, Wood, Wood/Stucco, Clapboard
- Roof: Composition
Condition
- Year built: 1988
Utilities & green energy
- Sewer: Conventional Septic
- Water: Public
Community & HOA
Community
- Subdivision: FALLBROOK
Location
- Region: Fallbrook
Financial & listing details
- Price per square foot: $524/sqft
- Date on market: 9/4/2026
- Listing terms: Cash,Conventional,VA
Estimated market value
Not available
Estimated sales range
Not available
Not available
Price history
| Date | Event | Price |
|---|---|---|
| 9/5/2026 | Listed for sale | $1,200,000$524/sqft |
Source:  SDMLS #260021820 Report a problem SDMLS #260021820 Report a problem | ||
Public tax history
Tax history is unavailable.
Monthly payment
Est. payment
Payment breakdown
Explore the cost of this home by adjusting the details. Changes won't be saved.Climate risks
Neighborhood: 92028
Nearby schools
Schools provided by the listing agent
- District: Fallbrook Union Elementary Distr
Source: SDMLS. This data may not be complete. We recommend contacting the local school district to confirm school assignments for this home.
Similar homes
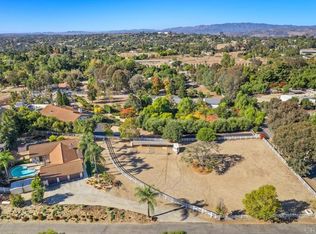
- $1,198,7474 bd4 ba2.9k sqft3830 Lake Garden Dr, Fallbrook, CA 92028For Sale
 MLS ID #NDP2606426, Sharon Robinson, Compass. CRMLS
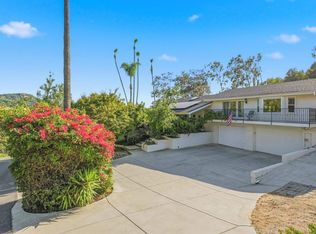
 - $1,167,0003 bd3 ba2.1k sqft732 Hamilton Ln, Fallbrook, CA 92028For Sale
 MLS ID #260014129, Mike Chiesl, Real Broker. SDMLS
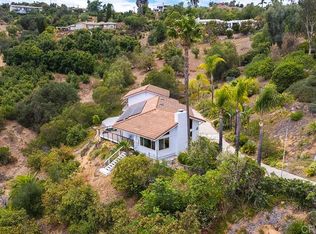
 - $1,200,0003 bd3 ba2.4k sqft2645 Daisy Ln, Fallbrook, CA 92028For Sale
 MLS ID #PTP2605547, Luisa Hernandez, Century 21 Affiliated. CRMLS
 - $1,350,0004 bd3 ba2.6k sqft1850 Canyon Heights Rd, Fallbrook, CA 92028For Sale
 MLS ID #NDP2607997, Sharyn Seymour, AARE. CRMLS
Local buyer's agents are ready to help
