Highly functional and full of opportunity, this gated property on just under 1.5 acres offers flexible living arrangements, usable land, and convenient access just minutes from the 15 freeway and downtown Fallbrook. The main residence features an open-concept floor plan with 3 bedrooms and 2 bathrooms, while the detached ADU includes 1 bedroom, loft space, and 1 bathroom. A separate junior ADU offers an additional 1 bedroom and 1 bathroom, creating ideal options for multigenerational living, rental income, guests, or home office use. Property amenities include RV hookups, storage shed, garden area, gated entry, mountain views, and plenty of space with endless potential for customization and expansion.
For sale
Listed by: Century 21 Affiliated • Deanne Stott • Contact: 6195509485
$1,349,000
2713 E Mission Rd, Fallbrook, CA 92028
4beds
2,482sqft
Single Family Residence
Built in 2003
1.43 Acres Lot
$1,300,500 Zestimate®
$544/sqft
$-- HOA
What's special
- 120 days
- 466
- 27
Zillow last checked:
Listing updated:
Listed by:
Deanne Stott DRE #01466305 6195509485,
Century 21 Affiliated
Source: CRMLS,MLS#: SW26099241 Originating MLS: California Regional MLS
Originating MLS: California Regional MLSFacts & features
Interior
Bedrooms & bathrooms
- Bedrooms: 4
- Bathrooms: 3
- Full bathrooms: 3
- Main level bathrooms: 2
- Main level bedrooms: 3
Rooms
- Room types: Bedroom, Living Room, Primary Bathroom, Primary Bedroom, Other
Primary bedroom
- Features: Main Level Primary
Bedroom
- Features: All Bedrooms Down
Bedroom
- Features: Bedroom on Main Level
Bathroom
- Features: Dual Sinks, Separate Shower, Tub Shower, Vanity, Walk-In Shower
Other
- Features: Walk-In Closet(s)
Cooling
- Central Air
Appliances
- Included: Dishwasher, Electric Cooktop, Electric Oven, Disposal, Refrigerator
- Laundry: Laundry Closet
Features
- Ceiling Fan(s), Granite Counters, Pantry, Recessed Lighting, All Bedrooms Down, Bedroom on Main Level, Main Level Primary, Walk-In Closet(s)
- Doors: Double Door Entry, Sliding Doors
- Has fireplace: Yes
- Fireplace features: Kitchen, Living Room
- Common walls with other units/homes: No Common Walls
Interior area
- Total interior livable area: 2,482 sqft
Video & virtual tour
Property
Parking
- Total spaces: 13
- Parking features: Circular Driveway, Carport, Garage
- Attached garage spaces: 2
- Carport spaces: 1
- Covered spaces: 3
- Uncovered spaces: 10
Features
- Levels: One
- Stories: 1
- Entry location: front
- Patio & porch: Rear Porch, Front Porch, None, Patio, Porch
- Pool features: None
- Spa features: None
- Fencing: Good Condition
- Has view: Yes
- View description: Canyon, Mountain(s)
Lot
- Size: 1.43 Acres
- Features: Sloped Down, Gentle Sloping
Details
- Additional structures: Guest House Detached, Guest House Attached, Shed(s)
- Parcel number: 1051205900
- Special conditions: Standard
Construction
Type & style
- Home type: SingleFamily
- Property subtype: Single Family Residence
Materials
- Foundation: Slab
- Roof: Tile
Condition
- Updated/Remodeled,Turnkey
- New construction: No
- Year built: 2003
Utilities & green energy
- Sewer: Septic Type Unknown
- Water: Public
- Utilities for property: Cable Connected, Electricity Connected, Propane, Water Connected
Community & HOA
Community
- Features: Rural
- Security: Carbon Monoxide Detector(s), Smoke Detector(s)
- Subdivision: Fallbrook
Location
- Region: Fallbrook
Financial & listing details
- Price per square foot: $544/sqft
- Tax assessed value: $430,424
- Date on market: 5/8/2026
- Cumulative days on market: 121 days
- Listing terms: Cash,Cash to New Loan,Conventional,1031 Exchange,FHA,VA Loan
- Road surface type: Paved
Estimated market value
$1,300,500
$1.24M - $1.37M
$4,572/mo
Price history
| Date | Event | Price |
|---|---|---|
| 6/23/2026 | Listed for sale | $1,349,000$544/sqft |
Source:  CRMLS #SW26099241 Report a problem CRMLS #SW26099241 Report a problem | ||
| 6/11/2026 | Listing removed | $1,349,000$544/sqft |
Source: CRMLS #SW26099241 Report a problem | ||
| 5/8/2026 | Listed for sale | $1,349,000+399.6%$544/sqft |
Source: CRMLS #SW26099241 Report a problem | ||
| 6/14/2012 | Sold | $270,000-6.9%$109/sqft |
Source: Public Record Report a problem | ||
| 9/14/2011 | Listing removed | $290,000$117/sqft |
Source: Grand Pacific Mortgage, Inc. #110051556 Report a problem | ||
| 9/13/2011 | Listed for sale | $290,000-54%$117/sqft |
Source: Grand Pacific Mortgage, Inc. #110051556 Report a problem | ||
| 6/23/2005 | Sold | $630,000+530%$254/sqft |
Source: Public Record Report a problem | ||
| 6/8/2001 | Sold | $100,000$40/sqft |
Source: Public Record Report a problem | ||
Public tax history
| Year | Property taxes | Tax assessment |
|---|---|---|
| 2026 | -- | $430,424 +2% |
| 2025 | $4,494 +2.5% | $421,986 +2% |
| 2024 | $4,386 +2.8% | $413,713 +2% |
| 2023 | $4,265 0% | $405,602 +2% |
| 2022 | $4,265 +3.5% | $397,650 +2% |
| 2021 | $4,121 -0.8% | $389,854 +1% |
| 2020 | $4,153 +3.5% | $385,857 +2% |
| 2019 | $4,014 +0.2% | $378,292 +2% |
| 2018 | $4,006 +2% | $370,876 +2% |
| 2017 | $3,926 +27.9% | $363,605 +26.9% |
| 2016 | $3,071 +1.6% | $286,477 +1.5% |
| 2015 | $3,021 +2% | $282,175 +2% |
| 2014 | $2,963 | $276,649 +0.5% |
| 2013 | -- | $275,400 -27.5% |
| 2012 | -- | $380,000 |
| 2011 | -- | $380,000 |
| 2010 | -- | $380,000 |
| 2009 | -- | $380,000 -43.2% |
| 2008 | -- | $668,561 +2% |
| 2007 | -- | $655,452 +2% |
| 2006 | -- | $642,600 +106.3% |
| 2005 | -- | $311,442 +2% |
| 2004 | -- | $305,336 +11.7% |
| 2003 | -- | $273,240 +133.5% |
| 2002 | -- | $117,000 |
Find assessor info on the county website
Monthly payment
Est. payment
Payment breakdown
Explore the cost of this home by adjusting the details. Changes won't be saved.Climate risks
Neighborhood: 92028
Similar homes
- $1,299,0004 bd3 ba2.6k sqft1850 Canyon Heights Rd, Fallbrook, CA 92028For Sale
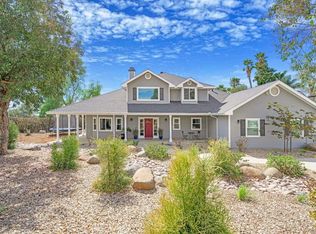 MLS ID #NDP2607997, Sharyn Seymour, AARE. CRMLS
 - $1,050,0004 bd3 ba2.4k sqft1773 Green Briar Cir, Fallbrook, CA 92028For Sale
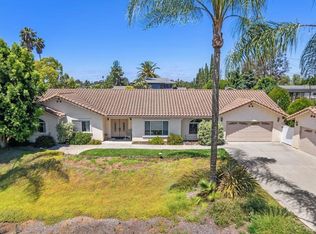 MLS ID #NDP2608649, Matthew Sorensen, Coldwell Banker Realty. CRMLS
 - $1,199,9844 bd3 ba3.2k sqft1485 Via Ladera, Fallbrook, CA 92028For Sale
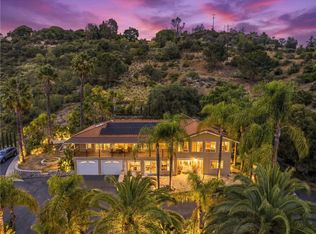 MLS ID #SW26112176, Blake Cory, eXp Realty of California, Inc.. CRMLS
 - $1,100,0003 bd3 ba2k sqft2051 Rainbow Glen Rd, Fallbrook, CA 92028For Sale
 MLS ID #NDP2607057, Erin Wade, Compass. CRMLS
Local buyer's agents are ready to help
