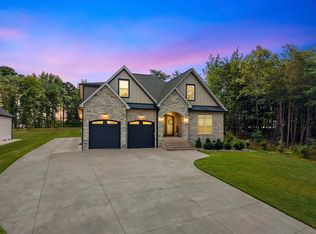
Located in the sought-after Woodfin Ridge community, this custom-built 2019 home offers 4 bedrooms, 3.5 baths, and 3,123 square feet of beautifully designed living space. Featuring a main-level primary suite, open floor plan, hardwood floors, coffered ceilings, and abundant natural light, this home combines timeless style with everyday comfort. The chef's kitchen flows seamlessly into the spacious living and dining areas, making it ideal for entertaining. Upstairs you'll find generously sized bedrooms, a flex room, and new carpet. The heated and conditioned walk-out basement recreation room provides flexible space for a media room, home gym, office, or playroom, plus there's extensive unfinished storage. Enjoy outdoor living year-round on the screened porch with a fireplace, overlooking the private backyard with a fire pit. Additional updates include fresh interior paint, professional landscaping, and exceptional storage throughout. Located in one of Spartanburg County's premier golf course communities, Woodfin Ridge offers convenient access to shopping, dining, I-26, I-85, and District 2 schools. Move-in ready! New carpet upstairs and fresh paint throughout as of August 2026. If you are looking for storage this home has exactly what you need. Ample closets, basement and walk in attic spaces give you plenty of room to put all of your belongings. Please note that the seller is a licensed SC real estate agent.
Active
$799,000
617 Crowe Creek Trl, Inman, SC 29349
4beds
3,123sqft
Single Family Residence
Built in 2019
0.35 Acres Lot
$773,400 Zestimate®
$256/sqft
$75/mo HOA
What's special
Professional landscapingFresh interior paintFlex roomOpen floor planHardwood floorsMain-level primary suiteGenerously sized bedrooms
- 3 days |
- 368 |
- 26 |
Likely to sell faster than
Zillow last checked:
Listing updated:
Listed by:
Carter Patterson 704-996-8408,
Century 21 Blackwell & Co
Source: SAR as distributed by MLS GRID,MLS#: 340533
Facts & features
Interior
Bedrooms & bathrooms
- Bedrooms: 4
- Bathrooms: 4
- Full bathrooms: 3
- 1/2 bathrooms: 1
- Main level bathrooms: 2
- Main level bedrooms: 2
Rooms
- Room types: 2nd Kitchen/Kitchenette, Attic, Comb. Living & Din Room, Recreation Room, Unfinished Space, Workshop
Primary bedroom
- Level: First
- Area: 240
- Dimensions: 12x20
Bedroom 2
- Level: First
- Area: 156
- Dimensions: 12x13
Bedroom 3
- Level: Second
- Area: 156
- Dimensions: 12x13
Bedroom 4
- Level: Second
- Area: 216
- Dimensions: 12x18
Bonus room
- Level: Second
- Area: 315
- Dimensions: 15x21
Dining room
- Level: First
- Area: 252
- Dimensions: 18x14
Kitchen
- Level: First
- Area: 156
- Dimensions: 12x13
Laundry
- Level: First
- Area: 42
- Dimensions: 6x7
Living room
- Level: First
- Area: 396
- Dimensions: 22x18
Screened porch
- Level: First
- Area: 300
- Dimensions: 20x15
Heating
- Forced Air, Gas - Natural
Cooling
- Central Air, Electricity
Appliances
- Included: Dryer, Microwave, Convection Oven, Electric Oven, Gas Oven, Self Cleaning Oven, Wall Oven, Gas Range, Free-Standing Range, Range Hood, Washer, Wine Cooler, Gas Water Heater
- Laundry: 1st Floor, Electric Dryer Hookup, Walk-In
Features
- Ceiling Fan(s), Fireplace, Ceiling - Smooth, Open Floorplan, Coffered Ceiling(s), Walk-In Pantry
- Flooring: Carpet, Ceramic Tile, Wood
- Windows: Window Treatments
- Basement: Finished,Partially Finished,Sump Pump,Walk-Out Access,Basement
- Attic: Storage
- Number of fireplaces: 2
- Fireplace features: Outside, Gas Log
Interior area
- Total interior livable area: 3,123 sqft
- Finished area above ground: 2,757
- Finished area below ground: 366
Property
Parking
- Total spaces: 2
- Parking features: 2 Car Attached, Attached Garage
- Attached garage spaces: 2
Features
- Levels: Two
- Patio & porch: Porch
Lot
- Size: 0.35 Acres
- Dimensions: 111 x 141 x 111 x 136
- Features: Sloped
- Topography: Sloping
Details
- Parcel number: 2220027532
Construction
Type & style
- Home type: SingleFamily
- Architectural style: Traditional
- Property subtype: Single Family Residence
Materials
- Brick Veneer, Stone
- Foundation: Crawl Space
- Roof: Architectural
Condition
- New construction: No
- Year built: 2019
Utilities & green energy
- Electric: Duke
- Gas: Piedmont
- Sewer: Public Sewer
- Water: Public, Sptbg
Community & HOA
Community
- Features: Clubhouse, Gated, Golf, Horses Allowed, Street Lights, Playground, Tennis Court(s)
- Security: Security System
- Subdivision: Woodfin Ridge
HOA
- Has HOA: Yes
- Amenities included: Pool, Recreation Facilities, Street Lights
- HOA fee: $900 annually
Location
- Region: Inman
Financial & listing details
- Price per square foot: $256/sqft
- Tax assessed value: $599,400
- Annual tax amount: $3,641
- Date on market: 8/12/2026
Estimated market value
$773,400
$735,000 - $812,000
$3,156/mo
Price history
| Date | Event | Price |
|---|---|---|
| 8/12/2026 | Listed for sale | $799,000+66.5%$256/sqft |
Source:  Greater Greenville AOR #1600599 Report a problem Greater Greenville AOR #1600599 Report a problem | ||
| 11/7/2019 | Sold | $479,900$154/sqft |
Source: Public Record Report a problem | ||
Public tax history
| Year | Property taxes | Tax assessment |
|---|---|---|
| 2025 | -- | $22,075 |
| 2024 | $3,454 | $22,075 |
| 2023 | $3,454 | $22,075 +15% |
| 2022 | -- | $19,196 |
| 2021 | -- | $19,196 |
| 2020 | -- | $19,196 +15896.7% |
| 2019 | -- | $120 |
| 2018 | $42 | $120 |
| 2017 | $42 -0.5% | $120 |
| 2016 | $42 | $120 |
| 2015 | $42 +0.5% | $120 |
| 2014 | $42 | $120 |
| 2013 | -- | $120 |
| 2012 | -- | -- |
Find assessor info on the county website
Monthly payment
Est. payment
Payment breakdown
Explore the cost of this home by adjusting the details. Changes won't be saved.Climate risks
Neighborhood: 29349
Nearby schools
GreatSchools rating
- 5/10Oakland Elementary SchoolGrades: PK-5Distance: 2.3 mi
- 7/10Boiling Springs Middle SchoolGrades: 6-8Distance: 2.2 mi
- 7/10Boiling Springs High SchoolGrades: 9-12Distance: 4.1 mi
Schools provided by the listing agent
- Elementary: 2-Oakland
- Middle: 2-Boiling Springs
- High: 2-Boiling Springs
Source: SAR as distributed by MLS GRID. This data may not be complete. We recommend contacting the local school district to confirm school assignments for this home.
- $763,8003 bd3 ba3k sqft621 Crowe Creek Trl, Inman, SC 29349Off Market
- $728,9003 bd3 ba3k sqft818 Grande Dunes Way, Inman, SC 29349Off Market

- $730,0005 bd4 ba3.1k sqft613 Crowe Creek Trl, Inman, SC 29349Sold
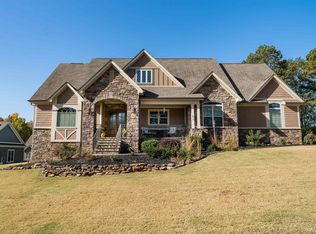
- $700,0004 bd4 ba2.7k sqft814 Grande Dunes Way, Inman, SC 29349Sold
- $530,5004 bd3 ba2.2k sqft618 Crowe Creek Trl, Inman, SC 29349Off Market
- $135,9990.45 acres822 Grande Dunes Way, Inman, SC 29349Lot/Land
- $68,0000.37 acres625 Crowe Creek Trl, Inman, SC 29349Sold
- $667,7004 bd3 ba3.1k sqft622 Crowe Creek Trl, Inman, SC 29349Off Market
A local agent can set up tours, give advice and negotiate with sellers.
Similar homes
- $624,9004 bd3 ba2.9k sqft710 Man Of War Ct, Inman, SC 29349For Sale
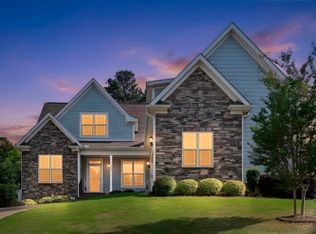 MLS ID #340205, Hela Akkary, Coldwell Banker Caine Real Est. SAR as distributed by MLS GRID
 - $975,0004 bd4 ba4.3k sqft415 Lions Paw Ct, Inman, SC 29349For Sale
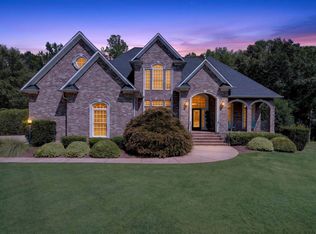 MLS ID #340110, Jennifer Gonzalez, Coldwell Banker Caine Real Est. SAR as distributed by MLS GRID
 - $749,9004 bd3 ba3.2k sqft1687 Dickson Rd, Inman, SC 29349For Sale
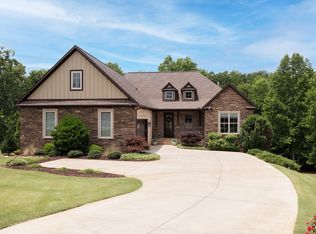
 MLS ID #338960, Alla Simonovich, Ponce Realty Group. SAR as distributed by MLS GRID
 - $959,9004 bd5 ba3.9k sqft383 Island Green Ln, Inman, SC 29349For Sale
 MLS ID #339862, Melissa Morrell, BHHS C Dan Joyner - Midtown. SAR as distributed by MLS GRID
 - $650,0003 bd3 ba2.8k sqft223 Tuscan Ridge Trl, Inman, SC 29349For SaleMLS ID #1593362, Gina Fox, BHHS C Dan Joyner - Midtown. Greater Greenville AOR
- $529,9003 bd3 ba2.7k sqft439 Brunswick Ln, Inman, SC 29349For SaleMLS ID #339352, Danielle Bradshaw, Realty One Group Freedom. SAR as distributed by MLS GRID
- $749,3344 bd4 ba3.2k sqft475 Winesap Rd, Duncan, SC 29334For SaleMLS ID #1600539, Christy Ross, Herlong Sotheby's International Realty. Greater Greenville AOR
- $484,0003 bd3 ba2.4k sqft12069 Mahogany Cir, Inman, SC 29349For SaleMLS ID #340452, Don D Wessel, RE/MAX Moves Fountain Inn. SAR as distributed by MLS GRID
- $789,9003 bd5 ba3.1k sqft130 Monreve Dr, Boiling Springs, SC 29316For SaleMLS ID #336143, Lisa Donald, Leslie Horne and Associates. SAR as distributed by MLS GRID
- $699,9004 bd4 ba3k sqft2036 Ivy Cottage Path, Boiling Springs, SC 29316For SaleMLS ID #339374, Anthony Weston, EXP Realty LLC. SAR as distributed by MLS GRID
- $575,0004 bd3 ba3k sqft454 Morningmist Dr, Moore, SC 29369For SaleMLS ID #340557, Tracy Roberts, LPT Realty, LLC.. SAR as distributed by MLS GRID
- $550,0003 bd3 ba2.7k sqft670 Old Mill Rd, Campobello, SC 29322For SaleMLS ID #340423, Mitzi B Kirsch, Century 21 Blackwell & Co. SAR as distributed by MLS GRID
- $649,9004 bd4 ba2.5k sqft640 Double Bridge Rd, Boiling Springs, SC 29316For SaleMLS ID #339671, Lisa Donald, Leslie Horne and Associates. SAR as distributed by MLS GRID
- $432,9005 bd4 ba3.1k sqft327 Swift Water Ln, Inman, SC 29349For SaleMLS ID #339575, Anthony Weston, EXP Realty LLC. SAR as distributed by MLS GRID
- $887,5003 bd3 ba3.9k sqft132 Neal Pointe Dr, Chesnee, SC 29323For SaleMLS ID #1599921, Lisa McGill, Fathom Realty - Woodruff Rd.. Greater Greenville AOR
- $620,0003 bd4 ba2.9k sqft724 W Tara Ln, Duncan, SC 29334For SaleMLS ID #338968, Matthew Israel, KELLER WILLIAMS GREENVILLE CENTRAL. SAR as distributed by MLS GRID
- $929,0004 bd4 ba4.1k sqft341 Country Oak Rd, Chesnee, SC 29323For SaleMLS ID #336458, Tanya Malinovskiy, Ponce Realty Group. SAR as distributed by MLS GRID
- $624,9004 bd3 ba3.9k sqft459 Gramling School Rd, Inman, SC 29349For SaleMLS ID #339108, Amy Humphries, Ponce Realty Group. SAR as distributed by MLS GRID
- $899,9004 bd3 ba2.5k sqft4588 N Highway 14, Greer, SC 29651For SaleMLS ID #1597981, Robert Christie, The Lentz Team. Greater Greenville AOR
- $945,0004 bd5 ba3.7k sqft181 Lakeshore Dr, Chesnee, SC 29323For SaleMLS ID #337259, Carolynn Cullen, Realty One Group Freedom. SAR as distributed by MLS GRID
