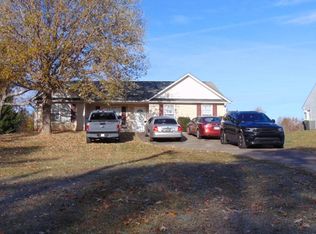
Welcome to this charming 3-bedroom, 2-bath home with NO HOA, offering a comfortable layout and a convenient Greer location! Step inside to a bright, open living space that flows seamlessly into the spacious kitchen, creating a welcoming area for everyday living and entertaining. The kitchen offers plenty of room for cooking, gathering, and dining. The home also features a one-car garage and a long driveway providing additional parking and added privacy. Enjoy the nice, spacious backyard, offering plenty of room for outdoor activities, entertaining, gardening, or relaxing. Conveniently located near E. Wade Hampton Blvd and just minutes from Downtown Greer, shopping, dining, and everyday necessities are close by. A new Publix is currently under construction approximately 3 minutes away, with Walmart and many other stores and restaurants just minutes from the home. Enjoy a great combination of space, convenience, a nice large backyard, and NO HOA!
Active
$247,900
346 Skyline Rd, Greer, SC 29651
3beds
1,100sqft
Single Family Residence
Built in 2023
0.29 Acres Lot
$244,600 Zestimate®
$225/sqft
$-- HOA
What's special
- 1 day
- 144
- 25
Likely to sell faster than
Zillow last checked:
Listing updated:
Listed by:
Tetiana Zakharchuk 864-577-5541,
Shulikov Realty & Associates
Source: SAR as distributed by MLS GRID,MLS#: 341925
Facts & features
Interior
Bedrooms & bathrooms
- Bedrooms: 3
- Bathrooms: 2
- Full bathrooms: 2
Heating
- Electricity
Cooling
- Central Air, Electricity
Appliances
- Included: Cooktop, Dishwasher, Disposal, Electric Oven, Electric Water Heater
- Laundry: 1st Floor, Electric Dryer Hookup, Walk-In
Features
- Ceiling Fan(s), Ceiling - Smooth, Laminate Counters
- Flooring: Laminate
- Has basement: No
- Has fireplace: No
Interior area
- Total interior livable area: 1,100 sqft
- Finished area above ground: 1,100
- Finished area below ground: 0
Property
Parking
- Total spaces: 1
- Parking features: Attached, Attached Garage
- Attached garage spaces: 1
Features
- Levels: One
- Stories: 1
Lot
- Size: 0.29 Acres
- Dimensions: 80 x 160
Details
- Parcel number: 5141001100
Construction
Type & style
- Home type: SingleFamily
- Architectural style: Contemporary,Craftsman
- Property subtype: Single Family Residence
Materials
- Stone, Vinyl Siding
- Foundation: Slab
- Roof: Composition
Condition
- New construction: No
- Year built: 2023
Utilities & green energy
- Electric: Duke
- Sewer: Septic Tank
- Water: Public, SJWD
Community & HOA
Community
- Subdivision: Other
HOA
- Has HOA: No
Location
- Region: Greer
Financial & listing details
- Price per square foot: $225/sqft
- Tax assessed value: $224,900
- Annual tax amount: $2,030
- Date on market: 9/18/2026
Estimated market value
$244,600
$232,000 - $257,000
$1,811/mo
Price history
| Date | Event | Price |
|---|---|---|
| 9/18/2026 | Listed for sale | $247,900+10.2%$225/sqft |
Source:  SAR as distributed by MLS GRID #341925 Report a problem SAR as distributed by MLS GRID #341925 Report a problem | ||
| 5/12/2023 | Sold | $224,900$204/sqft |
Source:  Greater Greenville AOR #1494806 Report a problem Greater Greenville AOR #1494806 Report a problem | ||
| 3/28/2023 | Pending sale | $224,900$204/sqft |
Source: Greater Greenville AOR #1494806 Report a problem | ||
| 3/28/2023 | Listed for sale | $224,900+703.2%$204/sqft |
Source: Greater Greenville AOR #1494806 Report a problem | ||
| 4/28/2022 | Sold | $28,000+250%$25/sqft |
Source: Public Record Report a problem | ||
| 8/23/2021 | Sold | $8,000+1500%$7/sqft |
Source: Public Record Report a problem | ||
| 7/20/2007 | Sold | $500 |
Source: Public Record Report a problem | ||
Public tax history
| Year | Property taxes | Tax assessment |
|---|---|---|
| 2025 | -- | $8,996 -33.3% |
| 2024 | $2,038 -54.1% | $13,494 +24.7% |
| 2023 | $4,437 | $10,818 +2153.8% |
| 2022 | -- | $480 |
| 2021 | -- | $480 +627.3% |
| 2020 | -- | $66 |
| 2019 | -- | $66 |
| 2018 | $54 | $66 |
| 2017 | $54 +6.5% | $66 |
| 2016 | $51 +0.7% | $66 |
| 2015 | $50 -59.9% | $66 |
| 2014 | $125 | $66 -13.2% |
| 2013 | -- | $76 |
| 2012 | -- | -- |
| 2006 | $84 | $180 |
| 2005 | -- | $180 |
| 2004 | $83 +1.5% | $180 |
| 2003 | $82 | $180 +50% |
| 2002 | -- | $120 |
| 2001 | $41 +11.1% | $120 |
| 2000 | $37 | $120 |
Find assessor info on the county website
Monthly payment
Est. payment
Payment breakdown
Explore the cost of this home by adjusting the details. Changes won't be saved.Climate risks
Neighborhood: 29651
Nearby schools
Schools provided by the listing agent
- Elementary: 5-Tyger River Elementary
- Middle: 5-Beech Springs
- High: 5-Byrnes High
Source: SAR as distributed by MLS GRID. This data may not be complete. We recommend contacting the local school district to confirm school assignments for this home.
Similar homes
- $--4 bd2 ba1.5k sqft378 Edwards Rd, Lyman, SC 29365Auction
 ServiceLink Auction
 - $275,0003 bd2 ba1.2k sqft164 Westview Dr, Lyman, SC 29365For Sale
 MLS ID #341824, Anthony Weston, EXP Realty LLC. SAR as distributed by MLS GRID
 - $250,0003 bd2 ba1.2k sqft608 Ruddy Creek Cir, Greer, SC 29651For Sale
 MLS ID #341122, Leah Harbour, Howard Hanna Allen Tate - Greer. SAR as distributed by MLS GRID
 - $259,0003 bd2 ba1.1k sqft116 Valley Dr, Greer, SC 29651For Sale
 MLS ID #1596919, Yolanda Rhodes, Compass Carolinas, LLC. Greater Greenville AOR
