No HOA, one-story living, and a front porch you’ll actually want to use! This charming 3-bedroom, 2-bath home puts you close to everything Greer has to offer while giving you plenty of space to relax at home. The primary suite features a new vanity, generous walk-in closet, and new luxury low-pile carpet extending through the bedroom and closet. The awesome front porch has a new retractable sunshade - while out back, a private deck and backyard offer the perfect spot for grilling, entertaining, or unwinding. There’s even a handy rear storage room for all the extras. Easy living, great outdoor spaces, thoughtful updates, and convenient Greer location—what’s not to love?
Active
$250,000
608 Ruddy Creek Cir, Greer, SC 29651
3beds
1,200sqft
Single Family Residence
Built in 2014
4,791 Square Feet Lot
$-- Zestimate®
$208/sqft
$-- HOA
What's special
One-story livingGreat outdoor spacesPrimary suiteHandy rear storage roomNew vanityGenerous walk-in closet
- 50 days
- 1,266
- 133
Likely to sell faster than
Zillow last checked:
Listing updated:
Listed by:
Leah Harbour 864-982-9790,
Howard Hanna Allen Tate - Greer
Source: SAR as distributed by MLS GRID,MLS#: 341122
Facts & features
Interior
Bedrooms & bathrooms
- Bedrooms: 3
- Bathrooms: 2
- Full bathrooms: 2
Rooms
- Room types: None
Primary bedroom
- Area: 255
- Dimensions: 15x17
Bedroom 2
- Area: 110
- Dimensions: 11x10
Bedroom 3
- Area: 100
- Dimensions: 10x10
Deck
- Area: 104
- Dimensions: 13x8
Dining room
- Area: 70
- Dimensions: 7x10
Kitchen
- Area: 90
- Dimensions: 10x9
Laundry
- Area: 18
- Dimensions: 6x3
Living room
- Area: 272
- Dimensions: 16x17
Heating
- Forced Air, Electricity
Cooling
- Central Air, Electricity
Appliances
- Included: Dishwasher, Microwave, Electric Range, Range, Electric Water Heater
- Laundry: Laundry Closet, Electric Dryer Hookup, Washer Hookup
Features
- Ceiling Fan(s), Laminate Counters
- Flooring: Carpet, Ceramic Tile, Luxury Vinyl
- Doors: Storm Door(s)
- Windows: Window Treatments
- Has basement: No
- Has fireplace: Yes
Interior area
- Total interior livable area: 1,200 sqft
- Finished area above ground: 1,200
- Finished area below ground: 0
Property
Parking
- Parking features: Driveway, None
- Has uncovered spaces: Yes
Features
- Levels: One
- Stories: 1
- Patio & porch: Deck, Porch
- Exterior features: Aluminum/Vinyl Trim
Lot
- Size: 4,791 Square Feet
- Features: Level
- Topography: Level
Details
- Parcel number: 9031503505
- Other equipment: Dehumidifier
Construction
Type & style
- Home type: SingleFamily
- Architectural style: Bungalow,Contemporary
- Property subtype: Single Family Residence
Materials
- Brick Veneer, Vinyl Siding
- Foundation: Crawl Space, Dehumidifier
- Roof: Composition
Condition
- New construction: No
- Year built: 2014
Utilities & green energy
- Sewer: Public Sewer
- Water: Public
Community & HOA
Community
- Features: None
- Security: Smoke Detector(s)
- Subdivision: Other
HOA
- Has HOA: No
Location
- Region: Greer
Financial & listing details
- Price per square foot: $208/sqft
- Tax assessed value: $146,500
- Annual tax amount: $1,320
- Date on market: 8/28/2026
Estimated market value
Not available
Estimated sales range
Not available
Not available
Price history
| Date | Event | Price |
|---|---|---|
| 8/28/2026 | Listed for sale | $250,000+8.7%$208/sqft |
Source:  Greater Greenville AOR #1602249 Report a problem Greater Greenville AOR #1602249 Report a problem | ||
| 6/25/2025 | Sold | $230,000-2.1%$192/sqft |
Source: Greater Greenville AOR #1550325 Report a problem | ||
| 5/21/2025 | Contingent | $235,000$196/sqft |
Source: Greater Greenville AOR #1550325 Report a problem | ||
| 4/21/2025 | Price change | $235,000-2%$196/sqft |
Source: Greater Greenville AOR #1550325 Report a problem | ||
| 4/8/2025 | Price change | $239,900-2.9%$200/sqft |
Source: Greater Greenville AOR #1550325 Report a problem | ||
| 3/8/2025 | Listed for sale | $247,000+174.4%$206/sqft |
Source: Greater Greenville AOR #1550325 Report a problem | ||
| 3/15/2023 | Listing removed | -- |
Source: Zillow Rentals Report a problem | ||
| 3/10/2023 | Listed for rent | $1,500+11.1%$1/sqft |
Source: Zillow Rentals Report a problem | ||
| 7/1/2021 | Listing removed | -- |
Source: Zillow Rental Manager Report a problem | ||
| 6/21/2021 | Listed for rent | $1,350$1/sqft |
Source: Zillow Rental Manager Report a problem | ||
| 6/26/2014 | Sold | $90,000$75/sqft |
Source: Greater Greenville AOR #1269784 Report a problem | ||
Public tax history
| Year | Property taxes | Tax assessment |
|---|---|---|
| 2025 | -- | $6,590 |
| 2024 | $2,849 +131.3% | $6,590 +50% |
| 2023 | $1,232 | $4,393 +15% |
| 2022 | -- | $3,820 |
| 2021 | -- | $3,820 |
| 2020 | -- | $3,820 |
| 2019 | -- | $3,820 -8% |
| 2018 | $1,119 | $4,154 +15% |
| 2017 | $1,119 +12.1% | $3,612 +28.6% |
| 2016 | $998 +23.9% | $2,808 |
| 2015 | $806 +461.3% | $2,808 |
| 2014 | $144 | -- |
Find assessor info on the county website
Monthly payment
Est. payment
Payment breakdown
Explore the cost of this home by adjusting the details. Changes won't be saved.Climate risks
Neighborhood: 29651
Nearby schools
Schools provided by the listing agent
- Elementary: 9-Crestview
- Middle: 9-Greer
- High: 9-Greer
Source: SAR as distributed by MLS GRID. This data may not be complete. We recommend contacting the local school district to confirm school assignments for this home.
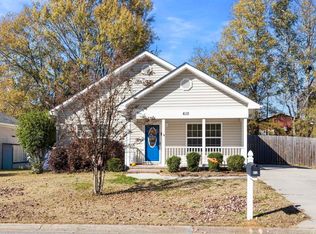
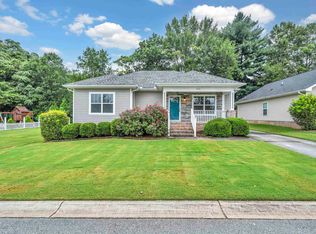
Similar homes
- $259,5003 bd2 ba1k sqft206 Juniper Leaf Way, Greer, SC 29651For Sale
 MLS ID #1600694, Sunil Varghese, Keller Williams DRIVE. Greater Greenville AOR
 - $284,0003 bd2 ba1.6k sqft400 Panther Ct, Greer, SC 29651For Sale
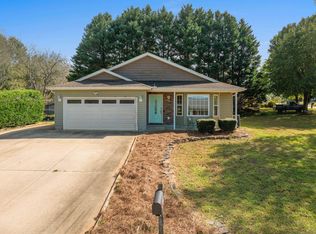 MLS ID #342699, Stephanie Miller, REAL GVL/REAL BROKER, LLC. SAR as distributed by MLS GRID
 - $285,0003 bd2 ba1.3k sqft216 N Celestial Dr, Greer, SC 29651For Sale
 MLS ID #1603672, David Garrison, RE/MAX Reach. Greater Greenville AOR
 - $215,0003 bd2 ba1.1k sqft108 Valley Dr, Greer, SC 29651For Sale By Owner

