Tucked away on 1.7 private acres in the peaceful countryside of Anderson County, this beautifully renovated 3-bedroom, 2-bath home offers 1,212 square feet of comfort with room to entertain. Completely updated, the interior showcases an open-concept layout, elegant granite countertops, and high-end finishes throughout, all wrapped in a bright, move-in-ready package with a spacious front porch that invites you to slow down and take in the wooded, rural views. But the real showstopper is what's been added outside. A brand-new 16' x 40' party barn that is fully electric and finished on the inside, it's ready for game nights, celebrations, or simply gathering with friends. Just in front of the barn, a pavilion with canopy creates the perfect outdoor grilling, cooking, and dining area, made for long evenings spent entertaining. Rounding out the outdoor lineup is a newly installed above-ground pool, giving this property a true entertainer's retreat feel. With convenient road access, a private countryside setting, and outdoor entertaining, 1045 Baxter Ridge Road is ready to welcome its next owner.
For sale
Price cut: $5.1K (9/17)
$334,900
1045 Baxter Ridge Rd, Lawrenceburg, KY 40342
3beds
1,212sqft
Single Family Residence
Built in 1945
1.14 Acres Lot
$328,800 Zestimate®
$276/sqft
$-- HOA
What's special
Private acresSpacious front porchWooded rural viewsBright move-in-ready packagePrivate countryside settingOpen-concept layoutHigh-end finishes throughout
- 68 days
- 373
- 18
Zillow last checked:
Listing updated:
Listed by:
Tiffany Seppenfield 502-321-2582,
Transactionbroker.com
Source: Imagine MLS,MLS#: 26022234
Facts & features
Interior
Bedrooms & bathrooms
- Bedrooms: 3
- Bathrooms: 2
- Full bathrooms: 2
Primary bedroom
- Level: First
Bedroom 2
- Level: First
Bedroom 3
- Level: First
Primary bathroom
- Level: First
Bathroom 2
- Level: First
Kitchen
- Level: First
Heating
- Heat Pump
Cooling
- Heat Pump
Appliances
- Included: Dishwasher, Microwave, Refrigerator, Oven, Range
Features
- Ceiling Fan(s)
- Flooring: Tile, Vinyl
- Has basement: No
- Has fireplace: No
Interior area
- Total structure area: 1,212
- Total interior livable area: 1,212 sqft
- Finished area above ground: 1,212
- Finished area below ground: 0
Property
Parking
- Parking features: Detached Garage
Features
- Levels: One
- Exterior features: Fire Pit
- Has private pool: Yes
- Pool features: Above Ground
- Has view: Yes
- View description: Rural, Trees/Woods, Farm
Lot
- Size: 1.14 Acres
Details
- Additional structures: Guest House, Shed(s)
- Parcel number: 3117A
Construction
Type & style
- Home type: SingleFamily
- Architectural style: Ranch
- Property subtype: Single Family Residence
Materials
- Vinyl Siding
- Foundation: Block
- Roof: Shingle
Condition
- Year built: 1945
Utilities & green energy
- Sewer: Septic Tank
- Water: Public
- Utilities for property: Electricity Connected, Sewer Connected, Water Connected
Community & HOA
Community
- Subdivision: Rural
HOA
- Has HOA: No
Location
- Region: Lawrenceburg
Financial & listing details
- Price per square foot: $276/sqft
- Tax assessed value: $280,000
- Annual tax amount: $959
- Date on market: 8/16/2026
Estimated market value
$328,800
$312,000 - $345,000
$1,776/mo
Price history
| Date | Event | Price |
|---|---|---|
| 9/17/2026 | Price change | $334,900-1.5%$276/sqft |
Source:  Imagine MLS #26022234 Report a problem Imagine MLS #26022234 Report a problem | ||
| 8/26/2026 | Price change | $340,000-1.4%$281/sqft |
Source: Imagine MLS #26022234 Report a problem | ||
| 8/16/2026 | Listed for sale | $345,000+23.2%$285/sqft |
Source: Imagine MLS #26022234 Report a problem | ||
| 4/22/2025 | Sold | $280,000-1.7%$231/sqft |
Source: Imagine MLS #25001041 Report a problem | ||
| 3/13/2025 | Pending sale | $284,900$235/sqft |
Source: Imagine MLS #25001041 Report a problem | ||
| 2/6/2025 | Price change | $284,900-1.7%$235/sqft |
Source: Imagine MLS #25001041 Report a problem | ||
| 1/22/2025 | Listed for sale | $289,900+326.3%$239/sqft |
Source: Imagine MLS #25001041 Report a problem | ||
| 8/9/2024 | Sold | $68,000$56/sqft |
Source: Imagine MLS #W127766 Report a problem | ||
Public tax history
| Year | Property taxes | Tax assessment |
|---|---|---|
| 2025 | $959 +43.6% | $280,000 +311.8% |
| 2024 | $668 -1.3% | $68,000 +4.6% |
| 2023 | $677 +27.3% | $65,000 +30% |
| 2022 | $532 +39.6% | $50,000 +42.9% |
| 2021 | $381 -43.1% | $35,000 -41.7% |
| 2020 | $669 -1.5% | $60,000 |
| 2019 | $680 | $60,000 |
| 2018 | $680 +0.9% | $60,000 |
| 2017 | $674 +3% | $60,000 -14.3% |
| 2016 | $654 -11.9% | $70,000 |
| 2015 | $742 +2.8% | $70,000 |
| 2014 | $722 +1.5% | $70,000 |
| 2013 | $711 | $70,000 |
| 2010 | -- | $70,000 |
Find assessor info on the county website
Monthly payment
Est. payment
Payment breakdown
Explore the cost of this home by adjusting the details. Changes won't be saved.Climate risks
Neighborhood: 40342
Nearby schools
Schools provided by the listing agent
- Elementary: Robert B Turner
- Middle: Anderson Co
- High: Anderson Co
Source: Imagine MLS. This data may not be complete. We recommend contacting the local school district to confirm school assignments for this home.
- $324,2003 bd2 ba1.5k sqft1030 Baxter Ridge Rd, Lawrenceburg, KY 40342Off Market
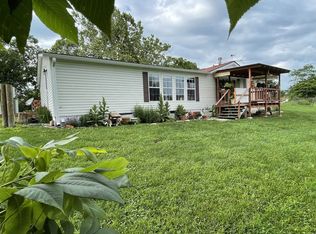
- $268,200-- bd-- ba-- sqft1055 Baxter Ridge Rd, Lawrenceburg, KY 40342Off Market
- $206,6003 bd1 ba1.5k sqft1110 Baxter Ridge Rd, Lawrenceburg, KY 40342Off Market
- $105,400-- bd1 ba1.4k sqft1121 Baxter Ridge Rd, Lawrenceburg, KY 40342Off Market
Similar homes
- $289,0004 bd2 ba1.7k sqft1577 Fairview Rd, Lawrenceburg, KY 40342For Sale
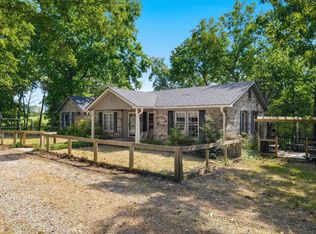
 MLS ID #26025036, Jordan James, Lifstyl Real Estate. Imagine MLS
 - $264,9003 bd1 ba1.3k sqft1257 Kays Rd, Lawrenceburg, KY 40342For Sale
 MLS ID #26025382, Al Peach, Peach Real Estate. Imagine MLS
 - $315,0003 bd2 ba1.3k sqft1096 Jenny Lillard Rd, Lawrenceburg, KY 40342For Sale
 MLS ID #26015611, Cindy W Crutcher, EXIT Realty Crutcher. Imagine MLS
 - $309,9003 bd2 ba1.2k sqft1010 Rainbow Way, Lawrenceburg, KY 40342For Sale
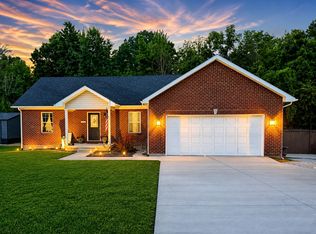 MLS ID #26021390, John Rennels, EXIT Realty Crutcher. Imagine MLS
 - $288,0003 bd2 ba1.6k sqft301 Eagle Dr, Lawrenceburg, KY 40342For SaleMLS ID #26011871, Michael McAbee, Heart of KY Real Estate. Imagine MLS
- $249,0002 bd1 ba1.2k sqft1920 Glensboro Rd, Lawrenceburg, KY 40342For Sale
 MLS ID #1725587, Jackie Nickell, Century 21 Commonwealth Real Estate. Metro Search Inc. LLC DBA Apex MLS
 - $269,0003 bd2 ba1.3k sqft2004 White Oak Dr, Lawrenceburg, KY 40342For SaleMLS ID #26027790, Anna-Marie Hyatt, Lois Ann Disponett Real Est. Imagine MLS
- $280,0003 bd2 ba1.6k sqft104 Evergreen Dr, Lawrenceburg, KY 40342For SaleMLS ID #26027146, Desiree Singleton, Berkshire Hathaway HomeServices Foster Realtors. Imagine MLS
- $220,0002 bd2 ba880 sqft1421 Beaver Lake Rd, Lawrenceburg, KY 40342For SaleMLS ID #26028256, Karen Kratzer, Lifstyl Real Estate. Imagine MLS
- $354,9003 bd2 ba1.7k sqft4838 Hickory Ridge Rd, Waddy, KY 40076For SaleMLS ID #26027358, Darrell Lewis, DIYFlatFee.com. Imagine MLS
- $255,0003 bd2 ba1.4k sqft263 Hunter Ridge Dr, Lawrenceburg, KY 40342For SaleMLS ID #26028835, Jared H Ervin, RM McGinnis, LLC Real Est & Auction Professionals. Imagine MLS
- $279,0003 bd2 ba1.4k sqft1113 Tara Way, Lawrenceburg, KY 40342For SaleMLS ID #1728843, Kenny Hawkins, Exit Realty Crutcher. Metro Search Inc. LLC DBA Apex MLS
- $229,0003 bd2 ba1.2k sqft111 Park Ln, Lawrenceburg, KY 40342For SaleMLS ID #1728316, Autumn R Boblitt, Torrey Smith Realty Co., LLC. Metro Search Inc. LLC DBA Apex MLS
- $280,0003 bd2 ba1.7k sqft516 Chaucer Dr, Lawrenceburg, KY 40342For SaleMLS ID #26023708, Dakota Napier, Diamond Real Estate Group, Inc. Imagine MLS
- $248,0003 bd2 ba1.2k sqft1416 Wendy Dr, Lawrenceburg, KY 40342For SaleMLS ID #1730975, Mackenzie Peavler, Lois Ann Disponett Real Estate. Metro Search Inc. LLC DBA Apex MLS
- $240,0003 bd1 ba1.1k sqft105 Maple St, Lawrenceburg, KY 40342For SaleMLS ID #26025032, Jennifer Helton, Rock N' Realty LLC. Imagine MLS
- $269,0001 bd1 ba720 sqft1320 Mudlick Rd, Lawrenceburg, KY 40342For SaleMLS ID #26028710, Cindy Chowning, Crossroads Real Estate, LLC. Imagine MLS
- $315,0004 bd2 ba1.5k sqft774 Stockton Rd, Frankfort, KY 40601For SaleMLS ID #26027945, Rachel Lopez, Coldwell Banker McMahan. Imagine MLS
- $435,0003 bd2 ba1.2k sqft1265 Edmonson Rd, Lawrenceburg, KY 40342For SaleMLS ID #26011812, Jackie Conley, Keller Williams Bluegrass Realty. Imagine MLS
