Welcome to this South Park ranch offering easy one-level living with plenty of space to entertain! An enclosed front porch welcomes you into a spacious living room featuring a cozy fireplace. The brand-new kitchen boasts granite countertops, stainless steel appliances, new cabinets with overhead lighting. The kitchen opens to a dining room & large family room with newer flooring. Freshly painted throughout, this home features 3 bedrooms and 2 full baths. The updated finished basement provides additional living space and includes a bar, perfect for entertaining, game nights, or relaxing with family and friends. Outside is a patio for a morning coffee or evening drink. An oversized garage and tons of off-street parking add exceptional convenience. Move-in ready and close to South Park Facilities & shops & restaurants
For sale
$249,900
1045 Broughton Rd, Pittsburgh, PA 15236
3beds
1,396sqft
Single Family Residence
Built in 1955
8,999 Square Feet Lot
$246,200 Zestimate®
$179/sqft
$-- HOA
What's special
Cozy fireplaceEasy one-level livingTons of off-street parkingFreshly painted throughoutOversized garageEnclosed front porchNewer flooring
- 28 days
- 4,056
- 432
Likely to sell faster than
Zillow last checked:
Listing updated:
Listed by:
Kassie Cable 412-561-7400,
HOWARD HANNA REAL ESTATE SERVICES 412-561-7400
Source: WPMLS,MLS#: 1777052 Originating MLS: West Penn Multi-List
Facts & features
Interior
Bedrooms & bathrooms
- Bedrooms: 3
- Bathrooms: 2
- Full bathrooms: 2
Primary bedroom
- Level: Main
- Dimensions: 11x14
Bedroom 2
- Level: Main
- Dimensions: 11x12
Bedroom 3
- Level: Main
- Dimensions: 9x9
Dining room
- Level: Main
- Dimensions: 10x12
Family room
- Level: Main
- Dimensions: 23x17
Game room
- Level: Lower
- Dimensions: 27x11
Kitchen
- Level: Main
- Dimensions: 10x8
Laundry
- Level: Lower
- Dimensions: 14x12
Living room
- Level: Main
- Dimensions: 17x12
Heating
- Electric, Forced Air
Cooling
- Electric
Appliances
- Included: Some Electric Appliances, Cooktop, Dryer, Dishwasher, Washer
Features
- Flooring: Hardwood
- Basement: Finished,Walk-Out Access
- Number of fireplaces: 2
Interior area
- Total structure area: 1,396
- Total interior livable area: 1,396 sqft
Video & virtual tour
Property
Parking
- Total spaces: 1
- Parking features: Built In, Garage Door Opener
- Has attached garage: Yes
Features
- Levels: One
- Stories: 1
- Pool features: None
Lot
- Size: 8,999 Square Feet
- Dimensions: 0.2066
Details
- Parcel number: 0473K00005000000
Construction
Type & style
- Home type: SingleFamily
- Architectural style: Other,Ranch
- Property subtype: Single Family Residence
Materials
- Brick
- Roof: Asphalt
Condition
- Resale
- Year built: 1955
Utilities & green energy
- Sewer: Public Sewer
- Water: Public
Community & HOA
Community
- Features: Public Transportation
Location
- Region: Pittsburgh
Financial & listing details
- Price per square foot: $179/sqft
- Tax assessed value: $65,000
- Annual tax amount: $2,501
- Date on market: 10/1/2026
Estimated market value
$246,200
$234,000 - $259,000
$1,795/mo
Price history
| Date | Event | Price |
|---|---|---|
| 10/1/2026 | Listed for sale | $249,900+354.4%$179/sqft |
Source:  WPMLS #1777052 Report a problem | ||
| 3/24/2021 | Listing removed | -- |
Source: Owner Report a problem | ||
| 12/7/2015 | Sold | $55,000+450%$39/sqft |
Source: Public Record Report a problem | ||
| 9/18/2015 | Listed for sale | $10,000-91.5%$7/sqft |
Source: Owner Report a problem | ||
| 5/31/2005 | Sold | $118,000$85/sqft |
Source: Public Record Report a problem | ||
Public tax history
| Year | Property taxes | Tax assessment |
|---|---|---|
| 2025 | $2,437 +7.4% | $65,000 |
| 2024 | $2,270 +638.3% | $65,000 |
| 2023 | $307 | $65,000 |
| 2022 | $307 | $65,000 |
| 2021 | $307 +2% | $65,000 |
| 2020 | $301 -2% | $65,000 |
| 2019 | $307 -85.4% | $65,000 |
| 2018 | $2,105 +2.5% | $65,000 |
| 2017 | $2,055 +302.2% | $65,000 -39.8% |
| 2016 | $511 -81.2% | $108,000 +20% |
| 2015 | $2,724 | $90,000 |
| 2014 | -- | $90,000 -3.2% |
| 2013 | -- | $93,000 -7% |
| 2012 | -- | $100,000 |
| 2011 | -- | $100,000 |
| 2010 | -- | $100,000 |
| 2009 | -- | $100,000 |
| 2008 | -- | $100,000 -13% |
| 2007 | -- | $115,000 +17.7% |
| 2006 | -- | $97,700 |
| 2005 | -- | $97,700 +18.1% |
| 2004 | -- | $82,700 -15.4% |
| 2003 | -- | $97,700 |
| 2002 | -- | $97,700 |
Find assessor info on the county website
Monthly payment
Est. payment
Payment breakdown
Explore the cost of this home by adjusting the details. Changes won't be saved.Climate risks
Neighborhood: 15236
Nearby schools
Schools provided by the listing agent
- District: South Park
Source: WPMLS. This data may not be complete. We recommend contacting the local school district to confirm school assignments for this home.


Similar homes
- $245,0003 bd2 ba1.1k sqft1323 Short St, Pittsburgh, PA 15236For Sale
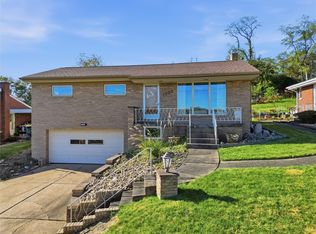 MLS ID #1781276, Joy Lamars. WPMLS
- $249,9003 bd2 ba1.3k sqft5500 Sagebrush Dr, Pittsburgh, PA 15236For Sale
 MLS ID #1770869, Jack Thomas. WPMLS
- $250,0003 bd2 ba1k sqft509 Judith Dr, Pittsburgh, PA 15236For Sale
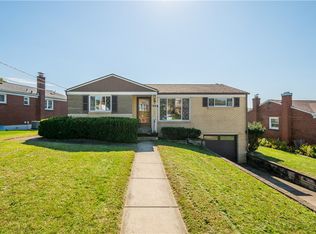 MLS ID #1779172, Erin Musciano. WPMLS
- $229,9003 bd2 ba1.2k sqft428 Lucy Dr, Pittsburgh, PA 15236For Sale
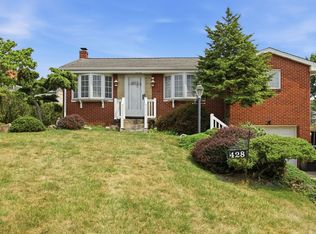 MLS ID #1767122, Brianne Staudt. WPMLS
