** SUPER RARE OFFERING! A timeless Salt Box Colonial replica Built in 1982, located in the Historic Stoney Creek Village of Rochester Hills District, with STUNNING VIEWS of STONY CREEK RIVER & WOODS! This charming 3 Bed, 2 Bath true-to-era home offers timeless character and a picturesque setting with modern conveniences. Beautiful, spacious open Living Room & Dining Room with cozy Natural Gas Fireplace. Gorgeous 10" wide Southern Pine Plank flooring throughout. Flexible 1st floor Room with Hardwood Floring under Carpet and with Full Bathroom, could be used as 1st Floor Bedroom Suite, Office or TV/Media Room. Cute Kitchen with Storage Pantry, Broom Closet, Eating Nook Area and nice Wood Cabinets, leads to large, fully screened porch overlooking the peaceful Stony Creek river. Finished Walk-Out lower level with 3 Large Daylight Egress windows offers additional living space that opens to a large covered patio with spectacular views of beautiful woods & Stony Creek River! A distinctive Carriage Shed style 2 Car Garage was thoughtfully designed to complement the home's historic character. Enjoy the charm and convenience of this historic neighborhood, with Rochester Schools, Van Hoosen Farm & Museum, and the City of Rochester a short distance away. Award Winning Hugger Elementary School, Hart Middle School and Stoney Creek High School. This is a rare opportunity to enjoy a home in Rochester Hills with character, charm, great vibes, and a story all its own! Call for Showing Appt Today!
For sale
$450,000
1045 E Tienken Rd, Rochester Hills, MI 48306
3beds
2,294sqft
Single Family Residence
Built in 1982
0.41 Acres Lot
$442,500 Zestimate®
$196/sqft
$-- HOA
What's special
- 16 days
- 2,129
- 173
Zillow last checked:
Listing updated:
Listed by:
Geri Brown 586-344-5706,
Berkshire Hathaway HomeServices Kee Realty 248-651-1200,
Cynthia Vestal 248-225-2500,
Berkshire Hathaway HomeServices Kee Realty
Source: Realcomp II,MLS#: 20261088659
Facts & features
Interior
Bedrooms & bathrooms
- Bedrooms: 3
- Bathrooms: 2
- Full bathrooms: 2
Primary bedroom
- Level: Second
- Area: 180
- Dimensions: 15 X 12
Bedroom
- Level: Entry
- Area: 165
- Dimensions: 15 X 11
Bedroom
- Level: Second
- Area: 165
- Dimensions: 15 X 11
Other
- Level: Entry
- Area: 36
- Dimensions: 6 X 6
Other
- Level: Second
- Area: 81
- Dimensions: 9 X 9
Dining room
- Level: Entry
- Area: 130
- Dimensions: 10 X 13
Flex room
- Level: Basement
- Area: 110
- Dimensions: 11 X 10
Great room
- Level: Basement
- Area: 288
- Dimensions: 12 X 24
Kitchen
- Level: Entry
- Area: 200
- Dimensions: 20 X 10
Laundry
- Level: Entry
- Area: 66
- Dimensions: 11 X 6
Living room
- Level: Entry
- Area: 208
- Dimensions: 16 X 13
Heating
- Forced Air, Natural Gas
Cooling
- Ceiling Fans, Central Air
Appliances
- Included: Dishwasher, Disposal, Dryer, Free Standing Electric Range, Free Standing Freezer, Free Standing Refrigerator, Microwave, Range Hood, Washer, Water Softener Owned
- Laundry: Electric Dryer Hookup, Laundry Room, Washer Hookup
Features
- Windows: Egress Windows
- Basement: Daylight,Finished,Partial,Walk Out Access
- Has fireplace: Yes
- Fireplace features: Gas, Living Room
Interior area
- Total interior livable area: 2,294 sqft
- Finished area above ground: 1,629
- Finished area below ground: 665
Property
Parking
- Total spaces: 2
- Parking features: Two Car Garage, Detached
- Garage spaces: 2
Features
- Levels: Two
- Stories: 2
- Entry location: GroundLevelwSteps
- Patio & porch: Covered, Deck, Enclosed, Patio, Porch
- Pool features: None
- Fencing: Fencing Allowed
- Body of water: Stony Creek River
Lot
- Size: 0.41 Acres
- Dimensions: 120 x 150
- Features: Hilly Ravine, Water View, Native Plants, Sprinklers, Wooded
Details
- Parcel number: 1501351030
- Special conditions: Short Sale No,Standard
Construction
Type & style
- Home type: SingleFamily
- Architectural style: Colonial,Early American,Saltbox
- Property subtype: Single Family Residence
Materials
- Vinyl Siding
- Foundation: Basement, Block
- Roof: Asphalt
Condition
- New construction: No
- Year built: 1982
Utilities & green energy
- Electric: Volts 220
- Sewer: Septic Tank
- Water: Well
- Utilities for property: Above Ground Utilities
Community & HOA
Community
- Subdivision: STONY CREEK
HOA
- Has HOA: No
- HOA phone: 248-656-4615
Location
- Region: Rochester Hills
Financial & listing details
- Price per square foot: $196/sqft
- Tax assessed value: $142,930
- Annual tax amount: $4,410
- Date on market: 11/5/2026
- Cumulative days on market: 16 days
- Listing agreement: Exclusive Right To Sell
- Listing terms: Cash,Conventional,FHA,Va Loan
Estimated market value
$442,500
$420,000 - $465,000
$3,143/mo
Price history
| Date | Event | Price |
|---|---|---|
| 11/5/2026 | Listed for sale | $450,000$196/sqft |
Source:  Realcomp II #20261088659 Report a problem | ||
Public tax history
| Year | Property taxes | Tax assessment |
|---|---|---|
| 2025 | -- | $231,170 +0.2% |
| 2024 | -- | $230,630 +9.4% |
| 2023 | -- | $210,850 +7% |
| 2022 | -- | $197,030 +2% |
| 2021 | -- | $193,190 +20.6% |
| 2020 | -- | $160,200 +8.1% |
| 2019 | -- | $148,170 +9.4% |
| 2018 | $3,691 +2% | $135,440 +5.3% |
| 2017 | $3,619 | $128,640 +5.8% |
| 2015 | -- | $121,590 +5.7% |
| 2014 | -- | $115,000 +4.5% |
| 2011 | -- | $110,080 -24.4% |
| 2010 | -- | $145,590 |
| 2009 | -- | $145,590 +2.2% |
| 2003 | -- | $142,390 |
Find assessor info on the county website
Monthly payment
Est. payment
Payment breakdown
Explore the cost of this home by adjusting the details. Changes won't be saved.Climate risks
Neighborhood: 48306
- $678,0004 bd3 ba3.8k sqft1035 E Tienken Rd, Rochester Hills, MI 48306Off Market
- $613,0003 bd3 ba3.1k sqft1081 E Tienken Rd, Rochester Hills, MI 48306Sold

- $493,3004 bd2 ba2.1k sqft999 E Tienken Rd, Rochester Hills, MI 48306Off Market
- $543,9004 bd2 ba2.2k sqft1058 E Tienken Rd, Rochester Hills, MI 48306Off Market
Similar homes
- $--4 bd3 ba2.8k sqft2196 Willow Leaf Dr, Rochester Hills, MI 48309AuctionAuction.com 2
- $449,9003 bd3 ba3k sqft2192 Avoncrest Dr, Rochester Hills, MI 48309For Sale
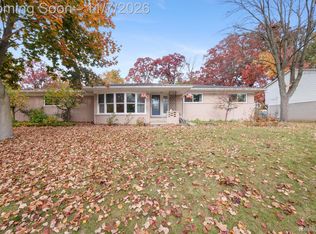
 MLS ID #20261088515, Jill Polenz, KW Domain. Realcomp II
- $425,0004 bd2 ba2.9k sqft1457 W Avon Rd, Rochester Hills, MI 48309For Sale
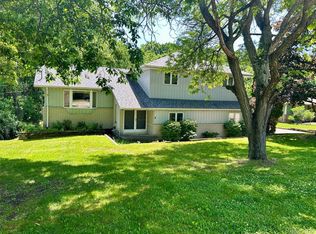 MLS ID #20261043350, Holly A Pifer, Oakland Corners Realty LLC. Realcomp II
- $497,0004 bd3 ba2.9k sqft5910 Cherry Crest Dr, West Bloomfield, MI 48322For Sale
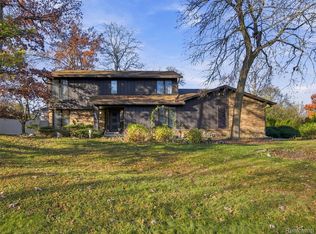 MLS ID #20261092996, Tracey Freeman, KW Domain. Realcomp II
- $439,9003 bd2 ba1.2k sqft1655 Dover St, Ferndale, MI 48220For SaleMLS ID #20261092231, Julie A Thayer, Sine & Monaghan, LLC. Realcomp II
- $385,0003 bd4 ba2.7k sqft933 Golfview Ct, Rochester, MI 48307For SaleMLS ID #20261088636, Morgan Cecilio, eXp Realty Best Life and Company. Realcomp II
- $405,9003 bd2 ba1.6k sqft53639 Cranston Dr, Macomb, MI 48042For SaleMLS ID #20261073351, Chris Slupski, Century 21 Professionals Troy. Realcomp II
- $349,9004 bd2 ba2.3k sqft140 E Lawrence Ave, Royal Oak, MI 48073For SaleMLS ID #20261092767, Harry M Lee, Apex Realty Centers. Realcomp II
- $510,0003 bd2 ba2.3k sqft4675 Seymour Lake Rd, Oxford, MI 48371For SaleMLS ID #20261079620, Natalie Vermeulen, DOBI Real Estate. Realcomp II
- $510,0003 bd3 ba2.6k sqft21891 Hampstead St, Beverly Hills, MI 48025For SaleMLS ID #20261087819, Kate Hayman, KW Domain. Realcomp II
- $525,0004 bd3 ba3k sqft5310 Whipple Lake Rd, Clarkston, MI 48348For SaleMLS ID #20261089422, Jacob Comfort, Real Broker, LLC Clarkston. Realcomp II
- $425,0004 bd3 ba2.5k sqft5535 Wild Ridge Ln, West Bloomfield, MI 48322For SaleMLS ID #20261086882, Christina Gennari, KW Domain. Realcomp II
- $489,0004 bd3 ba3k sqft2669 McClintock Rd, Bloomfield Hills, MI 48302For SaleMLS ID #20261069850, Alfred M Block, RE/MAX First. Realcomp II
- $545,0003 bd2 ba2k sqft4860 Cooley Lake Rd, Waterford, MI 48327For SaleMLS ID #20261089702, Eric Meldrum, Real Broker, LLC. Realcomp II
- $324,9004 bd2 ba2.1k sqft38628 Arcola Dr, Sterling Heights, MI 48312For SaleMLS ID #20261090771, Nathan D Gross, Real Estate For A CAUSE. Realcomp II
- $349,0003 bd2 ba1.2k sqft5660 Wright Dr, Troy, MI 48098For SaleMLS ID #20261063448, Salwan Jameel, St Jude Realty. Realcomp II
- $339,9003 bd2 ba2.2k sqft11515 Crown Dr, Sterling Heights, MI 48314For SaleMLS ID #20261090514, Jeffrey Karam, Market Elite Inc. Realcomp II
- $410,0004 bd3 ba2.3k sqft19040 Livery Ct, Clinton Township, MI 48038For SaleMLS ID #20261069271, Johanna Walker, O'Connor Realty Detroit, LLC. Realcomp II
- $395,0003 bd2 ba2.7k sqft3930 Parkview Dr, Royal Oak, MI 48073For SaleMLS ID #20261084954, Melissa Bentley, Thrive Realty Company. Realcomp II
- $544,9004 bd3 ba2.4k sqft1875 Fordham Dr, Troy, MI 48098For SaleMLS ID #20261073076, Miguel Arzate Gonzalez, Century 21 Professionals Livonia. Realcomp II
