Discover low-maintenance living in this updated, 3-bedroom end-unit condo on Great Oaks Golf Course. A finished walkout basement offers additional space for entertaining or unwinding, complementing the home’s inviting style. Experience this Rochester Hills gem in person—schedule your private tour today
Coming soon 11/07
$385,000
933 Golfview Ct, Rochester, MI 48307
3beds
2,760sqft
Condominium
Built in 1979
-- sqft lot
$-- Zestimate®
$139/sqft
$405/mo HOA
What's special
- 15 hours
- 172
- 29
Zillow last checked:
Listing updated:
Listed by:
Morgan Cecilio 248-629-0791,
eXp Realty Best Life and Company 248-629-0791,
Kenneth J Hirschmann 586-531-2751,
eXp Realty Best Life and Company
Source: Realcomp II,MLS#: 20261088636
Facts & features
Interior
Bedrooms & bathrooms
- Bedrooms: 3
- Bathrooms: 4
- Full bathrooms: 3
- 1/2 bathrooms: 1
Primary bedroom
- Level: Second
- Area: 238
- Dimensions: 14 X 17
Bedroom
- Level: Basement
- Area: 130
- Dimensions: 13 X 10
Bedroom
- Level: Second
- Area: 100
- Dimensions: 10 X 10
Bedroom
- Level: Second
- Area: 100
- Dimensions: 10 X 10
Primary bathroom
- Level: Second
- Area: 70
- Dimensions: 7 X 10
Other
- Level: Basement
- Area: 40
- Dimensions: 8 X 5
Other
- Level: Second
- Area: 40
- Dimensions: 8 X 5
Other
- Level: Entry
- Area: 35
- Dimensions: 5 X 7
Dining room
- Level: Entry
- Area: 110
- Dimensions: 11 X 10
Family room
- Level: Basement
- Area: 208
- Dimensions: 16 X 13
Kitchen
- Level: Entry
- Area: 170
- Dimensions: 17 X 10
Laundry
- Level: Entry
- Area: 42
- Dimensions: 6 X 7
Library
- Level: Basement
- Area: 99
- Dimensions: 9 X 11
Living room
- Level: Entry
- Area: 176
- Dimensions: 11 X 16
Heating
- Forced Air, Natural Gas
Cooling
- Central Air
Appliances
- Included: Dishwasher, Dryer, Free Standing Gas Oven, Free Standing Refrigerator, Microwave, Washer
- Laundry: Laundry Room
Features
- Basement: Finished,Walk Out Access
- Has fireplace: Yes
- Fireplace features: Basement, Family Room, Gas, Living Room
Interior area
- Total interior livable area: 2,760 sqft
- Finished area above ground: 1,840
- Finished area below ground: 920
Property
Parking
- Total spaces: 2
- Parking features: Two Car Garage, Attached
- Attached garage spaces: 2
Features
- Levels: Three
- Stories: 3
- Entry location: GroundLevel
- Patio & porch: Covered, Deck, Patio, Porch
- Pool features: None
Lot
- Features: Near Golf Course
Details
- Parcel number: 1510151030
- Special conditions: Short Sale No,Standard
Construction
Type & style
- Home type: Condo
- Architectural style: Colonial
- Property subtype: Condominium
Materials
- Aluminum Siding, Brick, Vinyl Siding
- Foundation: Basement, Poured
- Roof: Asphalt
Condition
- New construction: No
- Year built: 1979
Utilities & green energy
- Sewer: Public Sewer
- Water: Public
Community & HOA
Community
- Subdivision: KNOLLS SOUTH CONDO II
HOA
- Has HOA: Yes
- Services included: Maintenance Grounds, Maintenance Structure, Snow Removal, Trash
- HOA fee: $405 monthly
- HOA phone: 248-225-9397
Location
- Region: Rochester
Financial & listing details
- Price per square foot: $139/sqft
- Tax assessed value: $151,390
- Annual tax amount: $4,671
- Date on market: 11/7/2026
- Listing agreement: Exclusive Right To Sell
- Listing terms: Cash,Conventional
Estimated market value
Not available
Estimated sales range
Not available
Not available
Price history
| Date | Event | Price |
|---|---|---|
| 5/6/2022 | Sold | $328,700$119/sqft |
Source:  Realcomp II #2220021487 Report a problem | ||
| 4/9/2022 | Pending sale | $328,700$119/sqft |
Source: Realcomp II #2220021487 Report a problem | ||
| 3/31/2022 | Listed for sale | $328,700$119/sqft |
Source: Realcomp II #2220021487 Report a problem | ||
Public tax history
Tax history is unavailable.
Monthly payment
Est. payment
Payment breakdown
Explore the cost of this home by adjusting the details. Changes won't be saved.Climate risks
Neighborhood: 48307
- $363,0003 bd4 ba2.6k sqft968 Golfview Ct, Rochester, MI 48307Sold
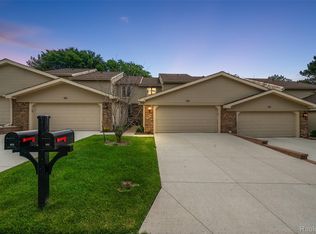
- $389,3003 bd4 ba1.9k sqft976 Golfview Ct #1, Rochester Hills, MI 48307Off Market
- $392,7003 bd2 ba1.9k sqft952 Golfview Ct #1, Rochester Hills, MI 48307Off Market
- $360,0003 bd2 ba1.8k sqft929 Golfview Ct #1, Rochester Hills, MI 48307Off Market
Similar homes
- $404,9004 bd3 ba2.6k sqft1997 Brookfield Ct, Rochester Hills, MI 48306For Sale

 MLS ID #20261078320, Daniel T Kilger, Max Broock, REALTORS®-Birmingham. Realcomp II
- $370,0002 bd3 ba1.6k sqft988 Golfview Ct, Rochester, MI 48307For Sale
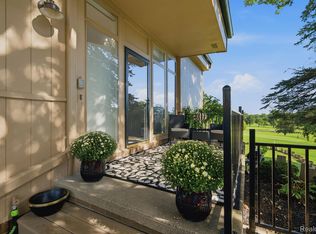 MLS ID #20261071894, Rita Polizzi, Leone Realty Inc. Realcomp II
- $390,0003 bd2 ba1.4k sqft1683 Dancer Dr, Rochester Hills, MI 48307For Sale
 MLS ID #20261087917, Nikki Trombley, Arterra Realty Michigan LLC. Realcomp II
- $429,0003 bd3 ba1.8k sqft6654 Orion Rd, Rochester Hills, MI 48306For Sale
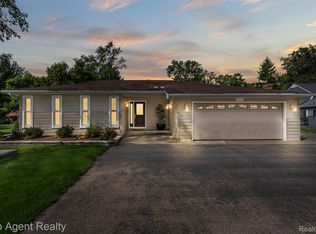 MLS ID #20261088584, Laith Yousif, Top Agent Realty. Realcomp II
- $310,0003 bd3 ba1.4k sqft674 Tennyson, Rochester, MI 48307For SaleMLS ID #20261089053, Rajasekaran Mohan, eHomes Realty. Realcomp II
- $409,0004 bd2 ba1.5k sqft2414 Harrison Ave, Rochester Hills, MI 48307For SaleMLS ID #20261089269, Rick D Nessel, National Realty Centers, Inc. Realcomp II
- $450,0003 bd2 ba2.2k sqft1045 E Tienken Rd, Rochester Hills, MI 48306For SaleMLS ID #20261088659, Geri Brown, Berkshire Hathaway HomeServices Kee Realty. Realcomp II
- $425,0004 bd2 ba2k sqft2750 Walbridge Rd, Rochester Hills, MI 48307For SaleMLS ID #20261083691, Julie Rea, Real Estate One-Rochester. Realcomp II
- $380,0003 bd2 ba2.2k sqft53811 Bruce Hill Rd, Shelby Township, MI 48316For Sale
 MLS ID #26057923, Marisa Vazquez, Parker Wright Real Estate. MichRIC
- $399,9003 bd2 ba2k sqft1696 Dancer Dr, Rochester Hills, MI 48307For SaleMLS ID #20261080825, Pierre G Binandeh, @properties Christie's Int'l R.E. Birmingham. Realcomp II
- $420,0004 bd2 ba2.3k sqft759 Kentucky Dr, Rochester Hills, MI 48307For SaleMLS ID #20261076526, Christina Kalfaian, Berkshire Hathaway HomeServices Kee Realty. Realcomp II
- $469,0003 bd2 ba2.7k sqft1141 Kingsview Ave, Rochester Hills, MI 48309For SaleMLS ID #20261076171, James M Torre, Coldwell Banker Professionals-Birm. Realcomp II
- $365,0003 bd2 ba1.4k sqft1324 Catalpa Dr, Rochester, MI 48307For Sale
 MLS ID #50225717, Christopher Griffin, Keller Williams Realty Lakeside. MiRealSource
- $229,0003 bd2 ba1.4k sqft1465 Oakbrook E, Rochester, MI 48307For SaleMLS ID #20261086272, Linda K Rea, Real Estate One-Rochester. Realcomp II
- $405,0003 bd2 ba1.6k sqft1483 Colony Dr, Rochester Hills, MI 48307For SaleMLS ID #20261084122, Moe Siddique, Berkshire Hathaway HomeServices MIRE. Realcomp II
- $377,5003 bd3 ba1.4k sqft1830 Streamedge Ct, Rochester, MI 48309For SaleMLS ID #20261073830, Limone Gjonaj, Inside Realty, LLC. Realcomp II
- $275,0002 bd3 ba1.8k sqft1548 Hidden Valley Ln, Rochester, MI 48306For SaleMLS ID #20261087914, Karen Wilson, Real Estate One-Rochester. Realcomp II
- $450,0003 bd3 ba2.5k sqft833 Fieldstone Ct, Rochester Hills, MI 48309For SaleMLS ID #20261079003, Jason H McKevitt, The Agency Hall & Hunter. Realcomp II
- $325,0002 bd2 ba2.3k sqft2193 London Bridge Dr, Rochester, MI 48307For SaleMLS ID #20261084189, Pamela Stout, Real Estate One-Troy. Realcomp II
