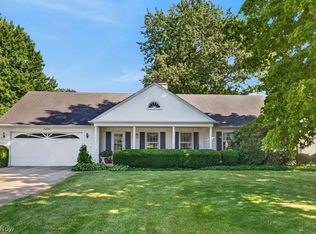
Welcome to this beautifully upgraded Amherst home, where luxury, comfort, and functionality come together in every detail. Thoughtfully improved throughout, this move-in-ready property offers exceptional indoor and outdoor living spaces designed for everyday enjoyment and entertaining. Step inside to find a spacious floor plan highlighted by three fireplaces located in the living room, four-season room, and finished basement. The gourmet kitchen is equipped with granite countertops, under-cabinet lighting, additional outlets above the cabinetry for seasonal décor, and ample cabinet and workspace. Upstairs, the loft area features custom granite-top built-in desks with Pottery Barn bases, creating the perfect home office, study, or homework space. The owner’s suite offers a luxurious retreat with custom closet built-ins and additional shelving in the bathroom closet, while every bedroom features custom closets and blackout blinds. Additional storage enhancements include added cabinetry in both the primary and basement bathrooms. The finished lower level expands your living space and is complemented by epoxy flooring in the storage area and both garages. Additional improvements include a whole-house water filtration system and custom upgrades throughout. Outside, you'll discover a private backyard oasis. Relax year-round in the four-season room or step onto the covered deck overlooking your private backyard. The backyard also includes a sprinkler system, a powered shed with exterior lighting and outlets, and professionally sealed and stained concrete surfaces. Curb appeal shines with all-new exterior lighting, commercial-grade Oelo permanent holiday lighting, a custom mailbox, and meticulously maintained grounds. This exceptional home showcases pride of ownership throughout, offering a rare combination of high-end upgrades, thoughtful design, and outstanding amenities.
Active
Price cut: $35.1K (9/16)
$899,900
1045 N Quarry Rd, Amherst, OH 44001
5beds
3,931sqft
Single Family Residence
Built in 2016
0.38 Acres Lot
$-- Zestimate®
$229/sqft
$-- HOA
What's special
- 119 days
- 557
- 24
Zillow last checked:
Listing updated:
Listed by:
Mathew P Chase 440-452-2000 matt@chasegrouprealestate.com,
Keller Williams Greater Metropolitan,
Christopher M Chase 440-554-6631,
Keller Williams Greater Metropolitan
Source: MLS Now,MLS#: 5219960 Originating MLS: Akron Cleveland Association of REALTORS
Originating MLS: Akron Cleveland Association of REALTORSFacts & features
Interior
Bedrooms & bathrooms
- Bedrooms: 5
- Bathrooms: 4
- Full bathrooms: 3
- 1/2 bathrooms: 1
- Main level bathrooms: 2
- Main level bedrooms: 1
Heating
- Forced Air
Cooling
- Central Air
Appliances
- Included: Built-In Oven, Dryer, Dishwasher, Disposal, Microwave, Range, Refrigerator, Washer
- Laundry: Main Level
Features
- Central Vacuum, Wired for Sound
- Basement: Full,Finished,Walk-Out Access
- Number of fireplaces: 3
- Fireplace features: Basement, Living Room, See Remarks
Interior area
- Total structure area: 3,931
- Total interior livable area: 3,931 sqft
- Finished area above ground: 3,931
Video & virtual tour
Property
Parking
- Total spaces: 5
- Parking features: Attached, Driveway, Electricity, Garage, Heated Garage, Paved
- Attached garage spaces: 5
Features
- Levels: Two
- Stories: 2
- Patio & porch: Deck, Enclosed, Patio, Porch
- Exterior features: Sprinkler/Irrigation, Storage
- Has view: Yes
- View description: Trees/Woods
Lot
- Size: 0.38 Acres
- Features: Cul-De-Sac, Dead End, Wooded
Details
- Parcel number: 0500098000137
- Special conditions: Standard
Construction
Type & style
- Home type: SingleFamily
- Architectural style: Colonial
- Property subtype: Single Family Residence
Materials
- Stone, Vinyl Siding
- Roof: Asphalt,Fiberglass
Condition
- Year built: 2016
Utilities & green energy
- Sewer: Public Sewer
- Water: Public
Community & HOA
Community
- Security: Security System, Smoke Detector(s)
- Subdivision: Quarry Road Sub
HOA
- Has HOA: No
Location
- Region: Amherst
Financial & listing details
- Price per square foot: $229/sqft
- Tax assessed value: $711,730
- Annual tax amount: $10,221
- Date on market: 6/20/2026
- Cumulative days on market: 119 days
Estimated market value
Not available
Estimated sales range
Not available
Not available
Price history
| Date | Event | Price |
|---|---|---|
| 9/16/2026 | Price change | $899,900-3.8%$229/sqft |
Source:  MLS Now #5219960 Report a problem MLS Now #5219960 Report a problem | ||
| 6/20/2026 | Listed for sale | $935,000+24.7%$238/sqft |
Source: MLS Now #5219960 Report a problem | ||
| 9/26/2023 | Sold | $749,900-16.7%$191/sqft |
Source: MLS Now #4473901 Report a problem | ||
| 9/26/2023 | Pending sale | $899,900$229/sqft |
Source: MLS Now #4473901 Report a problem | ||
| 8/20/2023 | Contingent | $899,900$229/sqft |
Source: MLS Now #4473901 Report a problem | ||
| 7/17/2023 | Listed for sale | $899,900+65.1%$229/sqft |
Source: MLS Now #4473901 Report a problem | ||
| 5/18/2017 | Sold | $545,000$139/sqft |
Source: Public Record Report a problem | ||
Public tax history
| Year | Property taxes | Tax assessment |
|---|---|---|
| 2025 | $10,221 +1.6% | $249,110 |
| 2024 | $10,059 -6% | $249,110 +11.5% |
| 2023 | $10,704 +4.3% | $223,400 |
| 2022 | $10,261 -0.3% | $223,400 |
| 2021 | $10,288 +0.3% | $223,400 +13% |
| 2020 | $10,255 +2% | $197,690 |
| 2019 | $10,050 -0.5% | $197,690 |
| 2018 | $10,102 +8.6% | $197,690 +18.8% |
| 2017 | $9,302 +925.7% | $166,410 +934.2% |
| 2016 | $907 +0.5% | $16,090 |
| 2015 | $903 -4.7% | $16,090 -4.2% |
| 2014 | $947 -0.3% | $16,800 |
| 2013 | $950 +2% | $16,800 |
| 2012 | $932 | $16,800 |
| 2011 | -- | -- |
| 2010 | -- | -- |
| 2009 | -- | -- |
| 2008 | $958 +16.1% | -- |
| 2007 | $825 +0.7% | -- |
| 2006 | $820 +351.3% | -- |
| 2005 | $182 | -- |
Find assessor info on the county website
Monthly payment
Est. payment
Payment breakdown
Explore the cost of this home by adjusting the details. Changes won't be saved.Climate risks
Neighborhood: 44001
Nearby schools
Schools provided by the listing agent
- District: Amherst EVSD - 4701
Source: MLS Now. This data may not be complete. We recommend contacting the local school district to confirm school assignments for this home.
Similar homes
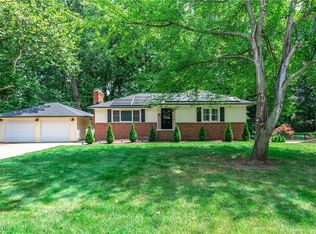
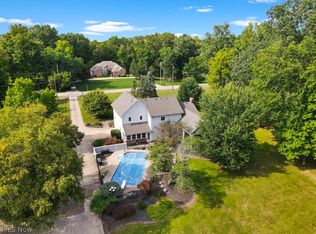
- $869,9003 bd4 ba3.2k sqft48252 Tina Ln, Amherst, OH 44001For Sale
 MLS ID #5240690, Wendy LaForce-Zambo, Howard Hanna. MLS Now
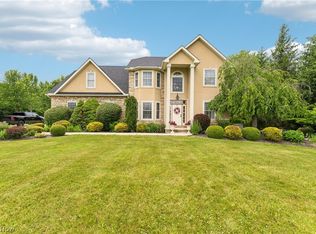
 - $860,0004 bd4 ba4.8k sqft8874 Sharp Rd, Olmsted Falls, OH 44138For Sale
 MLS ID #5252722, Scott A Marvin, Team Results Realty. MLS Now
 - $524,9004 bd3 ba3.3k sqft679 S Lake St, South Amherst, OH 44001For Sale
 MLS ID #5236281, Anthony R Latina, RE/MAX Crossroads Properties. MLS Now
 - $459,0005 bd5 ba4.5k sqft44735 Middle Ridge Rd, Amherst, OH 44001For Sale
 MLS ID #5237100, Leslie A Pavlich, Howard Hanna. MLS Now
