Welcome to this immaculate 5-bedroom, 3.5-bath home situated on a double lot totaling nearly 2 acres in one of Roanoke's most desirable areas. Located at the end of a quiet cul-de-sac and backing up to a large landowner, the property offers exceptional privacy, peaceful surroundings, and plenty of room to enjoy - all with no HOA. Completely remodeled in 2021, the home features stunning kitchen and bathroom renovations, spacious living areas, and upgraded high end finishes throughout. Recent improvements include new HVAC units installed in 2024 and a new roof added in February 2026. A detached garage provides additional parking and storage, with a versatile craft/game room above. Conveniently located approximately 30 minutes from LaGrange and 45 minutes from Auburn, this move-in-ready property offers an ideal combination of acreage, privacy, modern updates, and flexible living space.
Active
$575,000
174 Oakview Way, Roanoke, AL 36274
5beds
4,119sqft
Single Family Residence
Built in 2000
1.88 Acres Lot
$387,500 Zestimate®
$140/sqft
$-- HOA
What's special
- 5 days |
- 224 |
- 10 |
Zillow last checked:
Listing updated:
Listed by:
Deedee McGraw 334-646-0795,
eXp Realty
Source: GAMLS,MLS#: 10825134
Facts & features
Interior
Bedrooms & bathrooms
- Bedrooms: 5
- Bathrooms: 4
- Full bathrooms: 3
- 1/2 bathrooms: 1
- Main level bathrooms: 2
- Main level bedrooms: 3
Rooms
- Room types: Bonus Room, Den, Game Room, Laundry
Heating
- Central
Cooling
- Central Air
Appliances
- Included: Dishwasher, Microwave, Oven/Range (Combo), Stainless Steel Appliance(s)
- Laundry: Mud Room
Features
- Double Vanity, High Ceilings, Master On Main Level, Split Bedroom Plan, Tile Bath, Vaulted Ceiling(s), Walk-In Closet(s)
- Flooring: Hardwood, Laminate
- Basement: None
- Number of fireplaces: 1
- Fireplace features: Living Room
Interior area
- Total structure area: 4,119
- Total interior livable area: 4,119 sqft
- Finished area above ground: 4,119
- Finished area below ground: 0
Video & virtual tour
Property
Parking
- Parking features: Off Street
- Has garage: Yes
Features
- Levels: Two
- Stories: 2
Lot
- Size: 1.88 Acres
- Features: Level
Details
- Additional structures: Garage(s), Second Garage
- Parcel number: 562102100001003026
Construction
Type & style
- Home type: SingleFamily
- Architectural style: Brick 4 Side
- Property subtype: Single Family Residence
Materials
- Brick
- Roof: Composition
Condition
- Resale
- New construction: No
- Year built: 2000
Utilities & green energy
- Sewer: Septic Tank
- Water: Public
- Utilities for property: Electricity Available, High Speed Internet, Phone Available, Water Available
Community & HOA
Community
- Features: None
- Subdivision: Green Hills
HOA
- Has HOA: No
- Services included: None
Location
- Region: Roanoke
Financial & listing details
- Price per square foot: $140/sqft
- Tax assessed value: $362,465
- Annual tax amount: $1,575
- Date on market: 8/10/2026
- Cumulative days on market: 5 days
- Listing agreement: Exclusive Right To Sell
- Listing terms: Cash,Conventional,VA Loan
- Electric utility on property: Yes
Estimated market value
$387,500
$349,000 - $426,000
$1,426/mo
Price history
| Date | Event | Price |
|---|---|---|
| 8/10/2026 | Listed for sale | $575,000+167.4%$140/sqft |
Source:  GALMLS #21461732 Report a problem GALMLS #21461732 Report a problem | ||
| 2/2/2015 | Sold | $215,000$52/sqft |
Source: Public Record Report a problem | ||
Public tax history
| Year | Property taxes | Tax assessment |
|---|---|---|
| 2024 | $1,466 +43.8% | $36,260 +38.5% |
| 2022 | $1,020 | $26,180 |
| 2021 | $1,020 -0.9% | $26,180 -0.8% |
| 2020 | $1,029 | $26,400 +15% |
| 2018 | $1,029 +16.3% | $22,960 -8.2% |
| 2017 | $884 -8.9% | $25,020 +11% |
| 2016 | $971 +12% | $22,540 -90.5% |
| 2015 | $867 | $237,872 |
| 2014 | -- | $237,872 |
| 2013 | $1,000 +9.7% | $237,872 |
| 2011 | $912 | $237,872 |
| 2010 | $912 -0.7% | $237,872 0% |
| 2009 | $918 | $237,873 |
Find assessor info on the county website
Monthly payment
Est. payment
Payment breakdown
Explore the cost of this home by adjusting the details. Changes won't be saved.Climate risks
Neighborhood: 36274
Nearby schools
GreatSchools rating
- 8/10Knight Enloe Elementary SchoolGrades: PK-3Distance: 2.7 mi
- 5/10Handley Middle SchoolGrades: 4-8Distance: 3 mi
- 7/10Handley High SchoolGrades: 9-12Distance: 2.1 mi
Schools provided by the listing agent
- Elementary: Knight Enloe
- Middle: Handley
- High: Handley
Source: GAMLS. This data may not be complete. We recommend contacting the local school district to confirm school assignments for this home.
- $399,9004 bd3 ba2.7k sqft1429 Fairway Dr, ROANOKE, AL 36274Sold

- $101,993-- bd-- ba-- sqft174 Oakview Way, Roanoke, AL 36274Off Market
- $563,0005 bd4 ba4.6k sqft146 Oakview Way, Roanoke, AL 36274Off Market

- $278,300-- bd1 ba2k sqft175 Oakview Way, Roanoke, AL 36274Off Market
- $353,6003 bd2 ba2.4k sqft1438 Fairway Dr, Roanoke, AL 36274Off Market
- $12,8000.96 acres0 Oakview Way UNIT 20, Roanoke, AL 36274Sold
- $383,600-- bd1 ba1.9k sqft1424 Fairway Dr, Roanoke, AL 36274Off Market
- $287,300-- bd1 ba2.2k sqft1390 Fairway Dr, Roanoke, AL 36274Off Market
A local agent can set up tours, give advice and negotiate with sellers.
A local lender can help you make sure your offer is ready when you are.
Similar homes
- $557,4003 bd5 ba3.9k sqft533 Rock Mills Rd, Roanoke, AL 36274Active

 MLS ID #10822005, Deedee McGraw, eXp Realty. GAMLS
 - $649,9005 bd4 ba3.9k sqft1335 N Main St, Roanoke, AL 36274For Sale
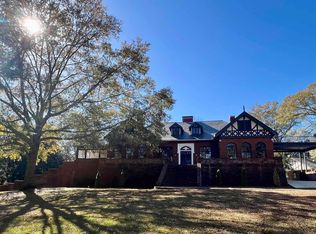
 MLS ID #21437095, Lesia Waldrep, Dogwood Real Estate LLC. GALMLS
 - $399,0005 bd3 ba5k sqft1457 Dogwood Cir, Roanoke, AL 36274For Sale
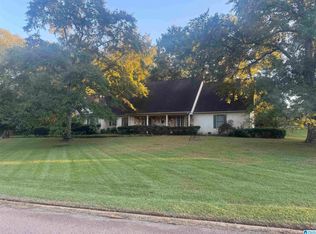 MLS ID #21438312, Franklin Foster, Reliance Realty, LLC. GALMLS
 - $665,0005 bd4 ba4.4k sqft4264 County Road 61, Roanoke, AL 36274For Sale
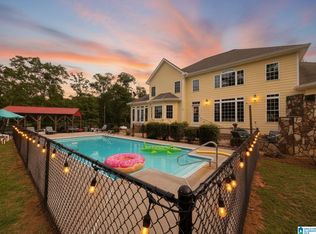 MLS ID #21454539, Rita Young, Lake & Lands Realty. GALMLS
 - $425,0003 bd3 ba2.7k sqft1789 County Road 16, Roanoke, AL 36274ActiveMLS ID #10712567, Deedee McGraw, eXp Realty. GAMLS
- $359,9004 bd4 ba2.8k sqft55095 Highway 22, Wadley, AL 36276ActiveMLS ID #10822007, Deedee McGraw, eXp Realty. GAMLS
- $625,0005 bd4 ba3.4k sqft28295 State Highway 431, Five Points, AL 36855For SaleMLS ID #21454860, Ron Young, Lake & Lands Realty. GALMLS
- $529,9004 bd3 ba2.1k sqft4165 Glenn Rd, Franklin, GA 30217ActiveMLS ID #10821371, Ashley M Awbrey, Harper Realty. GAMLS
- $555,0005 bd4 ba3.9k sqft107 Cameron Pointe Dr, Lagrange, GA 30240ActiveMLS ID #10782747, Suellen Cofield, Southern Classic Realtors. GAMLS
- $289,9004 bd3 ba2.3k sqft1440 County Road 26, Roanoke, AL 36274ActiveMLS ID #10794743, Casey Garrett, Garrett Land Company. GAMLS
- $625,0004 bd4 ba2.4k sqft20 Turkey Point Dr, Lagrange, GA 30240ActiveMLS ID #10807968, Pazi D, Chapman Hall Realtors. GAMLS
- $599,0004 bd3 ba3.6k sqft7181 County Road 266, Five Points, AL 36855ActiveMLS ID #10816641, Lesia Waldrep, Dogwood Real Estate. GAMLS
- $609,0005 bd4 ba2.9k sqft17 N Waterview Dr, Wedowee, AL 36278ActiveMLS ID #10795855, Isabelle Camp, Real South Realty. GAMLS
- $625,0004 bd3 ba2.4k sqft474 Cedar Valley Dr, Wedowee, AL 36278ActiveMLS ID #10813535, Crystal Barnes, Hunter Bend. GAMLS
- $545,0003 bd4 ba2.8k sqft265 Neely Rd, Lagrange, GA 30240ActiveMLS ID #10782673, Linda Martin, BHGRE Metro Brokers. GAMLS
- $560,0004 bd5 ba4k sqft215 N Lafayette St, Lafayette, AL 36862For Sale
 MLS ID #232148, Antwoinne Campbell, 1st Class Real Estate Excellence. CBORGA
 - $624,9005 bd4 ba4.8k sqft638 Cameron Mill Rd, Lagrange, GA 30240ActiveMLS ID #10699343, Rob Upchurch, RE/MAX Results. GAMLS
- $505,0004 bd4 ba3.4k sqft506 Riverside Dr, Lagrange, GA 30240ActiveMLS ID #10776651, Angela L Cotton-Jones, Go Realty. GAMLS
- $549,0004 bd3 ba2.8k sqft101 Deal Dr, Lagrange, GA 30240ActiveMLS ID #10692480, Team Nicole, RE/MAX Results. GAMLS
- $529,9004 bd3 ba4k sqft2005 Foxcroft Dr, Lagrange, GA 30240ActiveMLS ID #10707020, Joel Upchurch, RE/MAX Results. GAMLS
