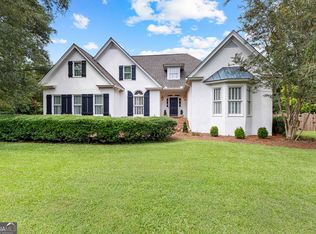
**SELLER IS OFFERING A 2/1 RATE BUY DOWN!** A 2/1 BUY DOWN LOWERS YOUR INITIAL EFFECTIVE INTEREST RATE BY UP TO 2% AT THE BEGINNING OF THE LOAN. Welcome to one of LaGrange's most highly sought-after communities, where a rare opportunity awaits. This exceptional custom-built residence at 638 Cameron Mill Rd delivers a masterful blend of refined craftsmanship, enduring quality, and modern luxury that discerning buyers will immediately appreciate. Thoughtfully designed with the growing family in mind, this stunning five-bedroom home features an award-winning floor plan flooded with natural light. Glimmering hardwood floors guide you through spacious rooms, while custom cabinetry and a gourmet kitchen set the stage for everyday living and effortless entertaining. The spa-like primary suite offers a private retreat, and a secondary family room provides the perfect gathering space for game days and memorable weekends. The quality of construction is evident at every turn - no detail has been overlooked. Step outside to discover an expansive covered rear deck, ideal for unwinding beneath the Georgia sky. The meticulously maintained landscape and striking curb appeal make a lasting first impression, complemented by a generous three-car garage. Location elevates this property to truly premier status. Situated just seconds from West Point Lake, you'll enjoy effortless access to boating, fishing, and outdoor recreation year-round. Hollis Hand Elementary School and the prestigious Highland Country Club are both minutes away, adding everyday convenience and lifestyle appeal. This is more than a home - it's a statement. Properties like this seldom come to market in this coveted neighborhood. Contact your favorite Realtor today for details.
Active
$624,900
638 Cameron Mill Rd, Lagrange, GA 30240
5beds
4,822sqft
Single Family Residence
Built in 1981
1 Acres Lot
$609,300 Zestimate®
$130/sqft
$-- HOA
What's special
Meticulously maintained landscapeGenerous three-car garageFlooded with natural lightGlimmering hardwood floorsEnduring qualityModern luxuryStriking curb appeal
- 230 days
- 239
- 23
Zillow last checked:
Listing updated:
Listed by:
Rob Upchurch 706-523-0014,
Coldwell Banker Kennon & Parker,
Joel Upchurch 706-523-1702,
RE/MAX Results
Source: GAMLS,MLS#: 10699343
Facts & features
Interior
Bedrooms & bathrooms
- Bedrooms: 5
- Bathrooms: 4
- Full bathrooms: 3
- 1/2 bathrooms: 1
Rooms
- Room types: Den, Family Room, Foyer, Keeping Room, Laundry, Office
Dining room
- Features: Separate Room
Kitchen
- Features: Breakfast Area, Breakfast Bar, Kitchen Island, Pantry, Solid Surface Counters
Heating
- Central
Cooling
- Ceiling Fan(s), Central Air
Appliances
- Included: Cooktop, Dishwasher, Double Oven, Microwave, Refrigerator, Stainless Steel Appliance(s)
- Laundry: In Hall
Features
- Bookcases, Double Vanity, Separate Shower, Soaking Tub, Tile Bath, Walk-In Closet(s)
- Flooring: Carpet, Hardwood, Tile
- Basement: Bath Finished,Daylight,Exterior Entry,Finished,Interior Entry
- Number of fireplaces: 3
- Fireplace features: Basement, Family Room, Gas Log, Other
Interior area
- Total structure area: 4,822
- Total interior livable area: 4,822 sqft
- Finished area above ground: 3,240
- Finished area below ground: 1,582
Property
Parking
- Total spaces: 3
- Parking features: Assigned, Attached, Garage, Garage Door Opener, Guest, Parking Pad, RV/Boat Parking, Side/Rear Entrance, Storage
- Has attached garage: Yes
- Has uncovered spaces: Yes
Features
- Levels: Three Or More
- Stories: 3
- Patio & porch: Deck, Patio, Porch
- Exterior features: Water Feature
Lot
- Size: 1 Acres
- Features: Level, Open Lot, Pasture, Private, Sloped
Details
- Parcel number: 0701 000011
Construction
Type & style
- Home type: SingleFamily
- Architectural style: Traditional
- Property subtype: Single Family Residence
Materials
- Other
- Roof: Composition
Condition
- Resale
- New construction: No
- Year built: 1981
Utilities & green energy
- Sewer: Septic Tank
- Water: Public
- Utilities for property: Cable Available, Electricity Available, High Speed Internet, Natural Gas Available, Phone Available, Water Available
Community & HOA
Community
- Features: None
- Subdivision: Victoria Ridge
HOA
- Has HOA: No
- Services included: None
Location
- Region: Lagrange
Financial & listing details
- Price per square foot: $130/sqft
- Tax assessed value: $485,200
- Annual tax amount: $4,578
- Date on market: 2/26/2026
- Cumulative days on market: 230 days
- Listing agreement: Exclusive Right To Sell
- Listing terms: Conventional,VA Loan
- Electric utility on property: Yes
Estimated market value
$609,300
$579,000 - $640,000
$3,547/mo
Price history
| Date | Event | Price |
|---|---|---|
| 6/12/2026 | Price change | $624,900-3.9%$130/sqft |
Source:  GAMLS #10699343 Report a problem GAMLS #10699343 Report a problem | ||
| 2/26/2026 | Listed for sale | $649,995+98.5%$135/sqft |
Source: GAMLS #10699343 Report a problem | ||
| 5/27/2004 | Sold | $327,500$68/sqft |
Source: Agent Provided Report a problem | ||
Public tax history
| Year | Property taxes | Tax assessment |
|---|---|---|
| 2025 | $4,985 +10.2% | $194,080 +15.6% |
| 2024 | $4,524 -0.2% | $167,880 -0.2% |
| 2023 | $4,533 +4.3% | $168,200 +6.7% |
| 2022 | $4,345 +9.7% | $157,680 +18.3% |
| 2021 | $3,960 0% | $133,280 |
| 2020 | $3,960 +7.9% | $133,280 +7.7% |
| 2019 | $3,671 0% | $123,720 0% |
| 2018 | $3,673 0% | $123,760 |
| 2017 | $3,673 | $123,760 |
Find assessor info on the county website
Monthly payment
Est. payment
Payment breakdown
Explore the cost of this home by adjusting the details. Changes won't be saved.Climate risks
Neighborhood: 30240
Nearby schools
Schools provided by the listing agent
- Elementary: Hollis Hand
- Middle: Gardner Newman
- High: Lagrange
Source: GAMLS. This data may not be complete. We recommend contacting the local school district to confirm school assignments for this home.
Similar homes
- $779,9005 bd5 ba5.1k sqft1017 Riverside Dr, Lagrange, GA 30240Active
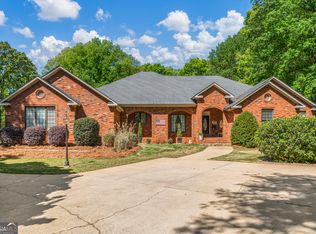
 MLS ID #10871313, Sydney Cook Horne, Go Realty. GAMLS
 - $629,0006 bd4 ba4k sqft910 Piney Woods Dr, Lagrange, GA 30240Active
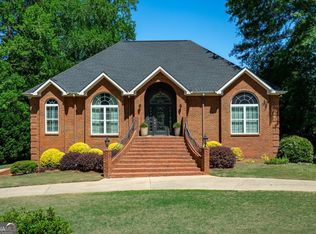 MLS ID #10737151, Alynda T Jones, J.T. Jones & Associates Realty. GAMLS
 - $614,9006 bd5 ba4.3k sqft4004 White Oak Ln, Lagrange, GA 30240Active
 MLS ID #10758776, Angela L Cotton-Jones, Go Realty. GAMLS
 - $697,0004 bd4 ba3.3k sqft887 Cameron Mill Rd, Lagrange, GA 30240Active
 MLS ID #10857857, Julie Owen, EXIT Realty Advantage. GAMLS
 - $625,0004 bd4 ba2.4k sqft20 Turkey Point Dr, Lagrange, GA 30240ActiveMLS ID #10807968, Pazi D, Chapman Hall Realtors. GAMLS
- $549,9004 bd5 ba4.4k sqft103 Windridge Dr, Lagrange, GA 30240ActiveMLS ID #10812391, Team Nicole, Coldwell Banker Kennon & Parker. GAMLS
- $675,0004 bd4 ba4.3k sqft616 Broad St, Lagrange, GA 30240ActiveMLS ID #10812695, Molly McKeen, McKeen Realty. GAMLS
- $555,0005 bd4 ba3.9k sqft107 Cameron Pointe Dr, Lagrange, GA 30240ActiveMLS ID #10782747, Suellen Cofield, Southern Classic Realtors. GAMLS
- $750,0005 bd5 ba5.6k sqft103 Woodchase Dr, Lagrange, GA 30240ActiveMLS ID #10789828, Kendall Butler, F.L.I. Properties. GAMLS
- $489,0004 bd3 ba3.4k sqft1784 Mooty Bridge Rd, Lagrange, GA 30240ActiveMLS ID #10824350, Norman Hardman, Coldwell Banker Kennon & Parker. GAMLS
- $648,0003 bd2 ba2.8k sqft1351 New Franklin Rd, Lagrange, GA 30240ActiveMLS ID #10721286, Kendall Butler, F.L.I. Properties. GAMLS
- $550,0005 bd5 ba6.3k sqft107 Windridge Dr, Lagrange, GA 30240ActiveMLS ID #10495483, Linda Daniel, Daniel Realty & Insurance Agency. GAMLS
- $649,5004 bd4 ba2.8k sqft118 Sunny Point Cir, Lagrange, GA 30240ActiveMLS ID #10826345, Team Nicole, Coldwell Banker Kennon & Parker. GAMLS
- $469,9004 bd5 ba3.8k sqft501 Pineview Ter, Lagrange, GA 30240ActiveMLS ID #10753572, Kelsey Sweet, Go Realty. GAMLS
- $505,0004 bd4 ba3.4k sqft506 Riverside Dr, Lagrange, GA 30240ActiveMLS ID #10776651, Angela L Cotton-Jones, Go Realty. GAMLS
- $545,0003 bd4 ba2.8k sqft265 Neely Rd, Lagrange, GA 30240ActiveMLS ID #10782673, Linda Martin, BHGRE Metro Brokers. GAMLS
- $349,9004 bd3 ba3.6k sqft214 Highland Trl, Lagrange, GA 30240ActiveMLS ID #10849480, Regenia Andrews, Lokation Real Estate LLC. GAMLS
- $419,9004 bd3 ba2.7k sqft406 Ashford Cir, Lagrange, GA 30240ActiveMLS ID #10735429, Joan M Smith, Go Realty. GAMLS
- $409,9004 bd3 ba3.4k sqft227 Ashford Cir, Lagrange, GA 30240ActiveMLS ID #10838374, Rob Upchurch, Coldwell Banker Kennon & Parker. GAMLS
- $478,5004 bd3 ba3k sqft1018 Riverside Dr, Lagrange, GA 30240ActiveMLS ID #10799752, Caysi J Brooks-Swol, Go Realty. GAMLS
