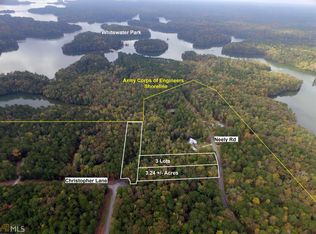
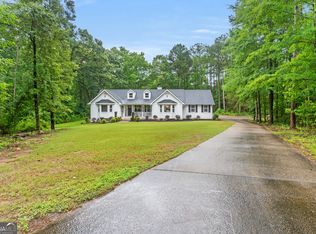
Experience the epitome of country living on this expansive 10+ acre property. This inviting home backs up to a quiet lake cove and boasts a screened-in porch and a wonderfully generous deck, perfect for enjoying the tranquil surroundings and breathtaking seasonal views of West Point Lake. Easy access to recreational activities via a nearby public boat ramp. Step inside to discover exceptionally large bedrooms offering plenty of space and comfort. The heart of the home is a spacious kitchen, designed for both practicality and entertaining. The property features an enormous walk-up attic, providing ample space for storage or future customization according to your unique floorplan preferences. Additionally, a partially finished basement awaits only flooring to complete, offering even more potential for personalized living space. Don't miss out on this remarkable opportunity to embrace country living on West Point Lake. This versatile home with its custom floorplan is waiting for you to make it your own! Back on market due to no fault of seller.
Active
$545,000
265 Neely Rd, Lagrange, GA 30240
3beds
2,888sqft
Single Family Residence
Built in 2004
10.82 Acres Lot
$534,800 Zestimate®
$189/sqft
$-- HOA
What's special
Partially finished basementCustom floorplanTranquil surroundingsWonderfully generous deckScreened-in porchSpacious kitchenEnormous walk-up attic
- 133 days
- 173
- 10
Zillow last checked:
Listing updated:
Listed by:
Linda Martin lsmartin46@aol.com,
BHGRE Metro Brokers
Source: GAMLS,MLS#: 10782673
Facts & features
Interior
Bedrooms & bathrooms
- Bedrooms: 3
- Bathrooms: 4
- Full bathrooms: 3
- 1/2 bathrooms: 1
- Main level bathrooms: 2
- Main level bedrooms: 3
Rooms
- Room types: Family Room, Laundry, Foyer
Dining room
- Features: Dining Rm/Living Rm Combo
Kitchen
- Features: Breakfast Bar, Solid Surface Counters
Heating
- Propane, Central
Cooling
- Ceiling Fan(s), Central Air, Electric
Appliances
- Included: Double Oven, Cooktop, Refrigerator, Dishwasher, Electric Water Heater
- Laundry: In Hall
Features
- Double Vanity, Master On Main Level, Walk-In Closet(s)
- Flooring: Tile, Carpet
- Windows: Double Pane Windows
- Basement: Bath Finished,Full,Exterior Entry,Daylight,Finished
- Attic: Expandable
- Number of fireplaces: 1
- Fireplace features: Family Room
- Common walls with other units/homes: No Common Walls
Interior area
- Total structure area: 2,888
- Total interior livable area: 2,888 sqft
- Finished area above ground: 2,407
- Finished area below ground: 481
Property
Parking
- Total spaces: 2
- Parking features: Garage, Side/Rear Entrance
- Has garage: Yes
Features
- Levels: One
- Stories: 1
- Patio & porch: Porch
- Exterior features: Other
- Body of water: West Point Lake
Lot
- Size: 10.82 Acres
- Features: Private, Sloped
Details
- Parcel number: 0880 000062
Construction
Type & style
- Home type: SingleFamily
- Architectural style: Traditional
- Property subtype: Single Family Residence
Materials
- Other
- Roof: Composition
Condition
- Resale
- New construction: No
- Year built: 2004
Utilities & green energy
- Electric: 220 Volts
- Sewer: Septic Tank
- Water: Well
- Utilities for property: Electricity Available, High Speed Internet, Propane
Community & HOA
Community
- Features: Lake
- Security: Smoke Detector(s)
- Subdivision: none
HOA
- Has HOA: No
- Services included: Other
Location
- Region: Lagrange
Financial & listing details
- Price per square foot: $189/sqft
- Tax assessed value: $414,600
- Annual tax amount: $4,259
- Date on market: 6/10/2026
- Cumulative days on market: 119 days
- Listing agreement: Exclusive Right To Sell
- Listing terms: Cash,Conventional,FHA,VA Loan,USDA Loan
- Electric utility on property: Yes
Estimated market value
$534,800
$508,000 - $562,000
$2,829/mo
Price history
| Date | Event | Price |
|---|---|---|
| 9/15/2025 | Listed for sale | $545,000-0.9%$189/sqft |
Source:  GAMLS #10604436 Report a problem GAMLS #10604436 Report a problem | ||
| 9/24/2024 | Listing removed | $549,900$190/sqft |
Source: GAMLS #10283057 Report a problem | ||
| 9/19/2024 | Price change | $549,900-0.2%$190/sqft |
Source: GAMLS #10283057 Report a problem | ||
| 8/15/2024 | Price change | $550,850-1.8%$191/sqft |
Source: GAMLS #10283057 Report a problem | ||
| 6/18/2024 | Price change | $560,850-1.8%$194/sqft |
Source: GAMLS #10283057 Report a problem | ||
| 5/20/2024 | Price change | $570,850-2%$198/sqft |
Source: GAMLS #10283057 Report a problem | ||
| 4/17/2024 | Listed for sale | $582,500$202/sqft |
Source: GAMLS #10283057 Report a problem | ||
Public tax history
| Year | Property taxes | Tax assessment |
|---|---|---|
| 2025 | $4,259 +9.8% | $165,840 +15% |
| 2024 | $3,880 +5.2% | $144,240 +5.1% |
| 2023 | $3,689 +1.4% | $137,240 +3.7% |
| 2022 | $3,638 +2.8% | $132,320 +10.9% |
| 2021 | $3,537 +12.9% | $119,280 +12.7% |
| 2020 | $3,132 +2.4% | $105,840 +2.3% |
| 2019 | $3,060 +7.5% | $103,440 +7.4% |
| 2018 | $2,845 +7.8% | $96,320 +7.6% |
| 2017 | $2,640 +0% | $89,520 +2.4% |
| 2016 | $2,640 +2.4% | $87,443 |
| 2015 | $2,577 -0.2% | $87,443 +4.4% |
| 2014 | $2,582 +1.8% | $83,788 -4.6% |
| 2013 | $2,535 | $87,817 |
| 2012 | -- | -- |
| 2011 | -- | -- |
| 2010 | -- | -- |
| 2009 | $2,857 | $96,316 |
| 2008 | $2,857 | $96,316 +10.2% |
| 2007 | -- | $87,436 |
| 2006 | -- | $87,436 |
Find assessor info on the county website
Monthly payment
Est. payment
Payment breakdown
Explore the cost of this home by adjusting the details. Changes won't be saved.Climate risks
Neighborhood: 30240
Nearby schools
Schools provided by the listing agent
- Elementary: Hollis Hand
- Middle: Long Cane
- High: Lagrange
Source: GAMLS. This data may not be complete. We recommend contacting the local school district to confirm school assignments for this home.

Similar homes
- $625,0004 bd4 ba2.4k sqft20 Turkey Point Dr, Lagrange, GA 30240Active
 MLS ID #10807968, Pazi D, Chapman Hall Realtors. GAMLS
 - $505,0004 bd4 ba3.4k sqft506 Riverside Dr, Lagrange, GA 30240Active
 MLS ID #10776651, Angela L Cotton-Jones, Go Realty. GAMLS
 - $555,0005 bd4 ba3.9k sqft107 Cameron Pointe Dr, Lagrange, GA 30240Active
 MLS ID #10782747, Suellen Cofield, Southern Classic Realtors. GAMLS
 - $489,0004 bd3 ba3.4k sqft1784 Mooty Bridge Rd, Lagrange, GA 30240Active
 MLS ID #10824350, Norman Hardman, Coldwell Banker Kennon & Parker. GAMLS
 - $478,5004 bd3 ba3k sqft1018 Riverside Dr, Lagrange, GA 30240ActiveMLS ID #10799752, Caysi J Brooks-Swol, Go Realty. GAMLS
- $369,9003 bd3 ba2.6k sqft42 Deer Pointe Ct, Lagrange, GA 30240ActiveMLS ID #10829694, Derek Gideon Kite, Gari & Gari Realty. GAMLS
- $648,0003 bd2 ba2.8k sqft1351 New Franklin Rd, Lagrange, GA 30240ActiveMLS ID #10721286, Kendall Butler, F.L.I. Properties. GAMLS
- $409,9004 bd3 ba3.4k sqft227 Ashford Cir, Lagrange, GA 30240ActiveMLS ID #10838374, Rob Upchurch, Coldwell Banker Kennon & Parker. GAMLS
- $499,0003 bd3 ba3.1k sqft715 Ridgecrest Rd, Lagrange, GA 30240ActiveMLS ID #10820623, Susan H Smith, Holliday Realtors. GAMLS
- $414,0003 bd2 ba1.5k sqft39 Village Pointe Dr, Lagrange, GA 30240ActiveMLS ID #10824095, Vicki Dell, BHHS Georgia Properties. GAMLS
- $374,9005 bd4 ba3k sqft102 Cameron Pointe Dr, Lagrange, GA 30240ActiveMLS ID #10786555, Rob Upchurch, Coldwell Banker Kennon & Parker. GAMLS
- $398,5004 bd3 ba2.8k sqft216 Ashford Cir, Lagrange, GA 30240ActiveMLS ID #10828690, Samuel R. Shaw, Shaw Realty. GAMLS
- $469,9004 bd5 ba3.8k sqft501 Pineview Ter, Lagrange, GA 30240ActiveMLS ID #10753572, Kelsey Sweet, Go Realty. GAMLS
- $399,9004 bd3 ba2.5k sqft101 Ridgeview Dr, Lagrange, GA 30240ActiveMLS ID #10760028, Samuel R. Shaw, Shaw Realty. GAMLS
- $289,9003 bd3 ba1.9k sqft106 McKinley Cir, Lagrange, GA 30240ActiveMLS ID #10839285, Team Nicole, Coldwell Banker Kennon & Parker. GAMLS
- $450,0005 bd3 ba3.4k sqft155 Indian Bend Dr, Lagrange, GA 30240ActiveMLS ID #10791423, Stephanie Smith, Select Premium Properties, Inc. GAMLS
- $629,0006 bd4 ba4k sqft910 Piney Woods Dr, Lagrange, GA 30240ActiveMLS ID #10737151, Alynda T Jones, J.T. Jones & Associates Realty. GAMLS
- $419,9004 bd3 ba2.7k sqft406 Ashford Cir, Lagrange, GA 30240ActiveMLS ID #10735429, Joan M Smith, Go Realty. GAMLS
- $369,9004 bd3 ba2.7k sqft126 Copper Creek Dr, Lagrange, GA 30240ActiveMLS ID #10801099, Alexis Clark, Southern Classic Realtors. GAMLS
- $539,0003 bd5 ba3.9k sqft533 Rock Mills Rd, Roanoke, AL 36274ActiveMLS ID #10822005, Deedee McGraw, eXp Realty. GAMLS
