OPEN HOUSE SUNDAY, NOV. 8TH 12 PM - 2 PM - Welcome to 1046 Huntingdon Road, ideally situated on one of the most desirable sections of Huntingdon Road in Abington Township. This beautiful tree-lined road is surrounded by mature landscaping and an appealing mix of distinctive homes, architecture, and character. From the moment you arrive, you will appreciate the lovely setting, mature landscape, and newly sealed seven-car driveway leading to the side-entry garage. Step inside the welcoming foyer, where timeless architectural details immediately make an impression. Beautiful crown molding and hardwood floors flow throughout much of the main level, creating a warm and classic feel. The spacious Dining Room is filled with natural light and features large windows with deep windowsills and beautiful hardwood flooring—an inviting setting for everyday living and holiday gatherings. The Kitchen features luxury vinyl flooring, white raised-panel cabinetry, Corian countertops, stainless steel appliances, and a charming bay window overlooking the expansive backyard. The bright Eat-in Kitchen provides plenty of space for family meals and everyday living. A convenient butterfly staircase provides access to the living area. The Formal Living Room is highlighted by beautiful hardwood floors and a striking Fieldstone Fireplace, centered between two charming single glass doors with decorative multi-pane glass. Large Pella windows with deep windowsills and custom curtains fill the room with natural light. The two glass-paneled doors open to the spacious Family Room, a wonderful addition to the original home. The addition thoughtfully preserved the original stone wall, creating a distinctive architectural feature. The Family Room offers abundant natural light, a convenient half bath, large walk-in closet, and Pella sliding glass doors leading to the expansive deck and backyard—perfect for entertaining or enjoying the outdoors. The Second Floor offers three nicely sized bedrooms. The first bedroom features hardwood flooring, two closets, four large windows, and custom drapes and blinds. The updated hallway bathroom includes a tub/shower with subway tile, marble tile flooring, and recessed lighting. The freshly painted Primary Bedroom offers a sitting/dressing area, two large closets, and a spacious sleeping area. The Primary Bathroom has been freshly painted and features crown molding, double sinks, linen closet, marble tile flooring, wainscoting, and a tub/shower with marble tile. The third bedroom includes a ceiling fan and its own private entrance to a Trex deck. The Third Floor offers stairs to a large, floored attic, cedar chest and a separate cedar closet, providing excellent storage for seasonal clothing and belongings. The full basement offers additional storage and convenient access to the backyard. Built in 1927, this distinctive home offers the charm, craftsmanship, and architectural details that are increasingly difficult to find. Beautiful hardwood floors, crown molding, original stone features, 2 Zone A/C Units replaced 2022, deep windowsills, Fieldstone Fireplace, butterfly staircase, and generous living spaces are complemented by a wonderful setting, expansive backyard, seven-car driveway, two-zone heating and air conditioning, and long driveway with a garage. Walking distance to Abington/Jefferson Health Hospital & CHOP Specialty Care. Ideally Located: Highland Elementary School, Abington Junior/Senior High School, private schools, playgrounds, Abington parks, shopping, Willow Grove Mall, dining, SEPTA trains, and public transportation. Convenient access to Route 309, the Pennsylvania Turnpike, and major highways provides easy access throughout the Philadelphia region. Come experience the character, charm, and spaciousness of this truly special Abington home. With its distinctive architectural details, beautiful setting, and exceptional location, 1046 Huntingdon Road is an opportunity you will want to see in person.
For sale
$679,900
1046 Huntingdon Rd, Abington, PA 19001
3beds
2,372sqft
Single Family Residence
Built in 1927
0.36 Acres Lot
$-- Zestimate®
$287/sqft
$-- HOA
What's special
Side-entry garageExpansive backyardSurrounded by mature landscapingGenerous living spacesDeep windowsillsWelcoming foyerSeven-car driveway
- --
- on Zillow
- 1,535
- views
- 218
- saves
Zillow last checked:
Listing updated:
Listed by:
Eileen S Longo 215-317-3002,
RE/MAX Keystone (215) 885-8900
Source: Bright MLS,MLS#: PAMC2194668
Facts & features
Interior
Bedrooms & bathrooms
- Bedrooms: 3
- Bathrooms: 3
- Full bathrooms: 2
- 1/2 bathrooms: 1
- Main level bathrooms: 1
Rooms
- Room types: Living Room, Dining Room, Primary Bedroom, Bedroom 3, Kitchen, Family Room, Foyer, Bedroom 1, Bathroom 1, Attic
Primary bedroom
- Features: Attached Bathroom, Ceiling Fan(s), Flooring - HardWood, Flooring - Tile/Brick, Primary Bedroom - Sitting Area, Primary Bedroom - Dressing Area, Recessed Lighting, Flooring - Ceramic Tile, Crown Molding
- Level: Upper
- Area: 312 Square Feet
- Dimensions: 12 X 26
Bedroom 1
- Features: Ceiling Fan(s), Flooring - HardWood
- Level: Upper
- Area: 294 Square Feet
- Dimensions: 14 X 21
Bedroom 3
- Features: Balcony Access, Ceiling Fan(s), Flooring - HardWood
- Level: Upper
- Area: 130 Square Feet
- Dimensions: 13 X 10
Bathroom 1
- Features: Bathroom - Tub Shower, Flooring - Ceramic Tile
- Level: Upper
Other
- Features: Attic - Floored, Cedar Closet(s)
- Level: Upper
- Area: 768 Square Feet
- Dimensions: 24 X 32
Dining room
- Features: Chair Rail, Crown Molding, Flooring - HardWood, Window Treatments
- Level: Main
- Area: 156 Square Feet
- Dimensions: 13 X 12
Family room
- Features: Flooring - HardWood, Recessed Lighting, Walk-In Closet(s), Window Treatments, Attached Bathroom, Balcony Access
- Level: Main
- Area: 285 Square Feet
- Dimensions: 15 X 19
Foyer
- Features: Crown Molding, Flooring - HardWood
- Level: Main
- Area: 35 Square Feet
- Dimensions: 5 X 7
Kitchen
- Features: Countertop(s) - Quartz, Flooring - Luxury Vinyl Plank, Eat-in Kitchen, Kitchen - Gas Cooking, Recessed Lighting
- Level: Main
- Area: 120 Square Feet
- Dimensions: 10 X 12
Living room
- Features: Fireplace - Wood Burning, Flooring - HardWood, Recessed Lighting, Lighting - Wall sconces, Window Treatments
- Level: Main
- Area: 342 Square Feet
- Dimensions: 18 X 19
Heating
- Central, Hot Water, Radiator, Baseboard, Natural Gas
Cooling
- Central Air, Electric
Appliances
- Included: Gas Water Heater
- Laundry: In Basement
Features
- Attic/House Fan, Bathroom - Tub Shower, Bathroom - Stall Shower, Cedar Closet(s), Ceiling Fan(s), Chair Railings, Crown Molding, Dining Area, Floor Plan - Traditional, Formal/Separate Dining Room, Eat-in Kitchen, Kitchen - Table Space, Recessed Lighting
- Flooring: Hardwood, Luxury Vinyl
- Windows: Wood Frames, Sliding, Replacement, Double Pane Windows, Bay/Bow, Energy Efficient, Double Hung, Screens
- Basement: Partial,Unfinished,Sump Pump,Windows,Connecting Stairway,Full,Heated,Interior Entry,Concrete,Walk-Out Access
- Number of fireplaces: 1
- Fireplace features: Stone
Interior area
- Total structure area: 3,492
- Total interior livable area: 2,372 sqft
- Finished area above ground: 2,372
- Finished area below ground: 0
Property
Parking
- Total spaces: 8
- Parking features: Garage Faces Front, Asphalt, Detached, Driveway, On Street
- Garage spaces: 1
- Uncovered spaces: 7
Accessibility
- Accessibility features: None
Features
- Levels: Three
- Stories: 3
- Patio & porch: Roof Deck
- Exterior features: Flood Lights, Chimney Cap(s), Extensive Hardscape
- Pool features: None
Lot
- Size: 0.36 Acres
Details
- Additional structures: Above Grade, Below Grade
- Parcel number: 300031696008
- Zoning: RESIDENTIAL
- Special conditions: Standard
Construction
Type & style
- Home type: SingleFamily
- Architectural style: Colonial
- Property subtype: Single Family Residence
Materials
- Masonry
- Foundation: Stone
- Roof: Architectural Shingle
Condition
- Very Good
- New construction: No
- Year built: 1927
Utilities & green energy
- Electric: Circuit Breakers
- Sewer: Public Sewer
- Water: Public
- Utilities for property: Cable
Community & HOA
Community
- Subdivision: Abington
HOA
- Has HOA: No
Location
- Region: Abington
- Municipality: ABINGTON TWP
Financial & listing details
- Price per square foot: $287/sqft
- Tax assessed value: $177,850
- Annual tax amount: $9,252
- Date on market: 10/5/2026
- Listing agreement: Exclusive Agency
- Listing terms: Cash,Conventional
- Inclusions: Washer / Dryer / Refrigerator / Custom Window Treatments / Cedar Chest / Wine Refrigerator / Fire Place Equipment - All In As Is Condition With No Monetary Value.
- Ownership: Fee Simple
Estimated market value
Not available
Estimated sales range
Not available
Not available
Price history
| Date | Event | Price |
|---|---|---|
| 9/23/2009 | Listing removed | $459,900$194/sqft |
Source: Prudential Fox & Roach Realtors #5553624 Report a problem | ||
| 6/26/2009 | Listed for sale | $459,900+11.9%$194/sqft |
Source: Blue Bell #5553624 Report a problem | ||
| 12/19/2003 | Sold | $411,000$173/sqft |
Source: Public Record Report a problem | ||
Public tax history
| Year | Property taxes | Tax assessment |
|---|---|---|
| 2025 | $8,567 +5.3% | $177,850 |
| 2024 | $8,138 | $177,850 |
| 2023 | $8,138 +6.5% | $177,850 |
| 2022 | $7,640 +5.7% | $177,850 |
| 2021 | $7,228 +0.4% | $177,850 |
| 2020 | $7,197 +1% | $177,850 |
| 2019 | $7,124 +0.6% | $177,850 |
| 2018 | $7,082 +3.4% | $177,850 |
| 2017 | $6,846 +3.1% | $177,850 |
| 2016 | $6,637 +3.1% | $177,850 |
| 2015 | $6,435 +3.6% | $177,850 |
| 2014 | $6,211 +0.1% | $177,850 |
| 2013 | $6,202 +0.6% | $177,850 |
| 2012 | $6,167 +1.3% | $177,850 |
| 2011 | $6,085 +2.4% | $177,850 |
| 2010 | $5,944 -0.5% | $177,850 |
| 2009 | $5,973 +2.1% | $177,850 |
| 2008 | $5,853 +3.6% | -- |
| 2007 | $5,651 +5.7% | -- |
| 2006 | $5,344 +5.1% | -- |
| 2005 | $5,086 +6.8% | -- |
| 2004 | $4,762 +0.7% | -- |
| 2003 | $4,729 +3.3% | -- |
| 2002 | $4,580 +7.4% | -- |
| 2000 | $4,265 +4.7% | -- |
| 1999 | $4,073 | -- |
Find assessor info on the county website
Monthly payment
Est. payment
Payment breakdown
Explore the cost of this home by adjusting the details. Changes won't be saved.Climate risks
Neighborhood: 19001
Nearby schools
Schools provided by the listing agent
- Elementary: Highland
- Middle: Abington Junior
- High: Abington Senior
- District: Abington
Source: Bright MLS. This data may not be complete. We recommend contacting the local school district to confirm school assignments for this home.
Similar homes
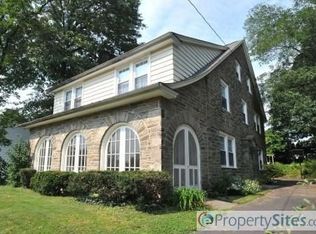
- $689,9004 bd3 ba2.7k sqft1644 Huntingdon Rd, Abington, PA 19001For Sale

 MLS ID #PAMC2195946, Bill Milano, Real of Pennsylvania. Bright MLS
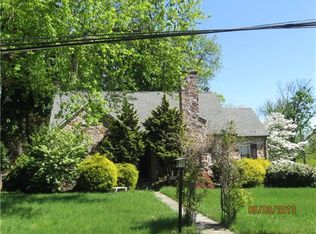
- $485,0004 bd3 ba2.1k sqft1124 Highland Ave, Abington, PA 19001For Sale
 MLS ID #PAMC2198214, Alexis McBride, Keller Williams Main Line. Bright MLS
- $430,0004 bd2 ba1.5k sqft1545 Arline Ave, Abington, PA 19001For Sale
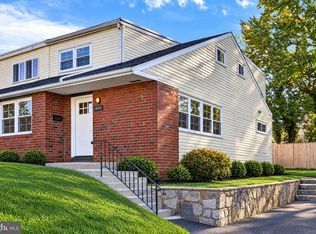 MLS ID #PAMC2196130, Yael Milbert, BHHS Fox & Roach-Jenkintown. Bright MLS
- $638,0004 bd3 ba2.4k sqft707 Forrest Ave, Jenkintown, PA 19046For Sale
 MLS ID #PAMC2193734, Lauren Kerr, HomeSmart Nexus Realty Group - Newtown. Bright MLS
- $725,0004 bd3 ba2.4k sqft2438 Pine Rd, Huntingdon Valley, PA 19006For SaleMLS ID #PAMC2194240, Ken Zhu, Ideal Realty LLC. Bright MLS
- $639,9004 bd3 ba2.5k sqft133 N Central Ave, Rockledge, PA 19046For SaleMLS ID #PAMC2192902, Gustavo Souza, RE/MAX Select Group. Bright MLS
- $680,0004 bd3 ba2.7k sqft1660 Blue Jay Ln, Cherry Hill, NJ 08003For SaleMLS ID #NJCD2128828, Heather Jackman, Coldwell Banker Hearthside. Bright MLS
- $649,9005 bd3 ba2.8k sqft2767 Lantern Ln, Audubon, PA 19403For SaleMLS ID #PAMC2195760, John Murrow, Compass RE. Bright MLS
- $615,0004 bd3 ba3.2k sqft473 Sweetbriar Dr, Warminster, PA 18974For SaleMLS ID #PABU2132202, Monique Altomonte, Keller Williams Real Estate-Doylestown. Bright MLS
- $699,9003 bd2 ba2k sqft570 Stenton Ave, Blue Bell, PA 19422For SaleMLS ID #PAMC2192962, Drew Frank, Long & Foster Real Estate, Inc.. Bright MLS
- $385,9003 bd2 ba1.3k sqft2806 Anzac Ave, Abington, PA 19001For SaleMLS ID #PAMC2194552, Albert Cianfarini, RE/MAX Regency Realty. Bright MLS
- $699,0004 bd3 ba2.2k sqft55 Brook Dr, Holland, PA 18966For SaleMLS ID #PABU2129488, Nicholas Millevoi, EXP Realty, LLC. Bright MLS
- $724,9004 bd3 ba2.2k sqft26 Carriage House Dr, Holland, PA 18966For SaleMLS ID #PABU2133860, Dana Castro, Keller Williams Real Estate-Langhorne. Bright MLS
- $475,0004 bd3 ba2.8k sqft1816 Chandler St, Philadelphia, PA 19111For SaleMLS ID #PAPH2684844, Bob Mika, Compass RE. Bright MLS
- $700,0004 bd3 ba3.1k sqft2405 Cindy Ln, Warrington, PA 18976For SaleMLS ID #PABU2121336, Graceann Tinney, Keller Williams Real Estate - Newtown. Bright MLS
- $599,0005 bd3 ba2.3k sqft302 Logan Grn, Marlton, NJ 08053For SaleMLS ID #NJBL2123418, Cynthia Mumma, Keller Williams Realty - Moorestown. Bright MLS
- $550,0004 bd4 ba2.7k sqft114 Lexington Ave, Merchantville, NJ 08109For SaleMLS ID #NJCD2128998, Erin Lewandowski, BHHS Fox & Roach-Moorestown. Bright MLS
- $569,9003 bd3 ba2k sqft367 W Upper Ferry Rd, Ewing, NJ 08628For SaleMLS ID #NJME2085334, Mr. Ralph Thomas Patrone III, David DePaola and Company Real Estate. Bright MLS
- $540,0003 bd2 ba2.1k sqft110 Taifer Ave, Doylestown, PA 18901For SaleMLS ID #PABU2134460, David Curry, RE/MAX Legacy. Bright MLS
