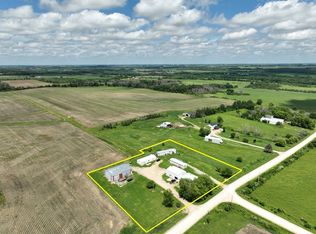
2985 Underwood Ave, Nashua, IA – PICTURESQUE ACREAGE – 5.17 ACRES – MAJOR UPDATES THROUGHOUT THE HOME. This beautiful 5.17-acre property with mature trees, an extensively updated home, a 42' x 100' steel Quonset, and a 42' x 62' barn with an attached 16' x 66' open-face shed offers the acreage you've been waiting for. The outbuildings are perfect for a small hobby farm, storage, or workshop space. The property boasts great views as it overlooks the countryside, but also benefits from a natural windblock of mature trees along the North and West edges of the property. Enjoy the peace and privacy of country living while being just 10 minutes from Nashua, 15 minutes from Charles City or Greene, and 30 minutes to Waverly. Originally built in the 1900s, the home has been remodeled to the studs with countless improvements, including Decra steel shingles, siding, windows, insulation, electrical, plumbing, sheetrock, water lines, furnace, water heater, plus the addition of a main-level half bath and a private primary en suite. The home features 4 bedrooms, 2.5 bathrooms, and quality finishes throughout. The main-level primary suite includes a spacious walk-in closet with laundry and a ¾ bath. The kitchen is equipped with stainless steel GE appliances, quartz countertops, a large pantry, and a sliding glass door leading to the covered porch and stamped concrete patio. Relax in the inviting living room beside the electric fireplace while enjoying peaceful country views. Upstairs offers three generously sized bedrooms and a full bath with double vanity. The well-maintained basement features newer mechanicals and a partially finished bonus room. A breezeway connects to an insulated, oversized, two-stall garage with heating and air conditioning provided by a 2026 mini split. Overall, a beautiful property with plenty of reasons for you to call this acreage your next home!
For sale
$390,000
2985 Underwood Ave, Nashua, IA 50658
4beds
1,884sqft
Acres
Built in 1900
5.17 Acres Lot
$375,200 Zestimate®
$207/sqft
$-- HOA
What's special
- 3 days |
- 636 |
- 46 |
Zillow last checked:
Listing updated:
Listed by:
Alannah J Friesen 641-229-7722,
Stewart Realty Company
Source: Northeast Iowa Regional BOR as distributed by MLS GRID,MLS#: 20263769
Facts & features
Interior
Bedrooms & bathrooms
- Bedrooms: 4
- Bathrooms: 3
- Full bathrooms: 1
- 3/4 bathrooms: 1
- 1/2 bathrooms: 1
Rooms
- Room types: Bonus Room, Main Floor Laundry, Primary Bedroom En Suite, Mudroom, Pantry
Primary bedroom
- Level: Main
- Area: 192 Square Feet
- Dimensions: 16'x12'
Other
- Level: Upper
Other
- Level: Main
Other
- Level: Lower
Kitchen
- Level: Main
- Area: 315 Square Feet
- Dimensions: 21'x15'
Living room
- Level: Main
- Area: 240 Square Feet
- Dimensions: 15'x16'
Heating
- Forced Air, Propane
Cooling
- Ceiling Fan(s), Central Air
Appliances
- Included: Dishwasher, Dryer, Disposal, Microwave, Free-Standing Range, Refrigerator, Washer, Gas Water Heater, Water Softener Owned
- Laundry: 1st Floor, Laundry Closet, Washer Hookup
Features
- Ceiling Fan(s), Pantry
- Doors: Sliding Doors, Paneled Doors
- Basement: Block,Interior Entry,Floor Drain,Stone/Rock,Unfinished
- Has fireplace: Yes
- Fireplace features: One, Electric, Living Room
Interior area
- Total interior livable area: 1,884 sqft
- Finished area below ground: 0
Video & virtual tour
Property
Parking
- Total spaces: 2
- Parking features: 2 Stall, Attached Garage, Garage Door Opener, Heated Garage, Oversized, Workshop in Garage
- Has attached garage: Yes
- Carport spaces: 2
Features
- Levels: Two
- Patio & porch: Patio, Porch, Covered
- Exterior features: Breezeway
- Fencing: Invisible
Lot
- Size: 5.17 Acres
- Features: Landscaped, Sloped
Details
- Additional structures: Barn(s), Outbuilding
- Parcel number: 162940000300
- Zoning: A
- Special conditions: Standard
Construction
Type & style
- Home type: SingleFamily
- Property subtype: Acres
Materials
- Vinyl Siding
- Roof: Shingle,Steel
Condition
- Year built: 1900
Utilities & green energy
- Sewer: Septic Tank
- Water: Private Well
Community & HOA
Community
- Security: Smoke Detector(s)
Location
- Region: Nashua
Financial & listing details
- Price per square foot: $207/sqft
- Tax assessed value: $311,710
- Annual tax amount: $3,458
- Date on market: 8/12/2026
- Cumulative days on market: 3 days
- Road surface type: Gravel
Estimated market value
$375,200
$356,000 - $394,000
$1,453/mo
Price history
| Date | Event | Price |
|---|---|---|
| 8/12/2026 | Listed for sale | $390,000+0.7%$207/sqft |
Source:  Northeast Iowa Regional BOR as distributed by MLS GRID #20263769 Report a problem Northeast Iowa Regional BOR as distributed by MLS GRID #20263769 Report a problem | ||
| 10/1/2025 | Sold | $387,450-0.6%$206/sqft |
Source: Northeast Iowa Regional BOR as distributed by MLS GRID #20253175 Report a problem | ||
| 8/30/2025 | Pending sale | $389,900$207/sqft |
Source: Northeast Iowa Regional BOR as distributed by MLS GRID #20253175 Report a problem | ||
| 7/23/2025 | Price change | $389,900-1.3%$207/sqft |
Source: Northeast Iowa Regional BOR as distributed by MLS GRID #20253175 Report a problem | ||
| 7/6/2025 | Price change | $394,900+21.5%$210/sqft |
Source: Northeast Iowa Regional BOR as distributed by MLS GRID #20253175 Report a problem | ||
| 2/27/2022 | Pending sale | $324,900$172/sqft |
Source: Northeast Iowa Regional BOR as distributed by MLS GRID #20220487 Report a problem | ||
| 2/11/2022 | Listed for sale | $324,900+84.6%$172/sqft |
Source: Northeast Iowa Regional BOR as distributed by MLS GRID #20220487 Report a problem | ||
| 1/7/2021 | Sold | $176,000-4.9%$93/sqft |
Source: Northeast Iowa Regional BOR as distributed by MLS GRID #20205458 Report a problem | ||
| 10/29/2020 | Pending sale | $185,000$98/sqft |
Source: New Age Realty #20205458 Report a problem | ||
| 10/28/2020 | Listed for sale | $185,000+65.2%$98/sqft |
Source: New Age Realty #20205458 Report a problem | ||
| 12/21/2004 | Sold | $112,000$59/sqft |
Source: Agent Provided Report a problem | ||
Public tax history
| Year | Property taxes | Tax assessment |
|---|---|---|
| 2024 | -- | $312,510 |
| 2023 | $1,042 -14% | $312,510 +256.3% |
| 2022 | $1,212 +2.5% | $87,720 |
| 2021 | $1,183 -14.7% | $87,720 -0.2% |
| 2020 | $1,386 +12.9% | $87,860 -14.3% |
| 2019 | $1,228 +17.6% | $102,500 +12.7% |
| 2018 | $1,044 -6.8% | $90,950 |
| 2017 | $1,120 +9.6% | $90,950 -3.4% |
| 2016 | $1,022 | $94,120 +8.5% |
| 2015 | $1,022 | $86,780 -9.9% |
| 2014 | -- | $96,310 |
| 2013 | -- | $96,310 +10% |
| 2012 | -- | $87,550 |
| 2011 | -- | $87,550 0% |
| 2010 | -- | $87,570 |
Find assessor info on the county website
Monthly payment
Est. payment
Payment breakdown
Explore the cost of this home by adjusting the details. Changes won't be saved.Climate risks
Neighborhood: 50658
Nearby schools
GreatSchools rating
- 7/10Nashua-Plainfield Elementary SchoolGrades: PK-5Distance: 4.9 mi
- 7/10Nashua-Plainfield High SchoolGrades: 6-12Distance: 5 mi
Schools provided by the listing agent
- Elementary: Nashua / Plainfield
- Middle: Nashua / Plainfield
- High: Nashua / Plainfield
Source: Northeast Iowa Regional BOR as distributed by MLS GRID. This data may not be complete. We recommend contacting the local school district to confirm school assignments for this home.
- $200,7004 bd1 ba1.3k sqft3021 300th St, Nashua, IA 50658Off Market

- $644,7004 bd2 ba2k sqft3030 300th St, Nashua, IA 50658Off Market
- $293,3004 bd2 ba2k sqft3030 300th St, Nashua, IA 50658Off Market
- $287,6003 bd1 ba1.6k sqft3010 290th St, Nashua, IA 50658Off Market
- $342,9003 bd1 ba1.6k sqft3010 290th St, Nashua, IA 50658Off Market
- $198,800-- bd-- ba-- sqft3010 290th St, Nashua, IA 50658Off Market
- $1,008,8005 bd3 ba2.3k sqft2956 Timber Ave, Nashua, IA 50658Off Market
- $520,000-- bd-- ba-- sqft300th St, Nashua, IA 50658Sold
A local agent can set up tours, give advice and negotiate with sellers.
Similar homes
- $245,0003 bd1 ba1.5k sqft1151 260th St, Nashua, IA 50658For Sale
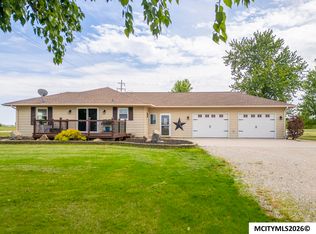
 MLS ID #11824768, Brian Jorgenson, High Point Land Company, LLC. My State MLS
 - $350,0003 bd3 ba2.2k sqft2805 Green Rd, Marble Rock, IA 50653For Sale
 MLS ID #260371, JANE FISCHER, Jane Fischer & Associates Llc. Greater Mason BOR
 - $415,0003 bd2 ba2.2k sqft2940 Fayette Ave, Ionia, IA 50645For Sale
 MLS ID #20262590, David Kelm, Century 21 Signature RE. Northeast Iowa Regional BOR as distributed by MLS GRID
 - $350,0003 bd3 ba2.6k sqft2805 Upper Greene Rd, Marble Rock, IA 50653For SaleMLS ID #260372, JANE FISCHER, Jane Fischer & Associates Llc. Greater Mason BOR
- $259,9003 bd2 ba1.6k sqft205 Dawn Dr, Nashua, IA 50658For SaleMLS ID #20263267, Donna Pierce, New Age Realty. Northeast Iowa Regional BOR as distributed by MLS GRID
- $249,9003 bd2 ba2.3k sqft814 Greeley St, Nashua, IA 50658For SaleMLS ID #20262669, Mandy A Heinemann, Century 21 Signature RE. Northeast Iowa Regional BOR as distributed by MLS GRID
- $204,9003 bd3 ba2.2k sqft522 Andrews St, Nashua, IA 50658For SaleMLS ID #20262495, Michelle L Miller, Oakridge Real Estate. Northeast Iowa Regional BOR as distributed by MLS GRID
- $313,0003 bd134 ba1.4k sqft201 Pine Ct, Charles City, IA 50616For SaleMLS ID #20263724, Gene Labounty, Cedar Valley Iowa Realty. Northeast Iowa Regional BOR as distributed by MLS GRID
- $349,9004 bd3 ba2.2k sqft306 Park Ave, Charles City, IA 50616For SaleMLS ID #20262983, Jason J Boyd, Cedar Valley Iowa Realty. Northeast Iowa Regional BOR as distributed by MLS GRID
- $417,5004 bd3 ba2.6k sqft601 Brown Ln, Waverly, IA 50677For SaleMLS ID #20263595, Krystal J Liebau, Century 21 Signature RE. Northeast Iowa Regional BOR as distributed by MLS GRID
- $230,0003 bd1 ba1.5k sqft1502 260th St, Nashua, IA 50658For SaleMLS ID #20261993, Heather R Chambers, Epique Realty. Northeast Iowa Regional BOR as distributed by MLS GRID
- $374,9004 bd3 ba1.8k sqft332 Allan St, Allison, IA 50602ActiveMLS ID #6338884, Peggy Feltus, Cedar Valley Property Solutions. NoCoast MLS as distributed by MLS GRID
- $435,0006 bd4 ba2.4k sqft1136 Lozmar Ln, Shell Rock, IA 50670For SaleMLS ID #20263582, David Kelm, Century 21 Signature RE. Northeast Iowa Regional BOR as distributed by MLS GRID
- $299,9004 bd2 ba2.3k sqft1888 Gilbert St, Charles City, IA 50616For SaleMLS ID #20262267, Kevin M Kolbet, Kolbet Realtors. Northeast Iowa Regional BOR as distributed by MLS GRID
- $214,0004 bd2 ba1.7k sqft903 11th St, Charles City, IA 50616For SaleMLS ID #20263702, Peggy J Feltus, Cedar Valley Iowa Realty. Northeast Iowa Regional BOR as distributed by MLS GRID
- $345,0003 bd4 ba2.4k sqft503 Sunset Pl, Charles City, IA 50616For SaleMLS ID #20261630, Jerry Hegtvedt, Cedar Valley Iowa Realty. Northeast Iowa Regional BOR as distributed by MLS GRID
- $230,0005 bd2 ba2.3k sqft23653 250th St, Allison, IA 50602For SaleMLS ID #20263419, Peggy J Feltus, Cedar Valley Iowa Realty. Northeast Iowa Regional BOR as distributed by MLS GRID
- $329,5005 bd3 ba2.8k sqft113 16th St SW, Waverly, IA 50677For SaleMLS ID #20262728, Jennifer Steere, Century 21 Signature RE. Northeast Iowa Regional BOR as distributed by MLS GRID
- $270,0003 bd4 ba2.4k sqft1202 Ellis Dr, Charles City, IA 50616For SaleMLS ID #20263130, Veronica A Litterer, Stewart Realty Company. Northeast Iowa Regional BOR as distributed by MLS GRID
- $299,0004 bd2 ba1.8k sqft1 S Western Ave, New Hampton, IA 50659For SaleMLS ID #20261990, Joanne Heying, Epique Realty. Northeast Iowa Regional BOR as distributed by MLS GRID
