Enjoy all that Island Park has to offer from this beautifully maintained cabin, ideally located near the Island Park Village Golf Course and surrounded by mature trees & natural beauty. Adjacent to a parcel with unobstructed views, the setting offers a wonderful sense of space and privacy while keeping you close to golf, fishing, boating, snowmobiling, hiking, & countless other outdoor adventures. Inside, the cabin has the warm, inviting feel you want in an Island Park getaway, with soaring ceilings, expansive windows, natural wood finishes, and a striking stone fireplace that creates a beautiful focal point for gathering. The spacious layout offers plenty of room for family and guests, with comfortable living spaces, multiple bedrooms, and a generous loft. Step outside to enjoy the new hot tub after a day of exploring, or simply take in the peaceful surroundings. A brand new roof was installed in 2024, & the oversized garage provides ample space for vehicles, recreational toys, gear, and storage. With year-round access, HOA-maintained roads, and access to pickleball courts through the HOA, this property is ready to be enjoyed in every season.Currently operating as a successful nightly rental, this property offers an excellent opportunity for continued rental use or personal use!
For sale
$1,495,000
4199 Two Top Rd, Island Park, ID 83429
4beds
3,364sqft
Single Family Residence
Built in 2005
0.59 Acres Lot
$1,390,600 Zestimate®
$444/sqft
$173/mo HOA
What's special
Striking stone fireplaceNew hot tubBeautifully maintained cabinComfortable living spacesSpacious layoutUnobstructed viewsPeaceful surroundings
- 21 hours |
- 202 |
- 7 |
Zillow last checked:
Listing updated:
Listed by:
Ryan Lerwill 208-351-4373,
Keller Williams Realty East Idaho,
Jeff Lerwill 208-351-7300,
Keller Williams Realty East Idaho
Source: SRMLS,MLS#: 2188561
Facts & features
Interior
Bedrooms & bathrooms
- Bedrooms: 4
- Bathrooms: 4
- Full bathrooms: 3
- 1/2 bathrooms: 1
- Main level bathrooms: 2
- Main level bedrooms: 2
Family room
- Level: Main
Kitchen
- Level: Main
Living room
- Level: Upper
Basement
- Area: 0
Heating
- Propane, Forced Air
Cooling
- None
Appliances
- Included: Dishwasher, Dryer, Microwave, Built-In Range, Refrigerator, Washer, Electric Water Heater
- Laundry: Main Level, Laundry Room
Features
- Ceiling Fan(s), Vaulted Ceiling(s), Loft, Main Floor Family Room, Master Downstairs, Master Bath, Pantry
- Flooring: Carpet, Tile
- Basement: Crawl Space
- Number of fireplaces: 1
- Fireplace features: 1, Open Hearth, Propane
Interior area
- Total structure area: 3,364
- Total interior livable area: 3,364 sqft
- Finished area above ground: 3,364
- Finished area below ground: 0
Property
Parking
- Total spaces: 3
- Parking features: 3 Stalls, Detached, Garage Door Opener, Asphalt
- Garage spaces: 3
- Has uncovered spaces: Yes
Features
- Levels: One and One Half
- Stories: 1
- Patio & porch: 3+, Deck, Patio, Porch
- Has spa: Yes
- Spa features: Above Ground
- Fencing: None
Lot
- Size: 0.59 Acres
- Features: Low Traffic, Near Golf Course, Established Lawn, Many Trees, Flower Beds, Sprinkler-Auto, Sprinkler System Full
Details
- Parcel number: RP000680070660
- Zoning description: Fremont-Rural Living
Construction
Type & style
- Home type: SingleFamily
- Architectural style: Log Cabin
- Property subtype: Single Family Residence
Materials
- Log, Primary Exterior Material: Log
- Foundation: Concrete Perimeter
Condition
- Year built: 2005
Utilities & green energy
- Electric: Fall River Power
- Sewer: Community Sewer
- Water: Community Well (5+)
Community & HOA
Community
- Subdivision: Island Park Village-Fre
HOA
- Has HOA: Yes
- Services included: Snow Removal, Water
- HOA fee: $2,080 annually
Location
- Region: Island Park
Financial & listing details
- Price per square foot: $444/sqft
- Tax assessed value: $1,116,441
- Annual tax amount: $5,273
- Date on market: 8/14/2026
- Listing terms: Cash,Conventional,1031 Exchange
- Inclusions: All Appliances And Furnishings To Operate A Nighty Rental, Turn-Key, Brand New Hot Tub.
- Exclusions: Seller's Personal Property (To Be Noted At Time Of Offer)
Estimated market value
$1,390,600
$1.32M - $1.46M
$3,109/mo
Price history
| Date | Event | Price |
|---|---|---|
| 8/14/2026 | Listed for sale | $1,495,000+42.4%$444/sqft |
Source:  SRMLS #2188561 Report a problem SRMLS #2188561 Report a problem | ||
| 9/16/2024 | Sold | -- |
Source: Agent Provided Report a problem | ||
| 7/24/2024 | Listed for sale | $1,050,000+75.6%$312/sqft |
Source: SRMLS #2167907 Report a problem | ||
| 6/15/2018 | Listing removed | $598,000$178/sqft |
Source: Keller Williams Realty East Idaho #2114973 Report a problem | ||
| 5/27/2018 | Listed for sale | $598,000$178/sqft |
Source: Keller Williams Realty East Idaho #2114973 Report a problem | ||
Public tax history
| Year | Property taxes | Tax assessment |
|---|---|---|
| 2025 | -- | $1,116,441 +1.5% |
| 2024 | -- | $1,100,101 |
| 2023 | $5,553 +1.8% | $1,100,101 +44.4% |
| 2022 | $5,454 -11.5% | $761,854 +11.5% |
| 2021 | $6,162 | $683,426 +14.2% |
| 2020 | -- | $598,462 |
| 2019 | $5,743 +8.5% | $598,462 +15.8% |
| 2018 | $5,294 | $516,766 +13.1% |
| 2017 | $5,294 +5.7% | $456,730 +22.7% |
| 2016 | $5,009 +19.1% | $372,170 -20.3% |
| 2015 | $4,205 +0.4% | $466,915 +21.9% |
| 2014 | $4,188 | $382,995 -0.8% |
| 2013 | $4,188 | $385,915 -2.1% |
| 2011 | -- | $394,275 -17.6% |
| 2010 | -- | $478,249 |
Find assessor info on the county website
Monthly payment
Est. payment
Payment breakdown
Explore the cost of this home by adjusting the details. Changes won't be saved.Climate risks
Neighborhood: 83429
Nearby schools
GreatSchools rating
- 8/10Ashton Elementary SchoolGrades: PK-5Distance: 32 mi
- 3/10North Fremont Jr-Sr High SchoolGrades: 6-12Distance: 31.6 mi
Schools provided by the listing agent
- Elementary: ASHTON A215EL
- Middle: NORTH FREMONT A215JH
- High: NORTH FREMONT A215HS
Source: SRMLS. This data may not be complete. We recommend contacting the local school district to confirm school assignments for this home.
- $145,0000.29 acres4197 Two Top Rd, Island Park, ID 83429Off Market
- $527,9002 bd2 ba1.4k sqft4436 Meadow View Dr, Island Park, ID 83429Off Market
- $711,5003 bd2 ba2.2k sqft4195 Two Top Rd, Island Park, ID 83429Off Market
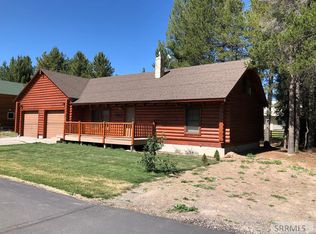
- $755,3003 bd2 ba1.2k sqft4438 Meadow View Dr, Island Park, ID 83429Off Market
- $344,500-- bd-- ba-- sqft4196 Two Top Rd, Island Park, ID 83429Off Market
- $833,0000.27 acres4198 Two Top Rd, Island Park, ID 83429Off Market
- $225,00010,454 sqft4194 Two Top Rd, Island Park, ID 83429Lot/Land
- $145,0000.29 acres4434 Meadow View Dr, Island Park, ID 83429Off Market
A local agent can set up tours, give advice and negotiate with sellers.
Similar homes
- $1,300,0006 bd4 ba3.7k sqft4108 Strong Ave, Island Park, ID 83429For Sale
 MLS ID #2188572, Juan Murdoch, Keller Williams Realty East Idaho. SRMLS
 - $1,350,0007 bd6 ba3.1k sqft4111 Huckleberry Ln, Island Park, ID 83429For Sale
 MLS ID #2187712, Jamie Phillips, Outback Real Estate, LLC. SRMLS
 - $750,0003 bd3 ba2.8k sqft4149 Sugar Pine Dr, Island Park, ID 83429For Sale
 MLS ID #2188549, Jake Johnson, Axen Realty. SRMLS
 - $1,175,0004 bd4 ba2.8k sqft4009 Bridger Run, Island Park, ID 83429For Sale
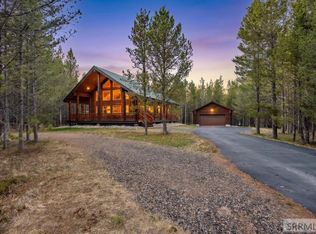 MLS ID #2186091, Jolene Jenkins, Keller Williams Realty East Idaho. SRMLS
 - $1,095,0004 bd3 ba3.2k sqft4448 Stone Run, Island Park, ID 83429For SaleMLS ID #2184801, Aaron Davis, Axis Idaho Realty. SRMLS
- $995,0004 bd3 ba3.1k sqft4120 Quakie Ln, Island Park, ID 83429For SaleMLS ID #2185176, Jamie Phillips, Outback Real Estate, LLC. SRMLS
- $825,0004 bd2 ba3.1k sqft4238 Grand View Rd, Island Park, ID 83429For SaleMLS ID #2187092, Juan Murdoch, Keller Williams Realty East Idaho. SRMLS
- $1,125,0004 bd4 ba3.1k sqft4473 Boulders St, Island Park, ID 83429For SaleMLS ID #2185782, Lorrie James, Welcome Home Realty. SRMLS
- $899,9003 bd4 ba2.8k sqft4224 Grand View Rd, Island Park, ID 83429For SaleMLS ID #2186915, Shawna Fuller, Mountain Life Realty, dba MLR. SRMLS
- $799,0004 bd3 ba3k sqft4406 Two Top Rd, Island Park, ID 83429For SaleMLS ID #2177934, Juan Murdoch, Keller Williams Realty East Idaho. SRMLS
- $1,480,0007 bd3 ba4.6k sqft3801 Whispering Pine Dr, Island Park, ID 83429For SaleMLS ID #2185366, Jackie Jensen, Outback Real Estate, LLC. SRMLS
- $945,0005 bd3 ba3.3k sqft4214 Shoshone Rd, Island Park, ID 83429For SaleMLS ID #2182078, Andie Withner, Montana Territorial Land Co. SRMLS
- $1,150,0003 bd2 ba2.9k sqft4070 Southgate, Island Park, ID 83429For SaleMLS ID #2177010, Christie Cameron, Outback Real Estate, LLC. SRMLS
- $1,199,0005 bd3 ba2.9k sqft4265 Morrison St, Island Park, ID 83429For SaleMLS ID #2185195, Barbara Mugleston, Century 21 High Desert- Rexburg. SRMLS
- $844,9005 bd4 ba2.8k sqft4432 Stone Run, Island Park, ID 83429For SaleMLS ID #2186295, Anderson Hicks Group, Keller Williams Realty East Idaho. SRMLS
- $1,095,0004 bd3 ba3.1k sqft4080 Red Rock Rd, Island Park, ID 83429For SaleMLS ID #2186234, Jamie Phillips, Outback Real Estate, LLC. SRMLS
- $1,550,0007 bd6 ba4.5k sqft3797 Taylor Mountain Dr, Island Park, ID 83429For Sale By Owner
- $775,0003 bd2 ba2.4k sqft4487 S Ridge Loop #1, Island Park, ID 83429For SaleMLS ID #2188289, Brett Whitaker, Rainbow Realty. SRMLS
- $1,199,9005 bd4 ba3.6k sqft4377 A St, Island Park, ID 83429For SaleMLS ID #2186369, Claire Larson, Silvercreek Realty Group. SRMLS
- $889,0003 bd3 ba2.2k sqft4484 Sandstone Dr, Island Park, ID 83429For SaleMLS ID #2187228, Shawna Fuller, Mountain Life Realty, dba MLR. SRMLS
