Welcome to 7528 Wilson Road! This spacious ranch features 2,268 square feet of finished living space, 5 bedrooms, 3.5 bathrooms, and a beautiful country setting on nearly an acre! The backyard is a standout feature, showcasing a large pond with a fountain, a spacious newer deck, and plenty of room to relax or entertain.
Inside, you'll find a generous living room, a dining area featuring a real wood-burning fireplace, a primary suite with its own private bathroom, and convenient main-floor laundry. The walkout basement provides incredible flexibility with two additional bedrooms, a full bathroom, a second living area, and space for a home office or potential sixth bedroom.
Additional highlights include a durable metal roof, updated siding, an attached two-car garage, fresh interior paint, and newer-appearing mechanicals. Enjoy peaceful country living with room to spread out, both inside and out. A property offering this much space, versatility, and outdoor charm is one you won't want to miss!
Coming soon 11/21
$239,900
7528 Wilson Rd, Otisville, MI 48463
5beds
1,976sqft
Single Family Residence
Built in 1975
0.92 Acres Lot
$240,200 Zestimate®
$121/sqft
$-- HOA
What's special
- 23 hours
- 97
- 8
Zillow last checked:
Listing updated:
Listed by:
Donald Covert 810-344-7275,
Real Estate For A CAUSE 810-344-7275
Source: Realcomp II,MLS#: 20261089155
Facts & features
Interior
Bedrooms & bathrooms
- Bedrooms: 5
- Bathrooms: 4
- Full bathrooms: 3
- 1/2 bathrooms: 1
Primary bedroom
- Level: Entry
- Area: 180
- Dimensions: 15 X 12
Bedroom
- Level: Entry
- Area: 100
- Dimensions: 10 X 10
Bedroom
- Level: Entry
- Area: 120
- Dimensions: 12 X 10
Bedroom
- Level: Basement
- Area: 182
- Dimensions: 14 X 13
Bedroom
- Level: Basement
- Area: 187
- Dimensions: 11 X 17
Other
- Level: Entry
- Area: 48
- Dimensions: 6 X 8
Other
- Level: Entry
- Area: 48
- Dimensions: 6 X 8
Other
- Level: Entry
- Area: 48
- Dimensions: 8 X 6
Other
- Level: Entry
- Area: 35
- Dimensions: 5 X 7
Kitchen
- Level: Entry
- Area: 288
- Dimensions: 18 X 16
Laundry
- Level: Entry
- Area: 84
- Dimensions: 12 X 7
Living room
- Level: Entry
- Area: 260
- Dimensions: 13 X 20
Other
- Level: Basement
- Area: 364
- Dimensions: 13 X 28
Heating
- Forced Air, Natural Gas
Cooling
- Ceiling Fans
Features
- Basement: Daylight,Partially Finished,Walk Out Access
- Has fireplace: Yes
- Fireplace features: Living Room
Interior area
- Total interior livable area: 1,976 sqft
- Finished area above ground: 1,176
- Finished area below ground: 800
Property
Parking
- Total spaces: 2
- Parking features: Two Car Garage, Attached
- Attached garage spaces: 2
Features
- Levels: One
- Stories: 1
- Entry location: GroundLevelwSteps
- Patio & porch: Deck, Patio, Porch
- Pool features: None
- Waterfront features: Pond
Lot
- Size: 0.92 Acres
- Dimensions: 141 x 250
Details
- Parcel number: 0930200008
- Special conditions: Short Sale No,Standard
Construction
Type & style
- Home type: SingleFamily
- Architectural style: Ranch
- Property subtype: Single Family Residence
Materials
- Cedar, Vinyl Siding
- Foundation: Basement, Block, Crawl Space
- Roof: Metal
Condition
- New construction: No
- Year built: 1975
Utilities & green energy
- Sewer: Septic Tank
- Water: Well
Community & HOA
HOA
- Has HOA: No
Location
- Region: Otisville
Financial & listing details
- Price per square foot: $121/sqft
- Tax assessed value: $78,978
- Annual tax amount: $2,542
- Date on market: 11/21/2026
- Listing agreement: Exclusive Right To Sell
- Listing terms: Cash,Conventional,FHA,Va Loan
- Exclusions: Exclusion(s) Do Not Exist
Estimated market value
$240,200
$214,000 - $264,000
$1,990/mo
Price history
| Date | Event | Price |
|---|---|---|
| 4/10/2019 | Listing removed | $114,900$58/sqft |
Source: WEICHERT, REALTORS - Grant Hamady #21482731 Report a problem | ||
| 3/22/2019 | Pending sale | $114,900$58/sqft |
Source: WEICHERT, REALTORS - Grant Hamady #21482731 Report a problem | ||
| 3/22/2019 | Listed for sale | $114,900+35.2%$58/sqft |
Source: WEICHERT, REALTORS - Grant Hamady #21482731 Report a problem | ||
| 1/10/2019 | Sold | $85,000$43/sqft |
Source: Public Record Report a problem | ||
Public tax history
| Year | Property taxes | Tax assessment |
|---|---|---|
| 2025 | $2,516 +4.7% | $103,100 +3.9% |
| 2024 | $2,403 | $99,200 +6.2% |
| 2023 | -- | $93,400 +14.6% |
| 2022 | -- | $81,500 +7.9% |
| 2021 | -- | $75,500 +7.5% |
| 2020 | -- | $70,200 +7.8% |
| 2019 | -- | $65,100 +25.7% |
| 2018 | $1,199 | $51,800 +3.8% |
| 2017 | $1,199 +3.1% | $49,900 +13.4% |
| 2016 | $1,162 | $44,000 +6% |
| 2015 | $1,162 +155.6% | $41,500 +3.8% |
| 2014 | $455 | $40,000 +5.3% |
| 2012 | -- | $38,000 -8% |
| 2011 | -- | $41,300 -22.7% |
| 2010 | -- | $53,400 -14.3% |
| 2008 | -- | $62,300 -0.2% |
| 2006 | -- | $62,400 +8% |
| 2005 | -- | $57,800 +1% |
| 2004 | -- | $57,200 +3.6% |
| 2003 | -- | $55,200 +1.8% |
| 2002 | -- | $54,200 +4.8% |
| 2001 | -- | $51,700 +4% |
| 2000 | -- | $49,700 |
Find assessor info on the county website
Monthly payment
Est. payment
Payment breakdown
Explore the cost of this home by adjusting the details. Changes won't be saved.Climate risks
Neighborhood: 48463


Similar homes
- $239,0004 bd3 ba1.3k sqft5838 Rupprecht Rd, Vassar, MI 48768For Sale
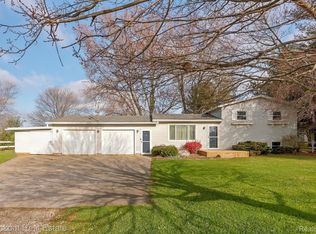
 MLS ID #20261092340, Rachel M Opperman Clark, Knockout Real Estate. Realcomp II
- $279,0004 bd2 ba1.7k sqft13125 N Genesee Rd, Clio, MI 48420For Sale
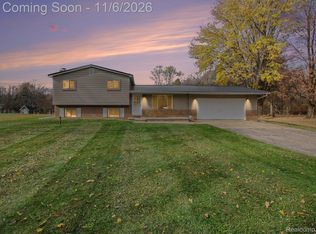 MLS ID #20261088082, Kathleen B Raby Walker, Hand Map Real Estate LLC. Realcomp II
- $239,9003 bd2 ba1.5k sqft7150 Heath St, Genesee, MI 48437For Sale
 MLS ID #20261068236, Candace Smith, Real Estate For A CAUSE. Realcomp II
- $--4 bd3 ba2.3k sqft2411 Briar Creek Ln, Burton, MI 48509Auction
 Xome
- $239,9003 bd2 ba1.3k sqft10468 Rene Dr, Clio, MI 48420For SaleMLS ID #20261087449, Jeremy Lotter, Crown Real Estate Group. Realcomp II
- $249,9003 bd3 ba1.8k sqft1041 Windsor St, Flint, MI 48507For SaleMLS ID #20261089914, Barbara Schaefer, Berkshire Hathaway HomeServices Michigan Real Est. Realcomp II
- $260,0003 bd1 ba1.4k sqft10312 Nichols Rd, Montrose, MI 48457For SaleMLS ID #20261088872, Megan Wallace, Real Estate For A CAUSE. Realcomp II
- $222,9904 bd3 ba2.4k sqft4064 Sheraton Dr, Flint, MI 48532For SaleMLS ID #20261075500, Bre'Asia Hamlin, EXP Realty Main. Realcomp II
- $199,9004 bd2 ba1.8k sqft4104 Carmanwood Dr, Flint, MI 48507For SaleMLS ID #20261093029, Carrie Thompson, EXP Realty Main. Realcomp II
- $289,0003 bd2 ba2k sqft4015 Birch Run Rd, Millington, MI 48746For SaleMLS ID #20261089788, Rachel M Opperman Clark, Knockout Real Estate. Realcomp II
- $196,8993 bd2 ba1.4k sqft2071 E Dodge Rd, Clio, MI 48420For SaleMLS ID #20261069787, Miranda Peterfi, Exclusive House of Real Estate. Realcomp II
- $235,0002 bd2 ba1.2k sqft5577 Copley Square Rd, Grand Blanc, MI 48439For SaleMLS ID #20261087948, Michael Barrett, Max Broock, REALTORS®-Troy. Realcomp II
- $238,9003 bd2 ba1.3k sqft2432 W Farrand Rd, Clio, MI 48420For SaleMLS ID #20261079862, Stacy Daul, Berkshire Hathaway HomeServices Michigan Real Est. Realcomp II
- $259,9002 bd4 ba2.4k sqft616 Carpenter Rd, Flushing, MI 48433For SaleMLS ID #20261089035, Jackie Stratton, Keller Williams First. Realcomp II
- $260,0003 bd2 ba2.1k sqft5647 Cross Village Rd, Grand Blanc, MI 48439For SaleMLS ID #20261088276, Paula Ramelis, Coldwell Banker Professionals. Realcomp II
- $250,0003 bd2 ba1.2k sqft7171 Stanley Rd, Flushing, MI 48433For SaleMLS ID #20261084602, Elizabeth Bice, B & B Realty Solutions. Realcomp II
- $289,9003 bd2 ba1.8k sqft5507 Vassar Rd, Grand Blanc, MI 48439For SaleMLS ID #20261088863, Seth Chaffin, Realty Executives Main St LLC. Realcomp II
- $274,9004 bd3 ba2.5k sqft1010 Western Hills Dr, Flint, MI 48532For SaleMLS ID #20261087141, Natasha Warren, Keller Williams First. Realcomp II
- $229,0003 bd2 ba1.3k sqft3121 Kings Brook Dr, Flushing, MI 48433For SaleMLS ID #20261073581, Candace Smith, Real Estate For A CAUSE. Realcomp II
- $249,9004 bd2 ba1.7k sqft355 Carpenter Rd, Fostoria, MI 48435For Sale
 MLS ID #50203332, TJ Beckman, RE/MAX New Image. MiRealSource
