Set on 4 private acres just minutes from downtown Loveland, this exceptional Stonehaven Modern Manor by Old World Custom Homes presents a rare opportunity to own a completed, move in ready custom home with immediate availability. Blending timeless architecture with luxury craftsmanship, the home offers over 5,000 finished square feet highlighted by a breathtaking vaulted kitchen featuring exposed timber trusses, custom Amish built cabinetry, oversized quartzite islands, adjoining scullery, and dramatic arched stone window wall. The open design flows seamlessly into the Great Room and covered outdoor living area with a see through fireplace. Additional highlights include a luxurious First floor Primary Suite, Private Study, dedicated lounge, finished lower level with bar and fitness space, and a 4 car garage. A truly rare opportunity to enjoy the craftsmanship of Old World Custom Homes on a scale and setting seldom available.
New construction
$2,600,000
10475 Harrison Rd, Loveland, OH 45140
4beds
5,091sqft
Single Family Residence
Built in 2026
4.01 Acres Lot
$-- Zestimate®
$511/sqft
$-- HOA
What's special
Oversized quartzite islandsPrivate studyDedicated loungeBreathtaking vaulted kitchenCustom amish built cabinetryExposed timber trussesSee through fireplace
- 28 days
- 1,853
- 198
Zillow last checked:
Listing updated:
Listed by:
Adam A Schupp 513-460-5336,
Sibcy Cline, Inc. 513-385-0900,
Mark Schupp 513-543-1477,
Sibcy Cline, Inc.
Source: Cincy MLS,MLS#: 1894058 Originating MLS: Cincinnati Area Multiple Listing Service
Originating MLS: Cincinnati Area Multiple Listing Service
Facts & features
Interior
Bedrooms & bathrooms
- Bedrooms: 4
- Bathrooms: 5
- Full bathrooms: 4
- 1/2 bathrooms: 1
Primary bedroom
- Features: Bath Adjoins, Vaulted Ceiling(s), Walk-In Closet(s), Wood Floor
- Level: First
- Area: 368
- Dimensions: 23 x 16
Bedroom 2
- Level: Second
- Area: 192
- Dimensions: 16 x 12
Bedroom 3
- Level: Second
- Area: 192
- Dimensions: 16 x 12
Bedroom 4
- Level: Second
- Area: 169
- Dimensions: 13 x 13
Bedroom 5
- Area: 0
- Dimensions: 0 x 0
Primary bathroom
- Features: Built-In Shower Seat, Double Shower, Tile Floor, Double Vanity, Tub, Marb/Gran/Slate
Bathroom 1
- Features: Full
- Level: First
Bathroom 2
- Features: Full
- Level: Second
Bathroom 3
- Features: Full
- Level: Second
Bathroom 4
- Features: Full
- Level: Lower
Dining room
- Features: Walkout, Wood Floor
- Level: First
- Area: 238
- Dimensions: 17 x 14
Family room
- Features: Wood Floor
- Area: 357
- Dimensions: 21 x 17
Great room
- Features: Built-ins/Bookcases, Fireplace, Wood Floor
- Level: First
- Area: 460
- Dimensions: 23 x 20
Kitchen
- Features: Butler's Pantry, Counter Bar, Eat-in Kitchen, Gourmet, Kitchen Island, Wood Cabinets, Wood Floor
- Area: 340
- Dimensions: 20 x 17
Living room
- Features: Built-ins/Bookcases, Walkout
- Area: 156
- Dimensions: 13 x 12
Office
- Features: Built-ins/Bookcases, Wall-to-Wall Carpet
- Level: First
- Area: 180
- Dimensions: 15 x 12
Heating
- Forced Air, Gas Furn EF Rtd 95%+, Zoned
Cooling
- SEER Rated 13-15, Central Air, ENERGY STAR Qualified Equipment
Appliances
- Included: Dishwasher, Dryer, Microwave, Oven/Range, Refrigerator, Washer, Wine Cooler, Humidifier, Water Heater (High Effic Heat Pump), Tankless Water Heater
Features
- High Ceilings, Beamed Ceilings, Crown Molding, Natural Woodwork, Vaulted Ceiling(s)
- Windows: Low Emissivity Windows, Double Hung
- Basement: Full,Partially Finished
- Number of fireplaces: 2
- Fireplace features: Gas, Wood Burning, Outside, Great Room
Interior area
- Total structure area: 5,091
- Total interior livable area: 5,091 sqft
Video & virtual tour
Property
Parking
- Total spaces: 4
- Parking features: Off Street, Driveway, Garage Door Opener
- Attached garage spaces: 4
- Has uncovered spaces: Yes
Features
- Levels: Two
- Stories: 2
- Exterior features: Fireplace
Lot
- Size: 4.01 Acres
- Features: 1 to 4.9 Acres
Details
- Parcel number: 1731151004
- Zoning description: Residential
- Other equipment: Air Cleaner, Sump Pump w/Backup
Construction
Type & style
- Home type: SingleFamily
- Architectural style: Transitional
- Property subtype: Single Family Residence
Materials
- Stone, Fiber Cement
- Foundation: Concrete Perimeter
- Roof: Shingle
Condition
- New construction: Yes
- Year built: 2026
Utilities & green energy
- Gas: Propane
- Sewer: Septic Tank
- Water: Public
Community & HOA
HOA
- Has HOA: No
Location
- Region: Loveland
Financial & listing details
- Price per square foot: $511/sqft
- Tax assessed value: $264,980
- Annual tax amount: $4,044
- Date on market: 9/19/2026
- Listing terms: No Special Financing
Estimated market value
Not available
Estimated sales range
Not available
Not available
Price history
| Date | Event | Price |
|---|---|---|
| 9/19/2026 | Listed for sale | $2,600,000+682%$511/sqft |
Source:  Cincy MLS #1894058 Report a problem Cincy MLS #1894058 Report a problem | ||
| 2/14/2025 | Sold | $332,500-1.9%$65/sqft |
Source: Cincy MLS #1826132 Report a problem | ||
| 12/9/2024 | Pending sale | $339,000$67/sqft |
Source: Cincy MLS #1826132 Report a problem | ||
| 12/6/2024 | Listed for sale | $339,000+41.3%$67/sqft |
Source: Cincy MLS #1826132 Report a problem | ||
| 8/1/2023 | Sold | $240,000-4%$47/sqft |
Source: Cincy MLS #1774349 Report a problem | ||
| 6/8/2023 | Pending sale | $250,000$49/sqft |
Source: Cincy MLS #1774349 Report a problem | ||
| 6/6/2023 | Listed for sale | $250,000$49/sqft |
Source: Cincy MLS #1774349 Report a problem | ||
Public tax history
| Year | Property taxes | Tax assessment |
|---|---|---|
| 2025 | $4,202 +111.9% | $92,740 +112% |
| 2024 | $1,983 -30% | $43,740 -21.6% |
| 2023 | $2,833 +1.1% | $55,800 +0% |
| 2022 | $2,802 +5% | $55,793 |
| 2021 | $2,670 +5% | $55,793 +23% |
| 2020 | $2,542 -1.7% | $45,360 |
| 2019 | $2,585 +1.6% | $45,360 |
| 2018 | $2,545 +10.3% | $45,360 +12.6% |
| 2017 | $2,307 -0.6% | $40,268 |
| 2016 | $2,322 +30.6% | $40,268 |
| 2015 | $1,777 +93% | $40,268 +7.2% |
| 2014 | $921 -48.9% | $37,560 -12.4% |
| 2013 | $1,802 +0.1% | $42,870 |
| 2012 | $1,800 +0.4% | $42,870 |
| 2011 | $1,793 +30.7% | $42,870 |
| 2010 | $1,372 -1.7% | $42,870 |
| 2009 | $1,395 -2.3% | $42,870 |
| 2008 | $1,429 | $42,870 |
| 2007 | -- | $42,870 +14.5% |
| 2006 | -- | $37,440 +4.9% |
| 2005 | -- | $35,700 |
| 2004 | -- | $35,700 |
| 2003 | -- | $35,700 +12.5% |
| 2002 | -- | $31,740 |
| 2001 | -- | $31,740 |
| 2000 | -- | $31,740 +4.8% |
| 1999 | -- | $30,300 |
Find assessor info on the county website
Monthly payment
Est. payment
Payment breakdown
Explore the cost of this home by adjusting the details. Changes won't be saved.Climate risks
Neighborhood: 45140
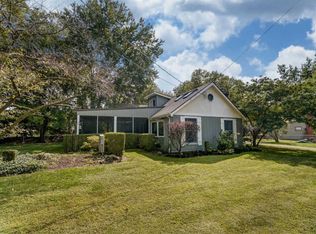
Similar homes
- $2,799,0004 bd5 ba6k sqft9702 Christian Ct, Hamilton Township, OH 45140New Construction

 MLS ID #1892301, Michael P Hines, Coldwell Banker Realty. Cincy MLS
 - $2,750,0005 bd6 ba7k sqft9798 Christian Ct, Loveland, OH 45140New Construction
 MLS ID #1894385, Eleanor D Kowalchik, Keller Williams Pinnacle Group. Cincy MLS
 - $3,100,0004 bd7 ba6.7k sqft9822 Christian Ct, Loveland, OH 45140New Construction
 MLS ID #1876176, Adam A Schupp, Sibcy Cline, Inc.. Cincy MLS
 - $1,995,0004 bd6 ba5.5k sqft9726 Christian Ct, Loveland, OH 45140For Sale
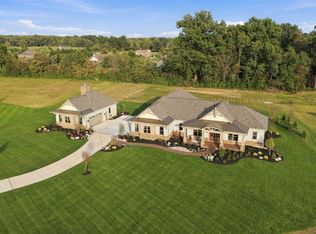 MLS ID #1895896, Derek L Tye, Coldwell Banker Realty. Cincy MLS
 - $2,197,0005 bd6 ba5.6k sqft430 Trailside Woods Ct Lot 19, Miami Township, OH 45140New ConstructionMLS ID #1895155, Michael P Hines, Coldwell Banker Realty. Cincy MLS
- $1,589,0005 bd6 ba4.8k sqft0 Heath Ct Lot 22, Loveland, OH 45140New ConstructionMLS ID #1864311, Michael P Hines, Coldwell Banker Realty. Cincy MLS
- $1,834,0004 bd4 ba4.6k sqft425 Trailside Woods Ct Lot 18, Loveland, OH 45140New ConstructionMLS ID #1877703, Michael P Hines, Coldwell Banker Realty. Cincy MLS
- $2,622,0003 bd5 ba4.5k sqft8800 Sandymar Dr, Cincinnati, OH 45242New ConstructionMLS ID #1890576, Michael P Hines, Coldwell Banker Realty. Cincy MLS
- $2,500,0004 bd3 ba5.6k sqft6788 E Us Route 22 #&-3, Morrow, OH 45152For Sale
 MLS ID #963496, Janelle Sprandel, Comey & Shepherd REALTORS. DABR MLS
 - $1,325,0006 bd6 ba6.3k sqft9273 Witherbone Ct, Cincinnati, OH 45242For SaleMLS ID #1894438, Michael W. Jordan, Jordan, Inc.. Cincy MLS
- $1,975,0004 bd5 ba6.3k sqft675 Hobby Horse Ln, Milford, OH 45150For SaleMLS ID #1877589, Sue M Miller, Comey & Shepherd. Cincy MLS
- $2,300,0005 bd5 ba6.2k sqft5418 N Shore Pl, Mason, OH 45040For SaleMLS ID #1889031, Jordan Dwyer, Coldwell Banker Realty. Cincy MLS
- $2,995,0004 bd6 ba5.2k sqft8100 Chinquapin Ln, Cincinnati, OH 45243For SaleMLS ID #1887875, Robert F Stephens, Comey & Shepherd. Cincy MLS
- $1,899,0004 bd4 ba5.7k sqft4805 Drake Rd, Cincinnati, OH 45243For SaleMLS ID #1892500, Julie K Back, Sibcy Cline, Inc.. Cincy MLS
- $3,199,0005 bd5 ba5.2k sqft4440 Miami Rd, Cincinnati, OH 45243New ConstructionMLS ID #1888974, Patrick Gunning, Coldwell Banker Realty. Cincy MLS
- $1,599,9005 bd5 ba5.3k sqft2442 Berkeley Ct, Lebanon, OH 45036For SaleMLS ID #970153, Nicole M Gulick, Reign Realty. DABR MLS
- $1,999,9996 bd7 ba7.5k sqft917 Clover Ln, Lebanon, OH 45036For SaleMLS ID #1880172, Jenny Howard, Sibcy Cline, Inc.. Cincy MLS
- $2,000,0005 bd7 ba6k sqft568 Locust Run Rd, Cincinnati, OH 45245New ConstructionMLS ID #1883321, Matt Motz Jr, eXp Realty. Cincy MLS
- $1,430,0004 bd6 ba6.5k sqft1836 Stubbs Mill Rd, Lebanon, OH 45036For SaleMLS ID #968476, Cynthia A Howard, Sibcy Cline Inc.. DABR MLS
- $2,000,0005 bd5 ba5.5k sqft2696 Wilmington Rd, Lebanon, OH 45036For SaleMLS ID #907900, Michael Wages, Irongate Inc.. DABR MLS
