Unlock the excitement of starting fresh in a new build by Legendary Homes. Over an acre and surrounded by mature trees, this wooded lot is the perfect setting for the incredible 5,263 finished sf build. With 5 bedrooms, 5 baths, & 10ft first floor ceilings. First floor primary ensuite w/ large W.I.C, office, great room w/ fireplace, gourmet eat-in kitchen, private office and expansive covered porch w/ gas fireplace and vews of the creek. On the 2nd level there is a common loft w/ built-ins, 3 bedrooms, an ensuite bath & a jack-n-jill bath and W.I.Cs. In the lower level is full bath, bar, family room & game area. The 3 car garage gives you plenty of storage for cars, bikes, lawn equipment, storage etc. Construction has started. Spring 2027 Completion.
New construction
Price increase: $200K (8/11)
$3,199,000
4440 Miami Rd, Cincinnati, OH 45243
5beds
5,263sqft
Single Family Residence
Built in ----
1.23 Acres Lot
$-- Zestimate®
$608/sqft
$-- HOA
What's special
Private officeSurrounded by mature treesJack-n-jill bathOver an acreGourmet eat-in kitchenEnsuite bath
- 71 days
- 686
- 15
Zillow last checked:
Listing updated:
Listed by:
Patrick Gunning 513-300-6929,
Coldwell Banker Realty 513-321-9944
Source: Cincy MLS,MLS#: 1888974 Originating MLS: Cincinnati Area Multiple Listing Service
Originating MLS: Cincinnati Area Multiple Listing Service
Facts & features
Interior
Bedrooms & bathrooms
- Bedrooms: 5
- Bathrooms: 5
- Full bathrooms: 5
Primary bedroom
- Level: First
- Area: 256
- Dimensions: 16 x 16
Bedroom 2
- Level: Second
- Area: 182
- Dimensions: 13 x 14
Bedroom 3
- Level: Second
- Area: 182
- Dimensions: 13 x 14
Bedroom 4
- Level: Second
- Area: 169
- Dimensions: 13 x 13
Bedroom 5
- Level: First
- Area: 225
- Dimensions: 15 x 15
Primary bathroom
- Features: Built-In Shower Seat, Shower, Tile Floor, Double Vanity, Tub, Marb/Gran/Slate
Bathroom 1
- Features: Full
- Level: First
Bathroom 2
- Features: Full
- Level: Second
Bathroom 3
- Features: Full
- Level: Second
Bathroom 4
- Features: Full
- Level: Lower
Dining room
- Features: French Doors, Open Concept, Walkout, Wood Floor
- Level: Second
- Area: 256
- Dimensions: 16 x 16
Family room
- Area: 0
- Dimensions: 0 x 0
Great room
- Features: Walkout, Fireplace, Wood Floor
- Level: First
- Area: 400
- Dimensions: 20 x 20
Kitchen
- Features: Butler's Pantry, Pantry, Quartz Counters, Eat-in Kitchen, Kitchen Island, Wood Cabinets, Wood Floor, Marble/Granite/Slate
- Area: 300
- Dimensions: 15 x 20
Living room
- Area: 0
- Dimensions: 0 x 0
Office
- Features: Built-ins/Bookcases, Wood Floor
- Level: First
- Area: 225
- Dimensions: 15 x 15
Heating
- Forced Air, Gas, Gas Furn EF Rtd 95%+
Cooling
- Central Air
Appliances
- Included: Dishwasher, Double Oven, Microwave, Oven/Range, Refrigerator, Gas Water Heater, Water Heater (High Efficiency Tank)
Features
- High Ceilings, Beamed Ceilings, Crown Molding
- Doors: Multi Panel Doors
- Windows: Casement, Double Hung, ENERGY STAR Qualified Windows
- Basement: Full
- Fireplace features: Great Room
Interior area
- Total structure area: 5,263
- Total interior livable area: 5,263 sqft
Property
Parking
- Total spaces: 3
- Parking features: Garage
- Garage spaces: 3
Features
- Levels: Two
- Stories: 2
Lot
- Size: 1.23 Acres
- Features: Wooded
Details
- Parcel number: NEW/UNDER CONST/TO BE BUILT
Construction
Type & style
- Home type: SingleFamily
- Architectural style: Traditional
- Property subtype: Single Family Residence
Materials
- Brick, Stone, Fiber Cement
- Foundation: Concrete Perimeter
- Roof: Shingle
Condition
- New construction: Yes
Utilities & green energy
- Gas: Natural
- Sewer: Septic Tank
- Water: Public
Community & HOA
HOA
- Has HOA: No
Location
- Region: Cincinnati
Financial & listing details
- Price per square foot: $608/sqft
- Tax assessed value: $472,770
- Annual tax amount: $6,192
- Date on market: 7/31/2026
- Listing terms: No Special Financing
Estimated market value
Not available
Estimated sales range
Not available
Not available
Price history
| Date | Event | Price |
|---|---|---|
| 8/11/2026 | Price change | $3,199,000+6.7%$608/sqft |
Source:  Cincy MLS #1888974 Report a problem Cincy MLS #1888974 Report a problem | ||
| 7/31/2026 | Listed for sale | $2,999,000+399.8%$570/sqft |
Source: Cincy MLS #1888974 Report a problem | ||
| 5/9/2025 | Sold | $600,000-6.3%$114/sqft |
Source: Cincy MLS #1831873 Report a problem | ||
| 3/9/2025 | Pending sale | $640,000$122/sqft |
Source: Cincy MLS #1831873 Report a problem | ||
| 2/25/2025 | Listed for sale | $640,000-66.7%$122/sqft |
Source: Cincy MLS #1831873 Report a problem | ||
| 12/20/2023 | Listing removed | -- |
Source: Cincy MLS #1754243 Report a problem | ||
| 5/15/2023 | Listing removed | $1,919,500$365/sqft |
Source: Cincy MLS #1754243 Report a problem | ||
| 9/27/2022 | Listed for sale | $1,919,500+283.9%$365/sqft |
Source: Cincy MLS #1754243 Report a problem | ||
| 3/24/2021 | Listing removed | -- |
Source: Owner Report a problem | ||
| 11/23/2020 | Listed for sale | $500,000-56.5%$95/sqft |
Source: Owner Report a problem | ||
| 9/26/2019 | Listing removed | $1,149,900$218/sqft |
Source: Sibcy Cline Realtors #1627138 Report a problem | ||
| 6/20/2019 | Listed for sale | $1,149,900+145.2%$218/sqft |
Source: Sibcy Cline Realtors #1627138 Report a problem | ||
| 5/18/2018 | Listing removed | $469,000$89/sqft |
Source: Comey & Shepherd #1537767 Report a problem | ||
| 5/17/2017 | Listed for sale | $469,000-62.7%$89/sqft |
Source: Comey & Shepherd #1537767 Report a problem | ||
| 3/16/2016 | Listing removed | $1,259,000$239/sqft |
Source: Comey & Shepherd #1474227 Report a problem | ||
| 11/30/2015 | Price change | $1,259,000+151.8%$239/sqft |
Source: Comey & Shepherd #1474227 Report a problem | ||
| 9/9/2015 | Listed for sale | $500,000+4.2%$95/sqft |
Source: Comey & Shepherd #1474227 Report a problem | ||
| 4/2/2012 | Listing removed | $480,000$91/sqft |
Source: Comey & Shepherd Realtors #1285890 Report a problem | ||
| 9/27/2011 | Listed for sale | $480,000+20%$91/sqft |
Source: Comey & Shepherd Realtors #1285890 Report a problem | ||
| 8/18/2003 | Sold | $400,000+3.2%$76/sqft |
Source: Public Record Report a problem | ||
| 11/24/2000 | Sold | $387,500$74/sqft |
Source: Cincy MLS #726669 Report a problem | ||
Public tax history
| Year | Property taxes | Tax assessment |
|---|---|---|
| 2025 | $6,192 0% | $165,470 |
| 2024 | $6,193 +1.5% | $165,470 |
| 2023 | $6,104 +2.1% | $165,470 +23.8% |
| 2022 | $5,979 +17.1% | $133,651 |
| 2021 | $5,104 | $133,651 |
| 2020 | $5,104 +4.4% | $133,651 +12% |
| 2019 | $4,888 +3.6% | $119,332 0% |
| 2018 | $4,720 | $119,333 |
| 2017 | $4,720 -4.4% | $119,333 -3.9% |
| 2016 | $4,936 | $124,149 |
| 2015 | $4,936 +0.9% | $124,149 |
| 2014 | $4,891 -4.6% | $124,149 -1% |
| 2013 | $5,125 +0.5% | $125,402 |
| 2012 | $5,100 +0.7% | $125,402 |
| 2011 | $5,062 -0.6% | $125,402 -8.6% |
| 2010 | $5,093 +2.4% | $137,200 |
| 2009 | $4,972 +1.6% | $137,200 |
| 2008 | $4,896 +0.3% | $137,200 -2% |
| 2007 | $4,881 +1.1% | $140,000 |
| 2006 | $4,827 -2.6% | $140,000 |
| 2005 | $4,957 +3.5% | $140,000 +6.7% |
| 2003 | $4,791 -1.7% | $131,250 |
| 2002 | $4,874 +14.5% | $131,250 +87.5% |
| 2001 | $4,258 +3.6% | $70,000 -31.7% |
| 2000 | $4,111 | $102,438 |
Find assessor info on the county website
Monthly payment
Est. payment
Payment breakdown
Explore the cost of this home by adjusting the details. Changes won't be saved.Climate risks
Neighborhood: 45243
Similar homes
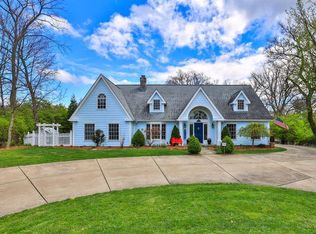
- $2,995,0004 bd6 ba5.2k sqft8100 Chinquapin Ln, Cincinnati, OH 45243For Sale

 MLS ID #1887875, Robert F Stephens, Comey & Shepherd. Cincy MLS
 - $1,899,0004 bd4 ba5.7k sqft4805 Drake Rd, Cincinnati, OH 45243For Sale
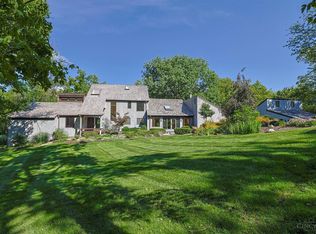 MLS ID #1892500, Julie K Back, Sibcy Cline, Inc.. Cincy MLS
 - $2,622,0003 bd5 ba4.5k sqft8800 Sandymar Dr, Cincinnati, OH 45242New Construction
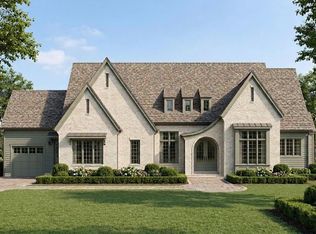 MLS ID #1890576, Michael P Hines, Coldwell Banker Realty. Cincy MLS
 - $3,795,0005 bd5 ba6.7k sqft20 Grandin Ln, Cincinnati, OH 45208For Sale
 MLS ID #1886392, Beth A Bokon Onthank, Sibcy Cline, Inc.. Cincy MLS
 - $2,197,0005 bd6 ba5.6k sqft430 Trailside Woods Ct Lot 19, Miami Township, OH 45140New ConstructionMLS ID #1895155, Michael P Hines, Coldwell Banker Realty. Cincy MLS
- $3,649,0004 bd4 ba5.1k sqft3315 Menlo Ave, Cincinnati, OH 45208For SaleMLS ID #1891218, Mike Franz, Coldwell Banker Realty. Cincy MLS
- $2,750,0005 bd6 ba7k sqft9798 Christian Ct, Loveland, OH 45140New ConstructionMLS ID #1894385, Eleanor D Kowalchik, Keller Williams Pinnacle Group. Cincy MLS
- $2,799,0004 bd5 ba6k sqft9702 Christian Ct, Hamilton Township, OH 45140New ConstructionMLS ID #1892301, Michael P Hines, Coldwell Banker Realty. Cincy MLS
- $3,100,0004 bd7 ba6.7k sqft9822 Christian Ct, Loveland, OH 45140New ConstructionMLS ID #1876176, Adam A Schupp, Sibcy Cline, Inc.. Cincy MLS
- $2,200,0004 bd5 ba3.6k sqft4885 Beechwood Rd, Cincinnati, OH 45244For SaleMLS ID #1878155, Nathan M Franckhauser, Keller Williams Advisors. Cincy MLS
- $1,899,0005 bd6 ba5.8k sqft10420 Grandoaks Ln, Montgomery, OH 45242New ConstructionMLS ID #1880184, Michael P Hines, Coldwell Banker Realty. Cincy MLS
- $1,975,0004 bd5 ba6.3k sqft675 Hobby Horse Ln, Milford, OH 45150For SaleMLS ID #1877589, Sue M Miller, Comey & Shepherd. Cincy MLS
- $2,300,0005 bd5 ba6.2k sqft5418 N Shore Pl, Mason, OH 45040For SaleMLS ID #1889031, Jordan Dwyer, Coldwell Banker Realty. Cincy MLS
- $2,000,0005 bd7 ba6k sqft568 Locust Run Rd, Cincinnati, OH 45245New ConstructionMLS ID #1883321, Matt Motz Jr, eXp Realty. Cincy MLS
- $1,834,0004 bd4 ba4.6k sqft425 Trailside Woods Ct Lot 18, Loveland, OH 45140New ConstructionMLS ID #1877703, Michael P Hines, Coldwell Banker Realty. Cincy MLS
- $2,600,0004 bd5 ba5k sqft10475 Harrison Rd, Loveland, OH 45140New ConstructionMLS ID #1894058, Adam A Schupp, Sibcy Cline, Inc.. Cincy MLS
