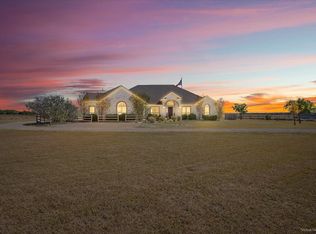
$988,8004 bd4 ba3.5k sqft10526 Hartrick Bluff Rd, Temple, TX 76502Off MarketSaveNo image available for this property
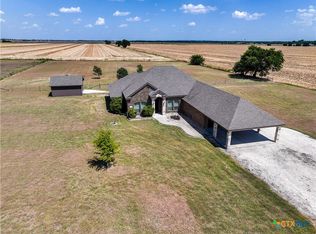
$1,515,0005 bd5 ba4.8k sqft10286 Hartrick Bluff Rd, Temple, TX 76502For SaleSaveNo image available for this property
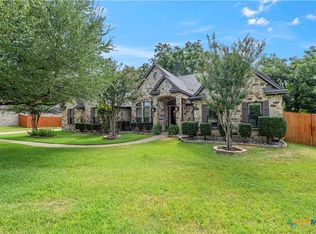
$528,7004 bd2 ba2.1k sqft10211 Hartrick Bluff Rd, Temple, TX 76502Off MarketSaveNo image available for this property
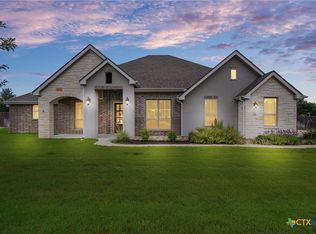
$862,800-- bd-- ba3.3k sqft10660 Hartrick Bluff Rd, Temple, TX 76502Off MarketSaveNo image available for this property
$749,0003 bd3 ba2.3k sqft10559 Hartrick Bluff Rd, Temple, TX 76502ActiveSaveMLS ID #621296, Beverly Wallace, Century 21 Bill Bartlett. Central Texas MLS
$669,9004 bd4 ba3.5k sqft6221 Turtle Creek Trl, Temple, TX 76502ActiveSaveMLS ID #622118, Carol Sorensen, Coldwell Banker Realty. Central Texas MLS
$875,0003 bd3 ba2.6k sqft5545 Cliff Estates Rd, Temple, TX 76502ActiveSaveMLS ID #619973, Nancy E. Best, Nancy Best Realty. Central Texas MLS
$650,0004 bd4 ba2.9k sqft706 Norfolk Dr, Temple, TX 76502ActiveSaveMLS ID #615267, Monique Flores, Compass RE Texas, LLC. Central Texas MLS
$795,0003 bd3 ba3.1k sqft10941 Moffat Rd, Temple, TX 76502ActiveSaveNo image available for this propertyMLS ID #619949, Terri Covington, Covington Real Estate, Inc.. Central Texas MLS
$625,0004 bd3 ba2.6k sqft6903 Felix McDaniel Dr, Temple, TX 76502ActiveSaveNo image available for this propertyMLS ID #617107, Chris Lockett, RE/MAX Temple-Belton. Central Texas MLS
$615,0004 bd3 ba2.6k sqft3020 Keifer Marshall Dr, Temple, TX 76502ActiveSaveNo image available for this propertyMLS ID #616450, Jordan Hernandez, Kuper Sotheby's Int'l Realty. Central Texas MLS
$794,5004 bd4 ba2.4k sqft8901 Brewer Ln, Salado, TX 76571ActiveSaveNo image available for this propertyMLS ID #601844, Chris Garcia, Anchor Realty. Central Texas MLS
$589,0004 bd3 ba2.9k sqft2007 Chamberlain Ln, Temple, TX 76502ActiveSaveNo image available for this propertyMLS ID #613759, Mary Jane Roach, Mary Jane Roach Realty, LLC. Central Texas MLS
$799,0003 bd2 ba2k sqft9859 Hodge Canyon Dr, Salado, TX 76571ActiveSaveNo image available for this propertyMLS ID #613392, Faith Mullins, Nancy Best Realty. Central Texas MLS
$635,0004 bd4 ba2.8k sqft7026 Troyan Ln, Temple, TX 76502ActiveSaveNo image available for this propertyMLS ID #602267, Jennifer Rowe, Sweetwaters Realty Llc. Central Texas MLS
$450,0004 bd3 ba2.3k sqft7022 Valley Mist Dr, Temple, TX 76502ActiveSaveNo image available for this propertyMLS ID #599936, Elton Fattig, Vista Real Estate Group-Compass RE Texas, LLC. Central Texas MLS
$595,0004 bd3 ba2.9k sqft3681 Fm 1123, Belton, TX 76513ActiveSaveNo image available for this propertyMLS ID #617224, Paula Golden, Covington Real Estate, Inc.. Central Texas MLS
$435,0004 bd2 ba2.2k sqft3841 Green Tree Loop, Temple, TX 76502ActiveSaveNo image available for this propertyMLS ID #620500, Andrew Baker, Oaks of Texas Real Estate, LLC. Central Texas MLS
$485,0003 bd2 ba2.2k sqft2215 Fox Glen Ln, Temple, TX 76502ActiveSaveNo image available for this propertyMLS ID #617205, Ali Thompson, Real Broker, LLC. Central Texas MLS
$635,0004 bd3 ba2.8k sqft9122 Stinnett Mill Rd, Salado, TX 76571ActiveSaveNo image available for this propertyMLS ID #622750, Paul Schoenrock, Century 21 Bill Bartlett. Central Texas MLS
$679,0004 bd3 ba3.4k sqft10911 Bridgeport Dr, Temple, TX 76502ActiveSaveNo image available for this propertyMLS ID #612612, Teresa McCoy, Covington Real Estate, Inc.. Central Texas MLS
$640,0004 bd4 ba3k sqft5304 Sunflower Ln, Temple, TX 76502ActiveSaveNo image available for this propertyMLS ID #595856, Paul Schoenrock, Century 21 Bill Bartlett. Central Texas MLS
$818,0005 bd4 ba3.4k sqft4360 Flint Oak Dr, Belton, TX 76513ActiveSaveNo image available for this propertyMLS ID #579585, Jessie Walters, JD Walters Real Estate. Central Texas MLS
$519,0004 bd4 ba3.4k sqft2708 Timber Ridge Dr, Temple, TX 76502ActiveSaveNo image available for this propertyMLS ID #620385, Mark Mahler, Mahler Group. Central Texas MLS