Small acreage, convenient location, well-maintained home, Academy ISD. This property is a JEWEL with 3 FLEX SPACES that can be office, formal living, formal dining, homeschool classroom, play room, exercise room, hobby room - so many possibilities! PLUS 3 roomy bedrooms. 2.5 baths. Primary bath has dual vanities, dual closets, large walk-in shower, separate toilet room. Two secondary bedrooms have large closets and share a joined bath. Half bath/powder room for guests. Kitchen with light, knotty wood cabinets, center island, walk-in pantry. Spacious laundry room with folding space and good storage. Garage has 2 separate garage doors & window unit. Carport adds covered parking for the family. Enjoy the sunroom/enclosed porch that faces east. Plantation shutters on front rooms. A highly functional floorplan - laid out well and good use of space. Shop/storage building (about 400-500 sf) great for projects or just storage. Back of property fenced to hold livestock. Add the security of having a 22kw Generac generator and 500-gallon underground propane tank. Farmland on 2 sides. New water heater in 2025. New HVAC in 2022 or 2023. Foam insulation at construction.
Active
Price cut: $54K (9/7)
$695,000
10559 Hartrick Bluff Rd, Temple, TX 76502
3beds
2,378sqft
Single Family Residence
Built in 2013
4.5 Acres Lot
$-- Zestimate®
$292/sqft
$-- HOA
What's special
Small acreageCarport adds covered parkingLarge walk-in showerSeparate toilet roomWalk-in pantry
- 46 days
- 339
- 14
Likely to sell faster than
Zillow last checked:
Listing updated:
Listed by:
Beverly Wallace 254-947-5050,
Century 21 Bill Bartlett
Source: Central Texas MLS,MLS#: 621296 Originating MLS: Temple Belton Board of REALTORS
Originating MLS: Temple Belton Board of REALTORSFacts & features
Interior
Bedrooms & bathrooms
- Bedrooms: 3
- Bathrooms: 3
- Full bathrooms: 2
- 1/2 bathrooms: 1
Rooms
- Room types: Sunroom
Heating
- Central, Electric
Cooling
- Central Air, Electric
Appliances
- Included: Dishwasher, Electric Range, Electric Water Heater, Disposal, Range Hood, Some Electric Appliances, Range
- Laundry: Washer Hookup, Electric Dryer Hookup, Laundry Room
Features
- Ceiling Fan(s), Chandelier, Double Vanity, Entrance Foyer, His and Hers Closets, Home Office, Multiple Closets, Pull Down Attic Stairs, Split Bedrooms, Separate Shower, Vanity, Breakfast Bar, Granite Counters, Kitchen Island, Kitchen/Family Room Combo, Kitchen/Dining Combo, Pantry, Sun Room, Walk-In Pantry
- Flooring: Carpet, Luxury Vinyl Plank
- Windows: Plantation Shutters
- Attic: Pull Down Stairs
- Has fireplace: No
- Fireplace features: None
Interior area
- Total interior livable area: 2,378 sqft
Video & virtual tour
Property
Parking
- Total spaces: 4
- Parking features: Attached Carport, Attached, Garage Faces Front, Garage
- Attached garage spaces: 2
- Carport spaces: 2
- Covered spaces: 4
Features
- Levels: One
- Stories: 1
- Patio & porch: Covered, Porch
- Exterior features: Porch, Storage
- Pool features: None
- Fencing: Back Yard,Wire
- View description: None
- Body of water: None
Lot
- Size: 4.5 Acres
Details
- Additional structures: Outbuilding, Storage
- Parcel number: 335329
Construction
Type & style
- Home type: SingleFamily
- Architectural style: Traditional
- Property subtype: Single Family Residence
Materials
- Brick Veneer
- Foundation: Slab
- Roof: Composition,Shingle
Condition
- Resale
- Year built: 2013
Utilities & green energy
- Sewer: Not Connected (at lot), Public Sewer
- Water: Public
- Utilities for property: Electricity Available
Community & HOA
Community
- Features: None
- Subdivision: Rosemead
HOA
- Has HOA: No
Location
- Region: Temple
Financial & listing details
- Price per square foot: $292/sqft
- Date on market: 8/6/2026
- Cumulative days on market: 47 days
- Listing agreement: Exclusive Right To Sell
- Listing terms: Cash,Conventional,FHA,VA Loan
- Electric utility on property: Yes
- Road surface type: Paved
Estimated market value
Not available
Estimated sales range
Not available
Not available
Price history
| Date | Event | Price |
|---|---|---|
| 9/7/2026 | Price change | $695,000-7.2%$292/sqft |
Source:  Central Texas MLS #621296 Report a problem Central Texas MLS #621296 Report a problem | ||
| 8/6/2026 | Listed for sale | $749,000$315/sqft |
Source: Central Texas MLS #621296 Report a problem | ||
| 12/20/2013 | Sold | -- |
Source: Central Texas MLS #9103560 Report a problem | ||
Public tax history
Tax history is unavailable.
Monthly payment
Est. payment
Payment breakdown
Explore the cost of this home by adjusting the details. Changes won't be saved.Climate risks
Neighborhood: 76502
Nearby schools
Schools provided by the listing agent
- Elementary: Academy Elementary School
- Middle: Academy Intermediate School
- High: Academy High School
- District: Academy ISD
Source: Central Texas MLS. This data may not be complete. We recommend contacting the local school district to confirm school assignments for this home.
- $731,400-- bd-- ba2.3k sqft10479 Hartrick Bluff Rd, Temple, TX 76502Off Market
- $882,5004 bd4 ba4.7k sqft10479 Hartrick Bluff Rd, Temple, TX 76502Off Market
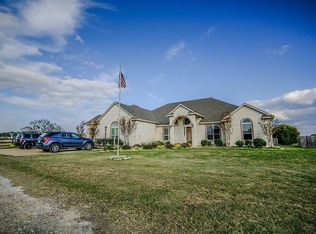
- $940,3004 bd2 ba3.6k sqft10430 Hartrick Bluff Rd, Temple, TX 76502Off Market
- $914,8005 bd3 ba4k sqft10362 Hartrick Bluff Rd, Temple, TX 76502Off Market
Similar homes
- $650,0004 bd4 ba2.9k sqft706 Norfolk Dr, Temple, TX 76502Active
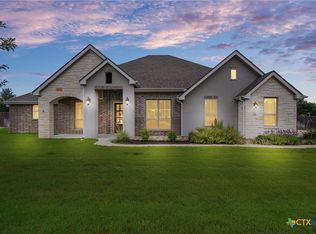
 MLS ID #615267, Monique Flores, Compass RE Texas, LLC. Central Texas MLS
 - $792,0003 bd3 ba2.7k sqft5008 Lakeaire Cir, Temple, TX 76502Active
 MLS ID #624747, Christophe Blanc, Benchmark Management Group LLC. Central Texas MLS
 - $615,0005 bd3 ba2.6k sqft3012 Keifer Marshall Dr, Temple, TX 76502Active
 MLS ID #623905, Crystal Rymer, All City Real Estate Ltd. Co. Central Texas MLS
 - $515,0004 bd3 ba2.6k sqft4544 Fm 1123, Belton, TX 76513Active
 MLS ID #624994, Laura Oaks, All City Real Estate. Central Texas MLS
 - $435,0004 bd3 ba2.6k sqft7005 Sundown Ct, Temple, TX 76502ActiveMLS ID #623814, Antonio Gomez, Real Broker, Llc. Central Texas MLS
- $674,9004 bd3 ba3.4k sqft10911 Bridgeport Dr, Temple, TX 76502ActiveMLS ID #612612, Teresa McCoy, Covington Real Estate, Inc.. Central Texas MLS
- $615,0004 bd3 ba2.8k sqft9122 Stinnett Mill Rd, Salado, TX 76571ActiveMLS ID #622750, Paul Schoenrock, Century 21 Bill Bartlett. Central Texas MLS
- $519,0004 bd4 ba3.4k sqft2708 Timber Ridge Dr, Temple, TX 76502ActiveMLS ID #620385, Mark Mahler, Mahler Group. Central Texas MLS
- $435,0004 bd2 ba2.2k sqft3841 Green Tree Loop, Temple, TX 76502ActiveMLS ID #620500, Andrew Baker, Oaks of Texas Real Estate, LLC. Central Texas MLS
- $510,0004 bd2 ba2.5k sqft2711 Cibolo Creek Dr, Temple, TX 76502ActiveMLS ID #597182, Jonathan Olvera, Weichert, Realtors. Central Texas MLS
- $775,0003 bd3 ba2.6k sqft1160 Long Meadow Dr, Salado, TX 76571ActiveMLS ID #624813, Bret Friemel, Vista Real Estate Group-Compass RE Texas, LLC. Central Texas MLS
- $350,0004 bd3 ba2.2k sqft704 Ridgeview Dr, Temple, TX 76502ActiveMLS ID #617732, Heather Worsdale, Dixon Realty Team|KW. Central Texas MLS
- $350,0003 bd2 ba2k sqft3206 W Nugent Ave, Temple, TX 76504ActiveMLS ID #620664, Ali Thompson, Real Broker, LLC. Central Texas MLS
- $352,0004 bd3 ba2.1k sqft4524 Lowes Dr, Temple, TX 76502ActiveMLS ID #618076, Belinda L. Payne, Amazing Realty LLC. Central Texas MLS
- $469,9003 bd3 ba2.1k sqft211 Sand Flat Ln, Temple, TX 76502ActiveMLS ID #622781, Taylor Dasch, EG Realty. Central Texas MLS
- $392,0203 bd2 ba2.1k sqft9722 Jett Dr, Temple, TX 76502ActiveCentral Texas MLS
- $574,9004 bd3 ba2.4k sqft310 Ranger Blvd, Salado, TX 76571ActiveMLS ID #624945, Paula Golden, Covington Real Estate, Inc.. Central Texas MLS
- $386,5953 bd2 ba2.1k sqft9832 Jett Dr, Temple, TX 76502ActiveCentral Texas MLS
- $537,0005 bd3 ba2.6k sqft267 Sand Flat Ln, Temple, TX 76502ActiveMLS ID #613196, Craig Pepper, 6th Ave Homes. Central Texas MLS
- $438,1354 bd3 ba2.5k sqft2011 Ember Dr, Temple, TX 76502ActiveCentral Texas MLS
