NOW OFFERED AT $815,000 — an incredible opportunity to own this stunning Hartrick Bluff home at an exceptional value. Thoughtfully designed with spacious living areas, beautiful finishes, and a prime location, this home offers the perfect blend of luxury and everyday comfort. Whether you're searching for room to entertain, relax, or grow, this property is one you truly need to experience in person. Homes of this caliber at this price don't come along often—schedule your private tour today and discover everything this exceptional home has to offer before it's gone.
Live the lifestyle you’ve been dreaming of on **4.5 scenic acres** where there’s room to spread out, unwind, and make it your own.
Whether you’re envisioning space for outdoor entertaining, room for animals, or simply enjoying peaceful Texas sunsets, this property delivers the freedom and flexibility of true country living—without sacrificing modern comforts.
Inside, you’ll find a well-maintained home with hardwood floors, oak cabinetry, fresh paint, and a warm limestone fireplace that anchors the main living space. With **two offices, an upstairs kitchenette, and abundant storage**, the layout easily adapts to your lifestyle—work from home, host guests, or create the perfect multi-use retreat.
The property is equipped for how you live today, featuring fiber optic internet, Jellyfish lighting, dual 200-amp panels (including RV hookup), a quiet LiftMaster garage door, and two InstaHot water heaters.
Opportunities like this—with acreage, functionality, and a major price improvement—don’t come around often. Schedule your private tour and bring your offer today!
For sale
Price cut: $85K (7/23)
$815,000
10479 Hartrick Bluff Rd, Temple, TX 76502
4beds
3,726sqft
Single Family Residence
Built in 2013
4.5 Acres Lot
$789,300 Zestimate®
$219/sqft
$-- HOA
What's special
- 290 days
- 160
- 11
Zillow last checked:
Listing updated:
Listed by:
Jamie Singley 0843948 (254)624-6075,
Hart of Texas 940-300-6104
Source: NTREIS,MLS#: 21108998
Facts & features
Interior
Bedrooms & bathrooms
- Bedrooms: 4
- Bathrooms: 4
- Full bathrooms: 3
- 1/2 bathrooms: 1
Primary bedroom
- Features: Walk-In Closet(s)
- Level: First
- Dimensions: 13 x 18
Living room
- Features: Built-in Features, Ceiling Fan(s), Fireplace
- Level: First
- Dimensions: 19 x 21
Heating
- Central, Fireplace(s)
Cooling
- Central Air, Multi Units
Appliances
- Included: Dishwasher, Gas Cooktop, Disposal, Gas Oven, Gas Water Heater, Microwave
- Laundry: Washer Hookup, Dryer Hookup
Features
- Wet Bar, Built-in Features, Chandelier, Decorative/Designer Lighting Fixtures, Double Vanity, Granite Counters, High Speed Internet, Kitchen Island, Pantry, Cable TV, Natural Woodwork, Walk-In Closet(s), Wired for Sound
- Flooring: Carpet, Ceramic Tile, Hardwood
- Has basement: No
- Number of fireplaces: 1
- Fireplace features: Gas Starter, Living Room, Masonry
Interior area
- Total interior livable area: 3,726 sqft
Video & virtual tour
Property
Parking
- Total spaces: 3
- Parking features: Additional Parking, Driveway, Garage, Garage Door Opener, RV Access/Parking
- Attached garage spaces: 3
Features
- Levels: Two
- Stories: 2
- Patio & porch: Covered
- Exterior features: RV Hookup
- Pool features: None
- Fencing: Block,Vinyl
Lot
- Size: 4.5 Acres
- Features: Acreage, Back Yard, Lawn
- Residential vegetation: Cleared
Details
- Parcel number: 335328
Construction
Type & style
- Home type: SingleFamily
- Architectural style: Traditional,Detached
- Property subtype: Single Family Residence
- Attached to another structure: Yes
Materials
- Foundation: Slab
- Roof: Composition,Shingle
Condition
- Year built: 2013
Utilities & green energy
- Sewer: Septic Tank
- Water: Public
- Utilities for property: Propane, Septic Available, Water Available, Cable Available
Community & HOA
Community
- Security: Carbon Monoxide Detector(s), Fire Alarm, Smoke Detector(s), Security Lights
- Subdivision: Rosemead
HOA
- Has HOA: No
Location
- Region: Temple
Financial & listing details
- Price per square foot: $219/sqft
- Tax assessed value: $1,131,500
- Date on market: 11/17/2025
- Cumulative days on market: 291 days
- Listing terms: Cash,Conventional,See Agent,VA Loan
Estimated market value
$789,300
$750,000 - $829,000
$2,943/mo
Price history
| Date | Event | Price |
|---|---|---|
| 7/23/2026 | Price change | $815,000-9.4%$219/sqft |
Source: NTREIS #21108998 Report a problem | ||
| 5/3/2026 | Price change | $900,000-6.7%$242/sqft |
Source: NTREIS #21108998 Report a problem | ||
| 11/17/2025 | Listed for sale | $965,000+42.1%$259/sqft |
Source: NTREIS #21108998 Report a problem | ||
| 6/24/2021 | Sold | -- |
Source: Agent Provided Report a problem | ||
| 2/12/2021 | Listing removed | -- |
Source: Owner Report a problem | ||
| 12/1/2020 | Listed for sale | $679,000$182/sqft |
Source: Owner Report a problem | ||
Public tax history
| Year | Property taxes | Tax assessment |
|---|---|---|
| 2025 | -- | $1,131,500 +1.9% |
| 2024 | -- | $1,110,663 +29.1% |
| 2023 | -- | $860,087 +10% |
| 2022 | $1,023 | $781,897 +40.9% |
| 2021 | -- | $554,735 +8.8% |
| 2020 | $7,420 +1.3% | $510,032 +8.7% |
| 2019 | $7,325 -3.1% | $469,393 +1.6% |
| 2018 | $7,561 -0.7% | $462,104 +0.8% |
| 2017 | $7,612 | $458,554 +0.2% |
| 2016 | $7,612 +21% | $457,599 +1.6% |
| 2015 | $6,289 | $450,419 |
Find assessor info on the county website
Monthly payment
Est. payment
Payment breakdown
Explore the cost of this home by adjusting the details. Changes won't be saved.Climate risks
Neighborhood: 76502
Nearby schools
Schools provided by the listing agent
- Elementary: Academy
- Middle: Academy
- High: Academy
- District: Academy ISD
Source: NTREIS. This data may not be complete. We recommend contacting the local school district to confirm school assignments for this home.
- $796,800-- bd-- ba2.3k sqft10479 Hartrick Bluff Rd, Temple, TX 76502Off Market
- $749,0003 bd3 ba2.3k sqft10559 Hartrick Bluff Rd, Temple, TX 76502For Sale
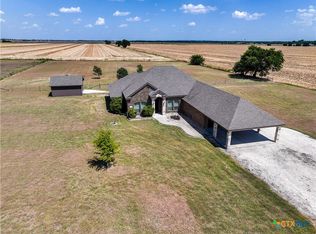
- $963,8004 bd2 ba3.6k sqft10430 Hartrick Bluff Rd, Temple, TX 76502Off Market
- $934,5005 bd3 ba4k sqft10362 Hartrick Bluff Rd, Temple, TX 76502Off Market
Similar homes
- $749,0003 bd3 ba2.3k sqft10559 Hartrick Bluff Rd, Temple, TX 76502Active
 MLS ID #621296, Beverly Wallace, Century 21 Bill Bartlett. Central Texas MLS
 - $819,5004 bd4 ba3.6k sqft1656 W Fm 93 Hwy, Temple, TX 76502Active
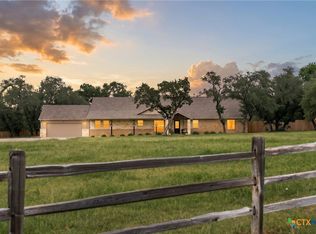 MLS ID #607258, Christie Minalga, Keeping It Realty. Central Texas MLS
 - $820,0004 bd3 ba3.3k sqft6639 Misty Creek Ln, Temple, TX 76502For Sale
 MLS ID #21313058, Kristi Sanguinet. NTREIS
 - $850,0003 bd3 ba3.9k sqft6717 Springwood Ct, Temple, TX 76502Active
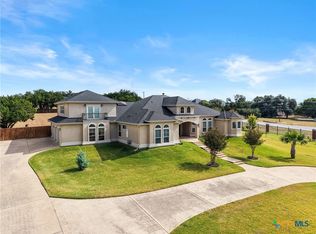 MLS ID #612584, Ashley Kabler, Brautigan Realty. Central Texas MLS
 - $775,0004 bd3 ba3.2k sqft3204 Keifer Marshall Dr, Temple, TX 76502ActiveMLS ID #623302, Bryan Soulard, Vista Real Estate Group-Compass RE Texas, LLC. Central Texas MLS
- $798,0004 bd3 ba3.1k sqft6710 Naples Dr, Temple, TX 76502ActiveMLS ID #609462, Mark Mahler, Mahler Group. Central Texas MLS
- $669,9004 bd4 ba3.5k sqft6221 Turtle Creek Trl, Temple, TX 76502ActiveMLS ID #622118, Carol Sorensen, Coldwell Banker Realty. Central Texas MLS
- $899,9004 bd4 ba4.2k sqft6711 Naples Dr, Temple, TX 76502ActiveMLS ID #620451, Brook Fowler, Fowler Legacy Group. Central Texas MLS
- $995,0004 bd3 ba3.8k sqft6212 Wooded Creek Cv, Temple, TX 76502ActiveMLS ID #620601, Ali Thompson, Real Broker, LLC. Central Texas MLS
- $650,0004 bd4 ba2.9k sqft706 Norfolk Dr, Temple, TX 76502ActiveMLS ID #615267, Monique Flores, Compass RE Texas, LLC. Central Texas MLS
- $615,0005 bd3 ba2.6k sqft3012 Keifer Marshall Dr, Temple, TX 76502ActiveMLS ID #623905, Crystal Rymer, All City Real Estate Ltd. Co. Central Texas MLS
- $435,0004 bd3 ba2.6k sqft7005 Sundown Ct, Temple, TX 76502ActiveMLS ID #623814, Antonio Gomez, Real Broker, Llc. Central Texas MLS
- $624,9003 bd3 ba3k sqft8292 Hartrick Bluff Rd, Temple, TX 76502ActiveMLS ID #607230, Garrett Ashby, Ashby Real Estate Group. Central Texas MLS
- $425,0004 bd3 ba3.1k sqft3006 Slough Dr, Temple, TX 76502ActiveMLS ID #614999, Cheri Phillips, RE/MAX Temple-Belton. Central Texas MLS
- $750,0003 bd2 ba2.3k sqft6070 State Highway 95, Temple, TX 76502ActiveMLS ID #622635, Deedra Rawls, Realty of America, LLC. Central Texas MLS
- $589,0004 bd3 ba2.9k sqft2007 Chamberlain Ln, Temple, TX 76502ActiveMLS ID #613759, Mary Jane Roach, Mary Jane Roach Realty, LLC. Central Texas MLS
- $414,9004 bd3 ba2.7k sqft6211 Turtle Creek Trl, Temple, TX 76502ActiveMLS ID #622859, Carol Sorensen, Coldwell Banker Realty. Central Texas MLS
- $615,0004 bd3 ba2.6k sqft3020 Keifer Marshall Dr, Temple, TX 76502ActiveMLS ID #616450, Jordan Hernandez, Kuper Sotheby's Int'l Realty. Central Texas MLS
- $625,0004 bd3 ba2.6k sqft6903 Felix McDaniel Dr, Temple, TX 76502ActiveMLS ID #617107, Chris Lockett, RE/MAX Temple-Belton. Central Texas MLS
- $519,0004 bd4 ba3.4k sqft2708 Timber Ridge Dr, Temple, TX 76502ActiveMLS ID #620385, Mark Mahler, Mahler Group. Central Texas MLS
