Welcome to the Harrington Bay, where thoughtful design meets everyday convenience! This spacious, to-be-built home offers flexible living with room for everyone. The main level features a private bedroom and full bath, perfect for guests or multi-generational living, along with a flex room that can be tailored to your lifestyle as a home office, study, or dining area. The inviting kitchen, complete with a large pantry and open sightlines to the great room, creating the perfect setting for gatherings both big and small. Enjoy quiet mornings on the charming front porch or personalize your outdoor living with an optional rear porch. Upstairs, a versatile loft provides additional living space for entertainment, relaxation, or play. Two secondary bedrooms share a full bath, while the spacious owner's retreat offers a private bath, generous walk-in closet, and the comfort you deserve at the end of the day. A conveniently located laundry room adds ease to everyday living. Complete with a two-car garage, private driveway, energy-efficient construction, and a comprehensive builder warranty, the Harrington delivers the space, flexibility, and peace of mind today's buyers are looking for. Primary residence or investment opportunity. Photos are for illustration purposes only.
Active
$459,990
1048 Rylan Way, Charlotte, NC 28216
4beds
2,703sqft
Single Family Residence
Built in 2027
0.14 Acres Lot
$-- Zestimate®
$170/sqft
$85/mo HOA
What's special
Private drivewayCharming front porchTwo-car garageConveniently located laundry room
- 23 hours
- 66
- 5
Zillow last checked:
Listing updated:
Listed by:
Jerry Smith smithcapitalpartnersllc@gmail.com,
Smith Capital Partners LLC
Source: Canopy MLS as distributed by MLS GRID,MLS#: 4434106
Facts & features
Interior
Bedrooms & bathrooms
- Bedrooms: 4
- Bathrooms: 3
- Full bathrooms: 3
- Main level bedrooms: 1
Primary bedroom
- Features: En Suite Bathroom, Walk-In Closet(s)
- Level: Upper
Bedroom s
- Features: Walk-In Closet(s)
- Level: Upper
Bedroom s
- Features: Walk-In Closet(s)
- Level: Upper
Bedroom s
- Level: Main
Bathroom full
- Level: Upper
Bathroom full
- Level: Upper
Bathroom full
- Level: Main
Dining area
- Features: Open Floorplan
- Level: Main
Flex space
- Level: Main
Great room
- Level: Main
Kitchen
- Features: Kitchen Island, Open Floorplan
- Level: Main
Laundry
- Level: Upper
Loft
- Level: Upper
Heating
- Central, Natural Gas
Cooling
- Central Air, Electric
Appliances
- Included: Dishwasher, Disposal, Electric Oven, Electric Range, Electric Water Heater, Exhaust Hood, Microwave, Oven, Plumbed For Ice Maker, Self Cleaning Oven
- Laundry: Electric Dryer Hookup, Laundry Room, Upper Level, Washer Hookup
Features
- Drop Zone, Kitchen Island, Open Floorplan, Walk-In Closet(s), Walk-In Pantry
- Flooring: Carpet, Tile, Vinyl
- Has basement: No
- Attic: Pull Down Stairs
Interior area
- Total structure area: 2,703
- Total interior livable area: 2,703 sqft
- Finished area above ground: 2,703
- Finished area below ground: 0
Property
Parking
- Total spaces: 2
- Parking features: Driveway, Attached Garage, Garage Door Opener, Garage Faces Front, Garage on Main Level
- Attached garage spaces: 2
- Has uncovered spaces: Yes
Features
- Levels: Two
- Stories: 2
- Patio & porch: Front Porch, Patio
Lot
- Size: 0.14 Acres
Details
- Parcel number: 03741326
- Zoning: RES
- Special conditions: Standard
Construction
Type & style
- Home type: SingleFamily
- Architectural style: Transitional
- Property subtype: Single Family Residence
Materials
- Fiber Cement, Hardboard Siding, Stone Veneer
- Foundation: Slab
Condition
- New construction: Yes
- Year built: 2027
Details
- Builder model: Harrington Bay
- Builder name: Ryan Homes
Utilities & green energy
- Sewer: Public Sewer
- Water: City
- Utilities for property: Cable Available, Electricity Connected, Fiber Optics, Underground Power Lines, Underground Utilities, Wired Internet Available
Community & HOA
Community
- Features: Playground, Sidewalks, Street Lights, Walking Trails
- Security: Carbon Monoxide Detector(s), Smoke Detector(s)
- Subdivision: Kelton
HOA
- Has HOA: Yes
- HOA fee: $85 monthly
- HOA name: RealManage
- HOA phone: 704-520-7002
Location
- Region: Charlotte
Financial & listing details
- Price per square foot: $170/sqft
- Date on market: 10/13/2026
- Electric utility on property: Yes
- Road surface type: Concrete, Paved
Estimated market value
Not available
Estimated sales range
Not available
Not available
Price history
| Date | Event | Price |
|---|---|---|
| 10/13/2026 | Listed for sale | $459,990$170/sqft |
Source:  Canopy MLS as distributed by MLS GRID #4434106 Report a problem Canopy MLS as distributed by MLS GRID #4434106 Report a problem | ||
Public tax history
Tax history is unavailable.
Monthly payment
Est. payment
Payment breakdown
Explore the cost of this home by adjusting the details. Changes won't be saved.Climate risks
Neighborhood: Sunset Road
Nearby schools
Schools provided by the listing agent
- Elementary: Long Creek
- Middle: Francis Bradley
- High: Hopewell
Source: Canopy MLS as distributed by MLS GRID. This data may not be complete. We recommend contacting the local school district to confirm school assignments for this home.
- $445,9904 bd3 ba2.4k sqft1052 Rylan Way, Charlotte, NC 28216New Construction

- $429,9903 bd3 ba2k sqft1056 Rylan Way, Charlotte, NC 28216New Construction

- $499,9904 bd3 ba2.7k sqft5019 Pineapple Lily Dr, Charlotte, NC 28216New Construction

- $562,700-- bd-- ba-- sqft3700 Miranda Rd, Charlotte, NC 28216Off Market
Similar homes
- $445,9904 bd3 ba2.4k sqftKelton, Charlotte, NC 28216New Construction
 MLS ID #4434103, Jerry Smith, Smith Capital Partners LLC. Canopy MLS as distributed by MLS GRID
 - from $445,9904 bd3 ba2.4k sqftCorbin Plan, Kelton, Charlotte, NC 28216New Construction
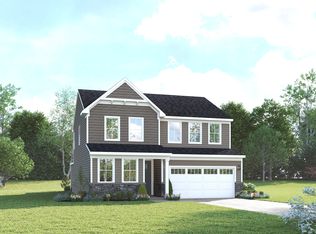 Ryan Homes
 - from $484,9905 bd3 ba3k sqftLewis Plan, Kelton, 2f1c71 Charlotte, NC 28216New Construction
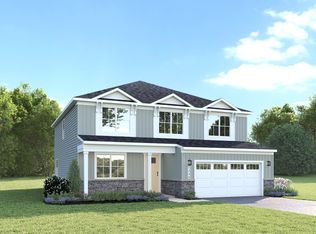 Ryan Homes
 - $429,9903 bd3 ba2k sqftKelton, Charlotte, NC 28216New ConstructionMLS ID #4434102, Jerry Smith, Smith Capital Partners LLC. Canopy MLS as distributed by MLS GRID
- $479,9904 bd3 ba2.7k sqftKelton, Charlotte, NC 28216New ConstructionCanopy MLS as distributed by MLS GRID
- $450,0004 bd3 ba2k sqft6206 Linda Vista Ln, Charlotte, NC 28216New ConstructionMLS ID #4433387, Andrew Balogh, EXP Realty LLC Ballantyne. Canopy MLS as distributed by MLS GRID
- $428,1754 bd3 ba2k sqft4220 Abby Jack Dr, Charlotte, NC 28216New ConstructionMLS ID #4433222, Jenna Lucas, EXP Realty LLC Mooresville. Canopy MLS as distributed by MLS GRID
- $434,9903 bd3 ba2.1k sqftKelton, Charlotte, NC 28216New ConstructionMLS ID #4431649, Jerry Smith, Smith Capital Partners LLC. Canopy MLS as distributed by MLS GRID
- $443,9904 bd3 ba2.4k sqftKelton, Charlotte, NC 28216New ConstructionMLS ID #4361610, Jerry Smith, Smith Capital Partners LLC. Canopy MLS as distributed by MLS GRID
- $463,9905 bd3 ba2.7k sqftKelton, Charlotte, NC 28216New ConstructionMLS ID #4361577, Jerry Smith, Smith Capital Partners LLC. Canopy MLS as distributed by MLS GRID
- $448,9904 bd3 ba2.1k sqftKelton, Charlotte, NC 28216New ConstructionMLS ID #4350581, Jerry Smith, Smith Capital Partners LLC. Canopy MLS as distributed by MLS GRID
- $499,9904 bd3 ba2.7k sqftKelton, Charlotte, NC 28216New ConstructionCanopy MLS as distributed by MLS GRID
- $350,0004 bd3 ba2.2k sqft1831 Southwind Dr, Charlotte, NC 28216For SaleMLS ID #4433053, Lisa Nguyen, Southern Nest Realty Inc. Canopy MLS as distributed by MLS GRID
- $393,9904 bd3 ba1.9k sqftSunset Creek, Charlotte, NC 28216New ConstructionMLS ID #4432440, Jerry Smith, Smith Capital Partners LLC. Canopy MLS as distributed by MLS GRID
- $464,3405 bd4 ba2.6k sqft4223 Ruth Creek Ct, Charlotte, NC 28216New ConstructionCanopy MLS as distributed by MLS GRID
- $494,9905 bd4 ba2.7k sqftKelton, Charlotte, NC 28216New ConstructionMLS ID #4399831, Jerry Smith, Smith Capital Partners LLC. Canopy MLS as distributed by MLS GRID
- $375,0004 bd3 ba2.5k sqft6900 Daisy Bee Ct, Charlotte, NC 28216For SaleMLS ID #4405840, Thomas Elrod, Keller Williams Ballantyne Area. Canopy MLS as distributed by MLS GRID
- $450,0003 bd3 ba2.7k sqft6320 Kennard Dr, Charlotte, NC 28216For SaleMLS ID #4400358, Kay Fisher, KB Fisher & Co. Canopy MLS as distributed by MLS GRID
