Experience the perfect combination of comfort, style, and convenience in this stunning Bristol floorplan at Kelton. Designed for the way today's buyers live, this home offers flexible 3-4 bedroom living, beautiful quartz countertops, durable luxury vinyl plank flooring, abundant storage, and inviting indoor-outdoor spaces. Whether you're entertaining guests, working from home, or simply enjoying everyday life, you'll appreciate the thoughtful layout and modern finishes throughout. Located just minutes from major highways, shopping, dining, and all that the Charlotte area has to offer, this is an opportunity to enjoy a brand-new home in a location that keeps you connected to everything you need.
Active
$429,990
1056 Rylan Way, Charlotte, NC 28216
3beds
2,095sqft
Single Family Residence
Built in 2027
0.14 Acres Lot
$-- Zestimate®
$205/sqft
$85/mo HOA
What's special
Abundant storageBeautiful quartz countertopsInviting indoor-outdoor spaces
- 23 hours
- 6
- 0
Zillow last checked:
Listing updated:
Listed by:
Jerry Smith smithcapitalpartnersllc@gmail.com,
Smith Capital Partners LLC
Source: Canopy MLS as distributed by MLS GRID,MLS#: 4434102
Facts & features
Interior
Bedrooms & bathrooms
- Bedrooms: 3
- Bathrooms: 3
- Full bathrooms: 2
- 1/2 bathrooms: 1
Primary bedroom
- Level: Upper
Bedroom s
- Level: Upper
Bedroom s
- Level: Upper
Bathroom half
- Level: Main
Dining area
- Level: Main
Flex space
- Level: Main
Great room
- Level: Main
Kitchen
- Level: Main
Laundry
- Level: Upper
Loft
- Level: Upper
Heating
- Central, Natural Gas
Cooling
- Central Air, Electric
Appliances
- Included: Dishwasher, Disposal, Electric Oven, Electric Range, Electric Water Heater, Exhaust Fan, Microwave, Oven, Plumbed For Ice Maker, Self Cleaning Oven
- Laundry: Electric Dryer Hookup, Laundry Room, Upper Level, Washer Hookup
Features
- Drop Zone, Kitchen Island, Open Floorplan, Storage, Walk-In Closet(s), Walk-In Pantry
- Flooring: Carpet, Tile, Vinyl
- Has basement: No
- Attic: Pull Down Stairs
Interior area
- Total structure area: 2,095
- Total interior livable area: 2,095 sqft
- Finished area above ground: 2,095
- Finished area below ground: 0
Property
Parking
- Total spaces: 2
- Parking features: Attached Garage, Garage Door Opener, Garage Faces Front, Garage on Main Level
- Attached garage spaces: 2
Features
- Levels: Two
- Stories: 2
- Patio & porch: Front Porch, Patio
Lot
- Size: 0.14 Acres
Details
- Parcel number: 03741324
- Zoning: RES
- Special conditions: Standard
Construction
Type & style
- Home type: SingleFamily
- Property subtype: Single Family Residence
Materials
- Fiber Cement, Stone Veneer
- Foundation: Slab
Condition
- New construction: Yes
- Year built: 2027
Details
- Builder model: Bristol
- Builder name: Ryan Homes
Utilities & green energy
- Sewer: Public Sewer
- Water: City
- Utilities for property: Cable Available, Electricity Connected, Fiber Optics, Underground Power Lines, Underground Utilities, Wired Internet Available
Community & HOA
Community
- Features: Playground, Sidewalks, Street Lights, Walking Trails
- Security: Carbon Monoxide Detector(s), Smoke Detector(s)
- Subdivision: Kelton
HOA
- Has HOA: Yes
- HOA fee: $85 monthly
- HOA name: RealManage
- HOA phone: 704-520-7002
Location
- Region: Charlotte
Financial & listing details
- Price per square foot: $205/sqft
- Date on market: 10/13/2026
- Electric utility on property: Yes
- Road surface type: Concrete, Paved
Estimated market value
Not available
Estimated sales range
Not available
Not available
Price history
| Date | Event | Price |
|---|---|---|
| 10/13/2026 | Listed for sale | $429,990$205/sqft |
Source:  Canopy MLS as distributed by MLS GRID #4434102 Report a problem Canopy MLS as distributed by MLS GRID #4434102 Report a problem | ||
Public tax history
Tax history is unavailable.
Monthly payment
Est. payment
Payment breakdown
Explore the cost of this home by adjusting the details. Changes won't be saved.Climate risks
Neighborhood: Sunset Road
Nearby schools
Schools provided by the listing agent
- Elementary: Long Creek
- Middle: Francis Bradley
- High: Hopewell
Source: Canopy MLS as distributed by MLS GRID. This data may not be complete. We recommend contacting the local school district to confirm school assignments for this home.
- $445,9904 bd3 ba2.4k sqft1052 Rylan Way, Charlotte, NC 28216New Construction

- $499,9904 bd3 ba2.7k sqft5019 Pineapple Lily Dr, Charlotte, NC 28216New Construction

- $562,700-- bd-- ba-- sqft3700 Miranda Rd, Charlotte, NC 28216Off Market
- $459,9904 bd3 ba2.7k sqft1048 Rylan Way, Charlotte, NC 28216New Construction

Similar homes
- $445,9904 bd3 ba2.4k sqftKelton, Charlotte, NC 28216New Construction
 MLS ID #4434103, Jerry Smith, Smith Capital Partners LLC. Canopy MLS as distributed by MLS GRID
 - from $429,9904 bd3 ba2k sqftBristol Plan, Kelton, Gz0tv0 Charlotte, NC 28216New Construction
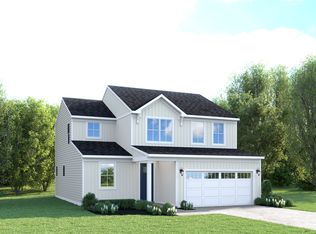 Ryan Homes
 - from $445,9904 bd3 ba2.4k sqftCorbin Plan, Kelton, Charlotte, NC 28216New Construction
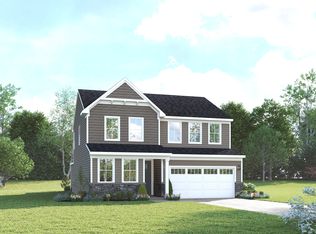 Ryan Homes
 - $459,9904 bd3 ba2.7k sqftKelton, Charlotte, NC 28216New ConstructionMLS ID #4434106, Jerry Smith, Smith Capital Partners LLC. Canopy MLS as distributed by MLS GRID
- $428,1754 bd3 ba2k sqft4220 Abby Jack Dr, Charlotte, NC 28216New ConstructionMLS ID #4433222, Jenna Lucas, EXP Realty LLC Mooresville. Canopy MLS as distributed by MLS GRID
- $434,9903 bd3 ba2.1k sqftKelton, Charlotte, NC 28216New ConstructionMLS ID #4431649, Jerry Smith, Smith Capital Partners LLC. Canopy MLS as distributed by MLS GRID
- $450,0004 bd3 ba2k sqft6206 Linda Vista Ln, Charlotte, NC 28216New ConstructionMLS ID #4433387, Andrew Balogh, EXP Realty LLC Ballantyne. Canopy MLS as distributed by MLS GRID
- $399,9904 bd3 ba2.1k sqftSunset Creek, Charlotte, NC 28216New ConstructionMLS ID #4432560, Jerry Smith, Smith Capital Partners LLC. Canopy MLS as distributed by MLS GRID
- $393,9904 bd3 ba1.9k sqftSunset Creek, Charlotte, NC 28216New ConstructionMLS ID #4432440, Jerry Smith, Smith Capital Partners LLC. Canopy MLS as distributed by MLS GRID
- $350,0004 bd3 ba2.2k sqft1831 Southwind Dr, Charlotte, NC 28216For SaleMLS ID #4433053, Lisa Nguyen, Southern Nest Realty Inc. Canopy MLS as distributed by MLS GRID
- $414,9903 bd3 ba1.8k sqftKelton, Charlotte, NC 28216New ConstructionMLS ID #4344132, Jerry Smith, Smith Capital Partners LLC. Canopy MLS as distributed by MLS GRID
- $429,3854 bd3 ba1.9k sqft4228 Ruth Creek Ct, Charlotte, NC 28216New ConstructionCanopy MLS as distributed by MLS GRID
- $479,9904 bd3 ba2.7k sqftKelton, Charlotte, NC 28216New ConstructionCanopy MLS as distributed by MLS GRID
- $410,0003 bd3 ba1.9k sqft8927 Raven Park Dr, Charlotte, NC 28216For SaleMLS ID #4419436, Dettzabel Rivero Chacin, DASH Carolina. Canopy MLS as distributed by MLS GRID
- $443,9904 bd3 ba2.4k sqftKelton, Charlotte, NC 28216New ConstructionMLS ID #4361610, Jerry Smith, Smith Capital Partners LLC. Canopy MLS as distributed by MLS GRID
- $394,9003 bd3 ba2.1k sqft8716 Barrister Way, Charlotte, NC 28216For SaleMLS ID #4400707, Robert Salmons, Entera Realty LLC. Canopy MLS as distributed by MLS GRID
- $394,9953 bd3 ba2k sqft8753 Aspinwall Dr, Charlotte, NC 28216For SaleMLS ID #4371868, Dan Jones, Carolina Real Estate Experts The Dan Jones Group. Canopy MLS as distributed by MLS GRID
