The Corbin offers 4 bedrooms and 3 full baths with a flexible layout designed for today's lifestyle. A first-floor bedroom and full bath provide the perfect space for guests or multigenerational living. The open-concept kitchen features a walk-in pantry and oversized island with seating for five, flowing seamlessly into the main living areas. An oversized front door creates a welcoming first impression, while under-stair storage adds everyday convenience. Upstairs, a versatile loft and three additional bedrooms offer plenty of room to live, work, and play. Enjoy outdoor living on the spacious patio, ideal for relaxing or entertaining. Located near I-485, I-77, Riverbend Village, Super Target, Lowe's, and Mountain Island Lake- with a natural playground and walking trails- this is more than a home. It's your next chapter. To be built. Photos are for illustration purposes only.
Active
$445,990
1052 Rylan Way, Charlotte, NC 28216
4beds
2,432sqft
Single Family Residence
Built in 2027
0.14 Acres Lot
$-- Zestimate®
$183/sqft
$85/mo HOA
What's special
Versatile loftOpen-concept kitchenWalk-in pantry
- 22 hours
- 54
- 6
Zillow last checked:
Listing updated:
Listed by:
Jerry Smith smithcapitalpartnersllc@gmail.com,
Smith Capital Partners LLC
Source: Canopy MLS as distributed by MLS GRID,MLS#: 4434103
Facts & features
Interior
Bedrooms & bathrooms
- Bedrooms: 4
- Bathrooms: 3
- Full bathrooms: 3
- Main level bedrooms: 1
Primary bedroom
- Level: Upper
Bedroom s
- Level: Main
Bedroom s
- Level: Upper
Bedroom s
- Level: Upper
Bathroom full
- Level: Main
Bathroom full
- Level: Upper
Bathroom full
- Level: Upper
Dining area
- Level: Main
Great room
- Level: Main
Kitchen
- Level: Main
Laundry
- Level: Upper
Loft
- Level: Upper
Heating
- Natural Gas
Cooling
- Electric
Appliances
- Included: Dishwasher, Disposal, Electric Oven, Electric Range, Electric Water Heater, Exhaust Fan, Microwave, Oven, Plumbed For Ice Maker, Self Cleaning Oven
- Laundry: Electric Dryer Hookup, Laundry Room, Upper Level, Washer Hookup
Features
- Drop Zone, Kitchen Island, Open Floorplan, Pantry, Storage, Walk-In Closet(s), Walk-In Pantry
- Flooring: Carpet, Tile, Vinyl
- Has basement: No
- Attic: Pull Down Stairs
Interior area
- Total structure area: 2,432
- Total interior livable area: 2,432 sqft
- Finished area above ground: 2,432
- Finished area below ground: 0
Property
Parking
- Total spaces: 2
- Parking features: Driveway, Attached Garage, Garage Door Opener, Garage Faces Front, Garage on Main Level
- Attached garage spaces: 2
- Has uncovered spaces: Yes
Features
- Levels: Two
- Stories: 2
- Patio & porch: Front Porch, Patio
Lot
- Size: 0.14 Acres
Details
- Parcel number: 03741325
- Zoning: RES
- Special conditions: Standard
Construction
Type & style
- Home type: SingleFamily
- Property subtype: Single Family Residence
Materials
- Fiber Cement, Stone Veneer
- Foundation: Slab
Condition
- New construction: Yes
- Year built: 2027
Details
- Builder model: Corbin
- Builder name: Ryan Homes
Utilities & green energy
- Sewer: Public Sewer
- Water: City
- Utilities for property: Cable Available, Electricity Connected, Fiber Optics, Underground Power Lines, Underground Utilities, Wired Internet Available
Community & HOA
Community
- Features: Playground, Sidewalks, Street Lights, Walking Trails
- Security: Carbon Monoxide Detector(s), Smoke Detector(s)
- Subdivision: Kelton
HOA
- Has HOA: Yes
- HOA fee: $85 monthly
- HOA name: RealManage
- HOA phone: 704-520-7002
Location
- Region: Charlotte
Financial & listing details
- Price per square foot: $183/sqft
- Date on market: 10/13/2026
- Electric utility on property: Yes
- Road surface type: Concrete, Paved
Estimated market value
Not available
Estimated sales range
Not available
Not available
Price history
| Date | Event | Price |
|---|---|---|
| 10/13/2026 | Listed for sale | $445,990$183/sqft |
Source:  Canopy MLS as distributed by MLS GRID #4434103 Report a problem Canopy MLS as distributed by MLS GRID #4434103 Report a problem | ||
Public tax history
Tax history is unavailable.
Monthly payment
Est. payment
Payment breakdown
Explore the cost of this home by adjusting the details. Changes won't be saved.Climate risks
Neighborhood: Sunset Road
Nearby schools
Schools provided by the listing agent
- Elementary: Long Creek
- Middle: Francis Bradley
- High: Hopewell
Source: Canopy MLS as distributed by MLS GRID. This data may not be complete. We recommend contacting the local school district to confirm school assignments for this home.
- $429,9903 bd3 ba2k sqft1056 Rylan Way, Charlotte, NC 28216New Construction

- $459,9904 bd3 ba2.7k sqft1048 Rylan Way, Charlotte, NC 28216New Construction

- $499,9904 bd3 ba2.7k sqft5019 Pineapple Lily Dr, Charlotte, NC 28216New Construction

- $562,700-- bd-- ba-- sqft3700 Miranda Rd, Charlotte, NC 28216Off Market
Similar homes
- $459,9904 bd3 ba2.7k sqftKelton, Charlotte, NC 28216New Construction
 MLS ID #4434106, Jerry Smith, Smith Capital Partners LLC. Canopy MLS as distributed by MLS GRID
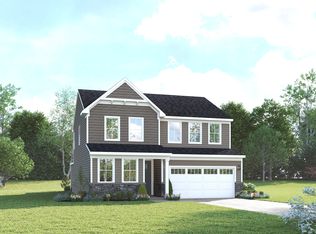
 - from $445,9904 bd3 ba2.4k sqftCorbin Plan, Kelton, Charlotte, NC 28216New Construction
 Ryan Homes
 - $429,9903 bd3 ba2k sqftKelton, Charlotte, NC 28216New ConstructionMLS ID #4434102, Jerry Smith, Smith Capital Partners LLC. Canopy MLS as distributed by MLS GRID
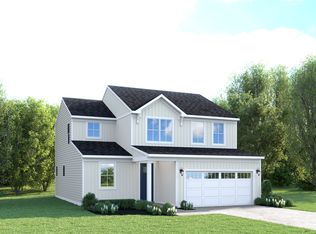
- from $429,9904 bd3 ba2k sqftBristol Plan, Kelton, Gz0tv0 Charlotte, NC 28216New Construction
 Ryan Homes
 - $428,1754 bd3 ba2k sqft4220 Abby Jack Dr, Charlotte, NC 28216New ConstructionMLS ID #4433222, Jenna Lucas, EXP Realty LLC Mooresville. Canopy MLS as distributed by MLS GRID
- $450,0004 bd3 ba2k sqft6206 Linda Vista Ln, Charlotte, NC 28216New ConstructionMLS ID #4433387, Andrew Balogh, EXP Realty LLC Ballantyne. Canopy MLS as distributed by MLS GRID
- $479,9904 bd3 ba2.7k sqftKelton, Charlotte, NC 28216New ConstructionCanopy MLS as distributed by MLS GRID
- $434,9903 bd3 ba2.1k sqftKelton, Charlotte, NC 28216New ConstructionMLS ID #4431649, Jerry Smith, Smith Capital Partners LLC. Canopy MLS as distributed by MLS GRID
- $443,9904 bd3 ba2.4k sqftKelton, Charlotte, NC 28216New ConstructionMLS ID #4361610, Jerry Smith, Smith Capital Partners LLC. Canopy MLS as distributed by MLS GRID
- $393,9904 bd3 ba1.9k sqftSunset Creek, Charlotte, NC 28216New ConstructionMLS ID #4432440, Jerry Smith, Smith Capital Partners LLC. Canopy MLS as distributed by MLS GRID
- $350,0004 bd3 ba2.2k sqft1831 Southwind Dr, Charlotte, NC 28216For SaleMLS ID #4433053, Lisa Nguyen, Southern Nest Realty Inc. Canopy MLS as distributed by MLS GRID
- $448,9904 bd3 ba2.1k sqftKelton, Charlotte, NC 28216New ConstructionMLS ID #4350581, Jerry Smith, Smith Capital Partners LLC. Canopy MLS as distributed by MLS GRID
- $429,3854 bd3 ba1.9k sqft4228 Ruth Creek Ct, Charlotte, NC 28216New ConstructionCanopy MLS as distributed by MLS GRID
- $463,9905 bd3 ba2.7k sqftKelton, Charlotte, NC 28216New ConstructionMLS ID #4361577, Jerry Smith, Smith Capital Partners LLC. Canopy MLS as distributed by MLS GRID
- $499,9904 bd3 ba2.7k sqftKelton, Charlotte, NC 28216New ConstructionCanopy MLS as distributed by MLS GRID
- $375,0004 bd3 ba2.5k sqft6900 Daisy Bee Ct, Charlotte, NC 28216For SaleMLS ID #4405840, Thomas Elrod, Keller Williams Ballantyne Area. Canopy MLS as distributed by MLS GRID
- $450,0003 bd3 ba2.7k sqft6320 Kennard Dr, Charlotte, NC 28216For SaleMLS ID #4400358, Kay Fisher, KB Fisher & Co. Canopy MLS as distributed by MLS GRID
