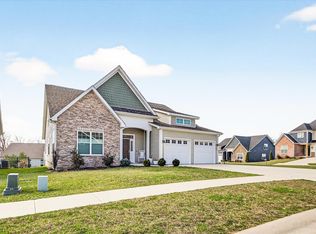
This home is a 2781 floorplan, elevation scheme 3 with an unfinished walk-out basement. One of the largest floorplans being offered in Kinser Ridge, this plan offers an open family room/breakfast area/kitchen, hobby room, mud room, study, & full bath on the main level! The kitchen offers a generous size walk-in pantry, extra wide island with breakfast bar, and upgraded Stainless Steel appliances. The 4 BR option was selected and the main level powder room converted to full bath so the main level study could be used as a 5th/guest bedroom. The upper level primary bedroom features an en suite bath with a garden tub, 48" tile shower, 72" double bowl vanity, huge walk-in closet, & vaulted ceiling. There are also 3 more bedrooms, a game room, another full bath & the laundry room located on the upper level. Additional upgrades include: a covered front porch; partial stone front; 9' ceilings on main level; upgraded interior doors; 10x10 deck off the breakfast room; ceiling fan pre-wires in FR & all 4 BR; additional lighting; upgraded kitchen cabinets; marble counter-tops in baths; LVP flooring through most of main level; tile flooring in laundry, hall bath & primary bath, plumbing fixtures & more. The unfinished lower level offers 9' wall height; walk-out with 5' slider; bathroom rough-in; 100 amp panel; mechanicals moved from upper level. Finish selections & standard features are attached. Prints available upon request. Garage Door Opener may be added for a cost of $650.
Active
$494,500
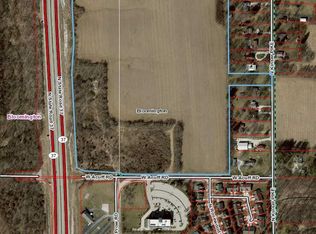
1048 W Acuff Rd #K8lkrc, Bloomington, IN 47404
5beds
2,781sqft
Single Family Residence
Built in 2026
9,583 Square Feet Lot
$487,900 Zestimate®
$--/sqft
$17/mo HOA
What's special
Additional lightingPartial stone frontMarble counter-tops in bathsCovered front porchUpper level primary bedroomGame roomMud room
- 48 days
- 164
- 4
Zillow last checked:
Listing updated:
Listed by:
Tracee Lutes Cell:812-322-2650,
RE/MAX Acclaimed Properties
Source: IRMLS,MLS#: 202632695
Facts & features
Interior
Bedrooms & bathrooms
- Bedrooms: 5
- Bathrooms: 3
- Full bathrooms: 3
- Main level bedrooms: 1
Bedroom 1
- Level: Upper
Bedroom 2
- Level: Upper
Family room
- Level: Main
- Area: 252
- Dimensions: 18 x 14
Kitchen
- Level: Main
- Area: 252
- Dimensions: 18 x 14
Office
- Level: Main
- Area: 121
- Dimensions: 11 x 11
Heating
- Natural Gas, Forced Air, High Efficiency Furnace
Cooling
- Central Air, HVAC (13 Seer)
Appliances
- Included: Disposal, Range/Oven Hook Up Gas, Dishwasher, Microwave, Refrigerator, Electric Range, Electric Water Heater
- Laundry: Electric Dryer Hookup, Washer Hookup
Features
- 1st Bdrm En Suite, Breakfast Bar, Ceiling-9+, Cathedral Ceiling(s), Walk-In Closet(s), Laminate Counters, Entrance Foyer, Soaking Tub, Kitchen Island, Open Floorplan, Pantry, Double Vanity, Tub and Separate Shower, Tub/Shower Combination
- Flooring: Carpet, Laminate, Tile
- Windows: Double Pane Windows
- Basement: Full,Walk-Out Access,Unfinished,Concrete
- Has fireplace: No
- Fireplace features: None
Interior area
- Total structure area: 4,022
- Total interior livable area: 2,781 sqft
- Finished area above ground: 2,781
- Finished area below ground: 0
Video & virtual tour
Property
Parking
- Total spaces: 2
- Parking features: Attached, Garage Door Opener, Concrete
- Attached garage spaces: 2
- Has uncovered spaces: Yes
Features
- Levels: Two
- Stories: 2
- Patio & porch: Deck, Covered, Porch Covered
- Fencing: None
Lot
- Size: 9,583 Square Feet
- Dimensions: 158 x 60 x 160 x 60
- Features: 0-2.9999, City/Town/Suburb, Near College Campus, Landscaped
Details
- Parcel number: 530517300036.000005
- Zoning: R2
Construction
Type & style
- Home type: SingleFamily
- Architectural style: Traditional
- Property subtype: Single Family Residence
Materials
- Stone, Vinyl Siding
- Roof: Asphalt,Dimensional Shingles
Condition
- New construction: Yes
- Year built: 2026
Details
- Builder name: Beacon Builders
Utilities & green energy
- Electric: Duke Energy Indiana
- Gas: CenterPoint Energy
- Sewer: City
- Water: City, Bloomington City Utility
Green energy
- Green verification: ENERGY STAR Certified Homes
- Energy efficient items: HVAC, Insulation, Water Heater, Windows
Community & HOA
Community
- Features: None
- Security: Smoke Detector(s)
- Subdivision: Kinser Ridge
HOA
- Has HOA: Yes
- HOA fee: $200 annually
Location
- Region: Bloomington
Financial & listing details
- Date on market: 8/12/2026
- Listing terms: Cash,Conventional
Estimated market value
$487,900
$464,000 - $512,000
$2,847/mo
Price history
| Date | Event | Price |
|---|---|---|
| 8/12/2026 | Listed for sale | $494,500+40.9% |
Source:  IRMLS #202632695 Report a problem IRMLS #202632695 Report a problem | ||
| 5/27/2026 | Listing removed | $350,900$126/sqft |
Source: Beacon Builders LLC Report a problem | ||
| 1/3/2026 | Price change | $350,900+2.9%$126/sqft |
Source: Beacon Builders LLC Report a problem | ||
| 9/9/2025 | Listed for sale | $340,900$123/sqft |
Source: Beacon Builders LLC Report a problem | ||
Public tax history
Tax history is unavailable.
Monthly payment
Est. payment
Payment breakdown
Explore the cost of this home by adjusting the details. Changes won't be saved.Climate risks
Neighborhood: North Kinser Point
Nearby schools
Schools provided by the listing agent
- Elementary: Arlington Heights
- Middle: Tri-North
- High: Bloomington North
- District: Monroe County Community School Corp.
Source: IRMLS. This data may not be complete. We recommend contacting the local school district to confirm school assignments for this home.

Similar homes
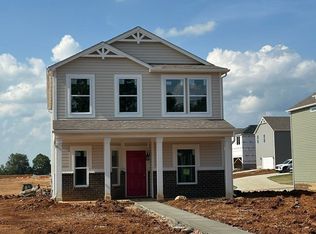
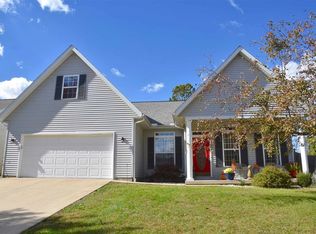
- $464,9005 bd3 ba2.8k sqft3953 W Ribbon Ln, Bloomington, IN 47404For Sale
 MLS ID #202626302, Micah Heath, Keller Williams - Indy Metro South LLC. IRMLS
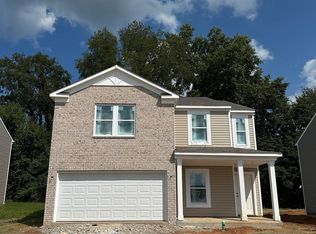
 - $379,9004 bd3 ba2.3k sqft4220 N Rosewood Dr, Bloomington, IN 47404New Construction
 MLS ID #202638221, Tracee Lutes, RE/MAX Acclaimed Properties. IRMLS
 - $489,9004 bd4 ba2.5k sqft4285 N Hull Dr, Bloomington, IN 47404For Sale
 MLS ID #202603153, Janet Jin, RE/MAX Acclaimed Properties. IRMLS
 - $449,7504 bd3 ba2.3k sqft2784 N Andy Way, Bloomington, IN 47404For Sale
 MLS ID #202634826, Linda Kidwell, Camelot Realty Group. IRMLS
