Welcome to this exceptional, single-story ranch home with finished walk-out basement offering the ultimate blend of pristine maintenance, modern updates, and resort-style living. Meticulously cared for by its sole owner, this residence showcases true pride of ownership from the moment you step inside. Brand-new carpet and fresh paint throughout create a bright, turn-key interior that is ready for immediate enjoyment. The main floor features a desirable layout complete with a cozy fireplace, and main floor laundry with washer and dryer included. The fully fenced yard is professionally landscaped and features a hot tub, perfect for outdoor relaxation and entertaining.
Situated behind the secure 24/7 guard gates of the prestigious Backcountry community, this home provides an unmatched lifestyle. Residents enjoy exclusive access to incredible resort-style amenities centered around the Sundial House, including outdoor pools, a state-of-the-art fitness center, dining, and social gathering spaces. Step right outside to explore hundreds of acres of private backcountry trails, scenic open spaces, and breathtaking 360-degree views of the Rocky Mountains. Conveniently located near top-rated Douglas County schools, local shopping, and dining, this turnkey property is a rare opportunity to own a piece of Colorado paradise.
For sale
Price cut: $100K (11/4)
$1,075,000
10487 Skyreach Road, Highlands Ranch, CO 80126
4beds
4,811sqft
Single Family Residence
Built in 2011
9,060 Square Feet Lot
$-- Zestimate®
$223/sqft
$417/mo HOA
What's special
- 24 days
- 1,708
- 97
Zillow last checked:
Listing updated:
Listed by:
Karin Jacoby 303-210-6156 karin@karinjacoby.com,
Dream Realty
Source: REcolorado as distributed by MLS GRID,MLS#: 5805326
Facts & features
Interior
Bedrooms & bathrooms
- Bedrooms: 4
- Bathrooms: 4
- Full bathrooms: 2
- 3/4 bathrooms: 1
- 1/2 bathrooms: 1
- Main level bathrooms: 3
- Main level bedrooms: 3
Bedroom
- Description: En Suite Bathroom, Ceiling Fan, Plantation Shutter
- Level: Main
Bedroom
- Description: Large 2nd Bedroom
- Level: Main
Bedroom
- Description: Large 3rd Bedroom
- Level: Main
Bedroom
- Level: Basement
Bathroom
- Description: 5 Piece Bath- Soaking Tub And Walk-In Shower
- Level: Main
Bathroom
- Level: Main
Bathroom
- Level: Basement
Bathroom
- Features: En Suite Bathroom, Primary Suite
- Level: Main
Dining room
- Description: Tray Ceilings
- Level: Main
Family room
- Description: Gas Fireplace
- Level: Main
Great room
- Level: Basement
Kitchen
- Description: Eat-In Kitchen With Breakfast Bar And Sliding Glass Door To Covered Patio
- Level: Main
Laundry
- Description: Main Floor Laundry. Washer Dryer Included
- Level: Main
Office
- Description: French Doors And Lots Of Natural Light
- Level: Main
Heating
- Forced Air
Cooling
- Central Air
Appliances
- Included: Cooktop, Dishwasher, Disposal, Double Oven, Dryer, Microwave, Oven, Range, Range Hood, Refrigerator, Self Cleaning Oven, Washer
Features
- Ceiling Fan(s), Eat-in Kitchen, Five Piece Bath, Granite Counters, High Ceilings, High Speed Internet, Kitchen Island, Open Floorplan, Pantry, Primary Suite, Smoke Free, Walk-In Closet(s), Wet Bar
- Flooring: Carpet, Wood
- Basement: Finished,Full,Walk-Out Access
Interior area
- Total structure area: 4,811
- Total interior livable area: 4,811 sqft
- Finished area above ground: 2,416
- Finished area below ground: 993
Video & virtual tour
Property
Parking
- Total spaces: 3
- Parking features: Dry Walled, Exterior Access Door, Floor Coating
- Attached garage spaces: 3
Features
- Levels: One
- Stories: 1
- Patio & porch: Covered, Deck, Front Porch, Patio
- Exterior features: Balcony, Private Yard
- Has spa: Yes
- Spa features: Spa/Hot Tub, Heated
- Fencing: Full
- Has view: Yes
- View description: Mountain(s)
Lot
- Size: 9,060 Square Feet
- Features: Master Planned
Details
- Parcel number: R0471151
- Zoning: PDU
- Special conditions: Standard
Construction
Type & style
- Home type: SingleFamily
- Architectural style: Traditional
- Property subtype: Single Family Residence
Materials
- Frame
- Roof: Concrete
Condition
- Updated/Remodeled
- Year built: 2011
Details
- Builder model: Doris
- Builder name: Richmond American Homes
Utilities & green energy
- Sewer: Public Sewer
- Water: Public
Community & HOA
Community
- Subdivision: Backcountry
HOA
- Has HOA: Yes
- Amenities included: Clubhouse, Playground, Pool, Spa/Hot Tub
- Services included: Reserve Fund, Maintenance Grounds, On-Site Check In, Snow Removal, Trash
- HOA fee: $57 monthly
- HOA name: HRCA
- HOA phone: 303-791-2500
- Second HOA fee: $360 monthly
- Second HOA name: Backcountry
- Second HOA phone: 303-346-2800
Location
- Region: Highlands Ranch
Financial & listing details
- Price per square foot: $223/sqft
- Tax assessed value: $1,190,056
- Annual tax amount: $7,784
- Date on market: 10/23/2026
- Listing terms: Cash,Conventional,FHA,VA Loan
- Exclusions: None
- Ownership: Estate
Estimated market value
Not available
Estimated sales range
Not available
Not available
Price history
| Date | Event | Price |
|---|---|---|
| 11/4/2026 | Price change | $1,075,000-8.5%$223/sqft |
Source:  REcolorado as distributed by MLS GRID #5805326 Report a problem | ||
| 10/23/2026 | Listed for sale | $1,175,000+170.9%$244/sqft |
Source: REcolorado as distributed by MLS GRID #5805326 Report a problem | ||
| 1/4/2012 | Sold | $433,700+0.9%$90/sqft |
Source: Public Record Report a problem | ||
| 11/8/2011 | Price change | $429,950-4.4%$89/sqft |
Source: Flat Rate Realty Colorado Springs #987851 Report a problem | ||
| 9/28/2011 | Price change | $449,950-6.3%$94/sqft |
Source: Flat Rate Realty Colorado Springs #987851 Report a problem | ||
| 8/4/2011 | Price change | $479,950-1.2%$100/sqft |
Source: Flat Rate Realty Colorado Springs #987851 Report a problem | ||
| 7/14/2011 | Price change | $485,950+1.3%$101/sqft |
Source: Richmond American Homes Report a problem | ||
| 6/29/2011 | Price change | $479,950-6.5%$100/sqft |
Source: Richmond American Homes Report a problem | ||
| 5/27/2011 | Price change | $513,371+2.7%$107/sqft |
Source: Richmond American Homes Report a problem | ||
| 5/24/2011 | Price change | $499,950+5.3%$104/sqft |
Source: Richmond American Homes Report a problem | ||
| 5/18/2011 | Price change | $474,950-5%$99/sqft |
Source: Richmond American Homes Report a problem | ||
| 5/5/2011 | Price change | $499,950-2.6%$104/sqft |
Source: Richmond American Homes Report a problem | ||
| 4/15/2011 | Price change | $513,421-0.4%$107/sqft |
Source: Richmond American Homes Report a problem | ||
| 4/12/2011 | Listed for sale | $515,671$107/sqft |
Source: Richmond American Homes Report a problem | ||
Public tax history
| Year | Property taxes | Tax assessment |
|---|---|---|
| 2025 | $7,433 +0.2% | $74,380 -9.9% |
| 2024 | $7,420 +37.3% | $82,550 -1% |
| 2023 | $5,403 -3.9% | $83,350 +40.9% |
| 2022 | $5,620 | $59,140 -2.8% |
| 2021 | -- | $60,850 +22.3% |
| 2020 | $4,614 -0.2% | $49,750 |
| 2019 | $4,621 0% | $49,750 +1.7% |
| 2018 | $4,621 +9.8% | $48,900 |
| 2017 | $4,208 -0.6% | $48,900 +1.3% |
| 2016 | $4,233 +95.8% | $48,280 |
| 2015 | $2,162 -47.5% | $48,280 +13.7% |
| 2014 | $4,117 | $42,460 |
| 2013 | -- | $42,460 +274.1% |
| 2012 | -- | $11,350 -4.1% |
| 2011 | -- | $11,840 |
| 2007 | -- | -- |
Find assessor info on the county website
Monthly payment
Est. payment
Payment breakdown
Explore the cost of this home by adjusting the details. Changes won't be saved.Climate risks
Neighborhood: 80126
Nearby schools
Schools provided by the listing agent
- Elementary: Stone Mountain
- Middle: Ranch View
- High: Thunderridge
- District: Douglas RE-1
Source: REcolorado as distributed by MLS GRID. This data may not be complete. We recommend contacting the local school district to confirm school assignments for this home.
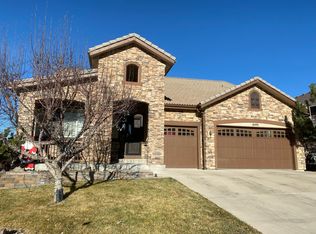
- $1,190,0006 bd6 ba5.4k sqft10491 Skyreach Rd, Highlands Ranch, CO 80126Off Market
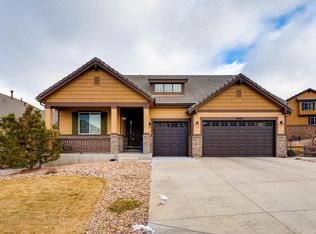
- $1,177,5004 bd6 ba5.6k sqft10483 Skyreach Rd, Highlands Ranch, CO 80126Off Market
- $1,123,1003 bd4 ba4.8k sqft10495 Skyreach Rd, Highlands Ranch, CO 80126Off Market

- $1,087,7003 bd2 ba2.4k sqft10490 Skyreach Rd, Highlands Ranch, CO 80126Off Market
Similar homes
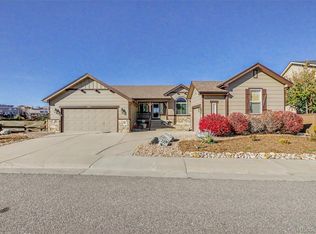
- $1,100,0004 bd2 ba4k sqft2809 Canyon Crest Drive, Highlands Ranch, CO 80126For Sale
 MLS ID #5245918, Nancy Linsenbigler, HomeSmart. REcolorado as distributed by MLS GRID
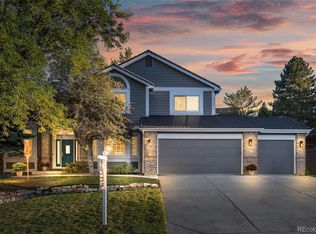
- $1,100,0004 bd4 ba3.8k sqft9814 Venneford Ranch Road, Highlands Ranch, CO 80126For Sale
 MLS ID #6411198, Debbie Niedergerke, Compass - Denver. REcolorado as distributed by MLS GRID
- $1,045,0004 bd4 ba4.1k sqft1982 Ashleigh Court, Highlands Ranch, CO 80126For Sale
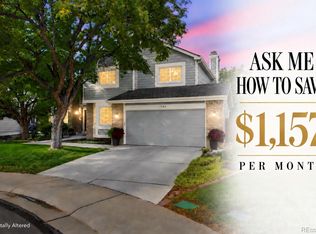 MLS ID #6072891, Olivia Zuncic, Berkshire Hathaway HomeServices Colorado, LLC - Highlands Ranch Real Estate. REcolorado as distributed by MLS GRID
- $850,0004 bd4 ba3.5k sqft1048 Brocade Drive, Highlands Ranch, CO 80126For Sale
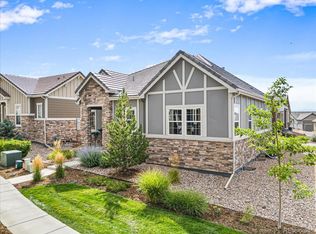 MLS ID #8435720, Reana Kaminsky, Landmark Residential Brokerage. REcolorado as distributed by MLS GRID
- $809,0004 bd4 ba4.4k sqft796 Ridgemont Circle, Highlands Ranch, CO 80126For SaleMLS ID #5097302, Erika Freeman-Daniels, Orchard Brokerage LLC. REcolorado as distributed by MLS GRID
- $1,050,0005 bd4 ba4.4k sqft2492 Terraridge Drive, Highlands Ranch, CO 80126For SaleMLS ID #8538355, Renae Luoma, RE/MAX Professionals. REcolorado as distributed by MLS GRID
- $935,0004 bd4 ba4.5k sqft2554 Pemberly Avenue, Highlands Ranch, CO 80126For SaleMLS ID #2794749, Michael Kozlowski, RE/MAX Professionals. REcolorado as distributed by MLS GRID
- $1,095,0005 bd5 ba5k sqft2644 Pemberly Avenue, Highlands Ranch, CO 80126For SaleMLS ID #5813469, Kim Wermerskirchen, The W Real Estate Group. REcolorado as distributed by MLS GRID
- $899,0004 bd5 ba4.5k sqft10568 Stonington Street, Highlands Ranch, CO 80126For SaleMLS ID #7920698, Mary Roth, Keller Williams Real Estate LLC. REcolorado as distributed by MLS GRID
- $979,9004 bd3 ba3.8k sqft2908 Oakshire Court, Littleton, CO 80126For SaleMLS ID #1958454, Marcus Harris, Coldwell Banker Realty 24. REcolorado as distributed by MLS GRID
- $1,100,0005 bd5 ba4.6k sqft869 Shadowstone Drive, Highlands Ranch, CO 80129For SaleMLS ID #9106291, Kaylie Curtis, The Gold Standard Brokerage. REcolorado as distributed by MLS GRID
- $1,600,0006 bd6 ba5.6k sqft10482 Marigold Ct, Highlands Ranch, CO 80126For Sale
 MLS ID #1071961, Jessica Northrop, Compass-Denver. IRES as distributed by MLS GRID
- $850,0006 bd4 ba4k sqft704 Huntington Drive, Highlands Ranch, CO 80126For SaleMLS ID #9215555, Tammi Merrell, LoKation. REcolorado as distributed by MLS GRID
- $1,395,0005 bd6 ba4.7k sqft10280 Charissglen Circle, Highlands Ranch, CO 80126For SaleMLS ID #8525812, Kevin Mackessy, Blue Olive Properties. REcolorado as distributed by MLS GRID
- $929,5005 bd4 ba4.7k sqftShea, Highlands Ranch, CO 80126For SaleMLS ID #9470831, Paul Olthoff, HomeSmart. REcolorado as distributed by MLS GRID
- $1,300,0004 bd4 ba5.3k sqft2945 Newbury Court, Highlands Ranch, CO 80126For SaleMLS ID #7674550, Jodi Alderson, HomeSmart. REcolorado as distributed by MLS GRID
- $799,0004 bd4 ba4k sqft728 Huntington Drive, Littleton, CO 80126For SaleMLS ID #5976859, Rob Stark, RE/MAX Professionals. REcolorado as distributed by MLS GRID
- $1,100,0004 bd5 ba4.3k sqft5055 Montvale Drive, Littleton, CO 80130For SaleMLS ID #2478377, David Savoie, RE/MAX Alliance. REcolorado as distributed by MLS GRID
- $930,0006 bd4 ba3.6k sqft1384 Shadow Mountain Drive, Highlands Ranch, CO 80126For SaleMLS ID #5872645, Brenda Jo O'Connor, KOIS REAL ESTATE. REcolorado as distributed by MLS GRID
- $675,0003 bd3 ba2.7k sqft10292 Willowbridge Court, Highlands Ranch, CO 80126For SaleMLS ID #2425745, Brenda Jo O'Connor, KOIS REAL ESTATE. REcolorado as distributed by MLS GRID
