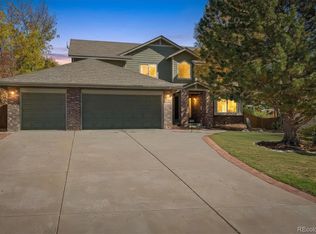
Welcome to your new home home! This impressive two-story residence offers the perfect blend of spacious living, modern comfort, and endless future potential. Featuring 4 bedrooms and 4 bathrooms, this home is thoughtfully designed to accommodate both lively entertaining and peaceful daily living. As you step inside, you are greeted by an expansive open-concept floor plan bathed in natural light. The main level boasts a generous living area, a formal dining space, and a chef-inspired kitchen complete with ample counter space and a large pantry. A home office and convenient three-quarter bathroom on this level adds to the home's functional layout. Upstairs, you will find the private sanctuaries. The massive primary suite serves as a true retreat, featuring a walk-in closet and a luxurious en-suite bathroom in addition to a large private sitting area. The three additional bedrooms are all nicely sized, offering plenty of closet space and easy access to the remaining well-appointed bathrooms. Downstairs, the unfinished basement awaits your personal touch. Whether you envision a home theater, a private gym, a guest suite, or a massive recreation room, this expansive footprint provides the perfect blank canvas to customize according to your lifestyle. Situated in a desirable neighborhood close to schools, parks, and shopping, this home offers everything you need and more. Schedule your private tour today to experience this magnificent property in person! Click the Virtual Tour link to view the 3D walkthrough. Discounted rate options and no lender fee future refinancing may be available for qualified buyers of this home.
For sale
Price cut: $37K (10/22)
$911,000
796 Ridgemont Circle, Highlands Ranch, CO 80126
4beds
4,434sqft
Single Family Residence
Built in 2000
9,322 Square Feet Lot
$-- Zestimate®
$205/sqft
$165/mo HOA
What's special
- 17 days
- 843
- 30
Zillow last checked:
Listing updated:
Listed by:
Erika Freeman-Daniels 720-782-6227 erika.freeman-daniels@orchard.com,
Orchard Brokerage LLC,
Chris Wardrep 404-918-0692,
Orchard Brokerage LLC
Source: REcolorado as distributed by MLS GRID,MLS#: 5097302
Facts & features
Interior
Bedrooms & bathrooms
- Bedrooms: 4
- Bathrooms: 4
- Full bathrooms: 3
- 3/4 bathrooms: 1
- Main level bathrooms: 1
Bedroom
- Description: This Truly Is A Primary Suite
- Features: Primary Suite
- Level: Upper
- Area: 272 Square Feet
- Dimensions: 17 x 16
Bedroom
- Description: Good Luck Finding A 15' Bedroom In A New Build
- Level: Upper
- Area: 165 Square Feet
- Dimensions: 11 x 15
Bedroom
- Description: Ok, Not Huge But Still Bigger Than Most New Builds
- Level: Upper
- Area: 143 Square Feet
- Dimensions: 13 x 11
Bedroom
- Description: Do I Need To Say It Again?
- Level: Upper
- Area: 154 Square Feet
- Dimensions: 11 x 14
Bathroom
- Description: Ideal When You Have Guests
- Level: Main
- Area: 35 Square Feet
- Dimensions: 5 x 7
Bathroom
- Description: How Ofter Do You Find A Bathroom That Measures This Size?
- Features: En Suite Bathroom, Primary Suite
- Level: Upper
- Area: 182 Square Feet
- Dimensions: 13 x 14
Bathroom
- Description: Full Bath
- Level: Upper
- Area: 60 Square Feet
- Dimensions: 6 x 10
Bathroom
- Description: Who Doesn't Like To Have Their Own Bathroom?
- Features: En Suite Bathroom
- Level: Upper
- Area: 40 Square Feet
- Dimensions: 8 x 5
Bonus room
- Description: Unfinished.
- Level: Basement
- Area: 1400 Square Feet
- Dimensions: 28 x 50
Dining room
- Description: Dining Room Can Accommodate Seating For 12 Guests
- Level: Main
- Area: 156 Square Feet
- Dimensions: 13 x 12
Family room
- Description: Perfect For Watching The Broncos!
- Level: Main
- Area: 266 Square Feet
- Dimensions: 14 x 19
Kitchen
- Description: Eat-In Kitchen With Lots Of Counter Space And Newer Appliances
- Level: Main
- Area: 156 Square Feet
- Dimensions: 13 x 12
Laundry
- Description: Includes Cabinets And A Sink
- Level: Main
- Area: 49 Square Feet
- Dimensions: 7 x 7
Living room
- Description: Perfect For Large Gatherings
- Level: Main
- Area: 216 Square Feet
- Dimensions: 12 x 18
Office
- Description: Office Can Also Function As A Main-Level Bedroom
- Level: Main
- Area: 156 Square Feet
- Dimensions: 12 x 13
Heating
- Forced Air
Cooling
- Central Air
Appliances
- Included: Dishwasher, Disposal, Double Oven, Gas Water Heater, Microwave, Range, Refrigerator
- Laundry: In Unit
Features
- Built-in Features, Ceiling Fan(s), Eat-in Kitchen, Entrance Foyer, Five Piece Bath, Granite Counters, High Ceilings, Kitchen Island, Open Floorplan, Primary Suite, Walk-In Closet(s)
- Flooring: Carpet, Tile, Wood
- Windows: Double Pane Windows
- Basement: Interior Entry,Partial,Unfinished
- Number of fireplaces: 3
- Fireplace features: Family Room, Living Room, Master Bedroom
Interior area
- Total structure area: 4,434
- Total interior livable area: 4,434 sqft
- Finished area above ground: 3,260
- Finished area below ground: 0
Video & virtual tour
Property
Parking
- Total spaces: 3
- Parking features: Concrete
- Attached garage spaces: 3
Features
- Levels: Two
- Stories: 2
- Patio & porch: Covered, Deck, Front Porch
- Exterior features: Lighting, Private Yard, Rain Gutters
- Fencing: Full
- Has view: Yes
- View description: Mountain(s)
Lot
- Size: 9,322 Square Feet
- Residential vegetation: Grassed
Details
- Parcel number: R0418354
- Zoning: PDU
- Special conditions: Standard
Construction
Type & style
- Home type: SingleFamily
- Architectural style: Contemporary,Traditional
- Property subtype: Single Family Residence
Materials
- Frame, Stone, Wood Siding
- Roof: Composition
Condition
- Year built: 2000
Details
- Warranty included: Yes
Utilities & green energy
- Sewer: Public Sewer
- Water: Public
- Utilities for property: Cable Available, Electricity Connected, Natural Gas Connected, Phone Available
Community & HOA
Community
- Security: Carbon Monoxide Detector(s), Smoke Detector(s)
- Subdivision: Highlands Ranch
HOA
- Has HOA: Yes
- Amenities included: Fitness Center, Pool, Trail(s)
- Services included: Reserve Fund, Recycling, Trash
- HOA fee: $174 quarterly
- HOA name: Highlands Ranch Community Association
- HOA phone: 303-791-2500
- Second HOA fee: $320 quarterly
- Second HOA name: Stonebury
- Second HOA phone: 303-591-1583
Location
- Region: Highlands Ranch
Financial & listing details
- Price per square foot: $205/sqft
- Tax assessed value: $847,372
- Annual tax amount: $5,542
- Date on market: 10/9/2026
- Listing terms: Cash,Conventional,VA Loan
- Exclusions: Seller's Personal Property Including All Cameras/Recording Equipment.
- Ownership: Corporation/Trust
- Electric utility on property: Yes
- Road surface type: Paved
Estimated market value
Not available
Estimated sales range
Not available
Not available
Price history
| Date | Event | Price |
|---|---|---|
| 10/22/2026 | Price change | $911,000-3.9%$205/sqft |
Source:  REcolorado as distributed by MLS GRID #5097302 Report a problem | ||
| 10/9/2026 | Listed for sale | $948,000$214/sqft |
Source: REcolorado as distributed by MLS GRID #5097302 Report a problem | ||
| 9/9/2026 | Sold | $948,000+144.9%$214/sqft |
Source: Public Record Report a problem | ||
| 11/20/2000 | Sold | $387,040$87/sqft |
Source: Public Record Report a problem | ||
Public tax history
| Year | Property taxes | Tax assessment |
|---|---|---|
| 2025 | $5,635 +0.2% | $52,960 -16.6% |
| 2024 | $5,625 +30.6% | $63,470 -1% |
| 2023 | $4,306 -3.8% | $64,090 +36% |
| 2022 | $4,478 | $47,130 -2.8% |
| 2021 | -- | $48,480 +12.1% |
| 2020 | $4,010 +5.6% | $43,240 |
| 2019 | $3,797 0% | $43,240 +7.6% |
| 2018 | $3,797 +9.8% | $40,180 |
| 2017 | $3,458 +90.5% | $40,180 -2.9% |
| 2016 | $1,815 -51.1% | $41,400 |
| 2015 | $3,708 +7.4% | $41,400 +16.3% |
| 2014 | $3,451 | $35,590 |
| 2013 | -- | $35,590 +7.1% |
| 2012 | -- | $33,240 |
| 2011 | -- | $33,240 -16% |
| 2010 | -- | $39,590 +3.7% |
| 2009 | $1,828 | $38,180 |
| 2008 | -- | $38,180 +4.5% |
| 2007 | -- | $36,540 |
| 2006 | $3,496 +12.8% | $36,540 +12.8% |
| 2004 | $3,099 -35.4% | $32,390 -6.1% |
| 2003 | $4,799 | $34,490 |
| 2002 | -- | $34,490 +438.1% |
| 2001 | $634 | $6,410 |
| 2000 | -- | -- |
Find assessor info on the county website
Monthly payment
Est. payment
Payment breakdown
Explore the cost of this home by adjusting the details. Changes won't be saved.Climate risks
Neighborhood: 80126
Nearby schools
Schools provided by the listing agent
- Elementary: Bear Canyon
- Middle: Mountain Ridge
- High: Mountain Vista
- District: Douglas RE-1
Source: REcolorado as distributed by MLS GRID. This data may not be complete. We recommend contacting the local school district to confirm school assignments for this home.
- $915,1004 bd5 ba4.6k sqft788 Ridgemont Cir, Highlands Ranch, CO 80126Off Market
- $1,085,0005 bd5 ba4.7k sqft806 Ridgemont Cir, Highlands Ranch, CO 80126Sold

- $869,8006 bd4 ba4.2k sqft778 Ridgemont Cir, Highlands Ranch, CO 80126Off Market
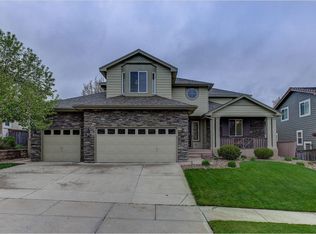
- $1,198,0006 bd6 ba5.4k sqft795 Ridgemont Cir, Highlands Ranch, CO 80126Sold
Similar homes
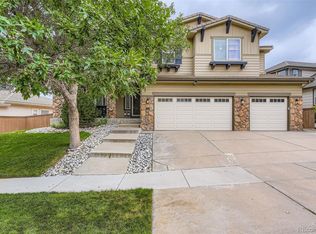
- $935,0004 bd4 ba4.5k sqft2554 Pemberly Avenue, Highlands Ranch, CO 80126For Sale
 MLS ID #2794749, Michael Kozlowski, RE/MAX Professionals. REcolorado as distributed by MLS GRID
- $875,0006 bd4 ba4k sqft704 Huntington Drive, Highlands Ranch, CO 80126For Sale
 MLS ID #9215555, Tammi Merrell, LoKation. REcolorado as distributed by MLS GRID
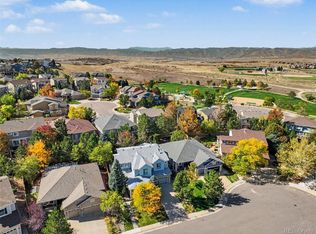
- $1,175,0004 bd4 ba4.8k sqft10487 Skyreach Road, Highlands Ranch, CO 80126For Sale
 MLS ID #5805326, Karin Jacoby, Dream Realty. REcolorado as distributed by MLS GRID
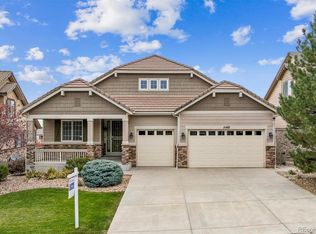
- $950,0006 bd4 ba3.6k sqft1384 Shadow Mountain Drive, Highlands Ranch, CO 80126For Sale
 MLS ID #5872645, Brenda Jo O'Connor, KOIS REAL ESTATE. REcolorado as distributed by MLS GRID
- $859,0004 bd3 ba4.2k sqft9477 Burgundy Circle, Highlands Ranch, CO 80126For SaleMLS ID #2004988, Lila Kaplan, Keller Williams Integrity Real Estate LLC. REcolorado as distributed by MLS GRID
- $899,0004 bd4 ba3.1k sqft1183 Brocade Drive, Highlands Ranch, CO 80126For SaleMLS ID #5774412, The Anderson Group, eXp Realty, LLC. REcolorado as distributed by MLS GRID
- $1,100,0004 bd4 ba3.8k sqft9814 Venneford Ranch Road, Highlands Ranch, CO 80126For SaleMLS ID #6411198, Debbie Niedergerke, Compass - Denver. REcolorado as distributed by MLS GRID
- $920,0003 bd3 ba3.7k sqft9748 S Ashleigh Lane, Highlands Ranch, CO 80126For SaleMLS ID #4886578, Dana Young, Keller Williams DTC. REcolorado as distributed by MLS GRID
- $980,0004 bd4 ba3.9k sqft10833 Fox Sedge Way, Highlands Ranch, CO 80126For SaleMLS ID #4957701, Beth Larrance, Corcoran Perry & Co.. REcolorado as distributed by MLS GRID
- $825,0003 bd4 ba4k sqft728 Huntington Drive, Littleton, CO 80126For SaleMLS ID #5976859, Rob Stark, RE/MAX Professionals. REcolorado as distributed by MLS GRID
- $899,9994 bd4 ba3.2k sqft9335 Prairie View Drive, Littleton, CO 80126For SaleMLS ID #4559058, John Lindauer, Compass - Denver. REcolorado as distributed by MLS GRID
- $1,075,0004 bd4 ba4.1k sqft1982 Ashleigh Court, Highlands Ranch, CO 80126For SaleMLS ID #6072891, Olivia Zuncic, Berkshire Hathaway HomeServices Colorado, LLC - Highlands Ranch Real Estate. REcolorado as distributed by MLS GRID
- $900,0004 bd3 ba3.9k sqft4300 Canyonbrook Drive, Highlands Ranch, CO 80130For SaleMLS ID #4569777, Katherine McCaslin, Serhant Colorado LLC. REcolorado as distributed by MLS GRID
- $730,0004 bd4 ba2.6k sqft1715 Hermosa Drive, Highlands Ranch, CO 80126For SaleMLS ID #2132923, Denia Luevano, Brokers Guild Real Estate. REcolorado as distributed by MLS GRID
- $998,5004 bd3 ba3.8k sqft2908 Oakshire Court, Littleton, CO 80126For SaleMLS ID #1958454, Marcus Harris, Coldwell Banker Realty 24. REcolorado as distributed by MLS GRID
- $849,9505 bd4 ba4.2k sqft10653 Chadsworth Lane, Highlands Ranch, CO 80126For SaleMLS ID #1780188, Joe Hildebrand, RE/MAX Professionals. REcolorado as distributed by MLS GRID
- $949,5005 bd4 ba4.7k sqftShea, Highlands Ranch, CO 80126For SaleMLS ID #9470831, Paul Olthoff, HomeSmart. REcolorado as distributed by MLS GRID
- $874,9994 bd4 ba3.2k sqft10283 Bentwood Lane, Littleton, CO 80126For SaleMLS ID #8743933, Tom Ullrich, RE/MAX Professionals. REcolorado as distributed by MLS GRID
- $800,0005 bd4 ba3.4k sqft809 Redwood Court, Highlands Ranch, CO 80126For SaleMLS ID #3120862, Leslie Monaco, Kentwood Real Estate DTC, LLC. REcolorado as distributed by MLS GRID
- $745,0003 bd3 ba3.4k sqft10828 Cedar Brook Street, Highlands Ranch, CO 80126For SaleMLS ID #4534992, Jason Glowacki, Redfin Corporation. REcolorado as distributed by MLS GRID
