Updated 2 BR / 2 Bath home located in a peaceful setting on Gilbert Creek with a one car garage with a 15' x 24' bonus room / shop over the garage for storage and fun! Many improvements have been done at this property including a new 3 BR mound system installed in 2020, complete exterior remodel w/siding, sofit, fascia, windows and doors having been replaced AND interior upgrades include updated plumbing, electrical, flooring, upstairs drywall, new electric baseboards in 2020 and a new mini split added in 2024. Move right into this property and start enjoying the cute and comfortable interior space and tranquil location! Conveniently located to Hwy 29 for the commuter and located on the edge of City Limits to be close to all that the City of Menomonie has to offer! Adjacent 1.98 acre lot included is not buildable / conservancy zoning / but allows more green space to enjoy! Silo basement is accessed thru the trap door in the main floor bathroom. Must see! Very clean!
Under contract
$229,900
E4163 530th Avenue, Menomonie, WI 54751
2beds
1,100sqft
Single Family Residence
Built in 1900
2.23 Acres Lot
$226,400 Zestimate®
$209/sqft
$-- HOA
What's special
- 6 days
- 113
- 6
Zillow last checked:
Listing updated:
Listed by:
Jill Rassbach 715-235-0635,
Rassbach Realty LLC
Source: NWWMLS,MLS#: 1605387 Originating MLS: Realtors of Northwestern Wisconsin
Facts & features
Interior
Bedrooms & bathrooms
- Bedrooms: 2
- Bathrooms: 2
- Full bathrooms: 2
Bedroom
- Description: Bedroom,Flooring: Vinyl
- Level: Upper
- Dimensions: 9.00 x 9.00
Bedroom
- Description: Bedroom,Flooring: Vinyl
- Level: Upper
- Dimensions: 16.00 x 12.00
Bathroom
- Description: Bathroom,Flooring: Vinyl
- Level: Upper
- Dimensions: 7.00 x 6.00
Bathroom
- Description: Bathroom,Flooring: Vinyl
- Level: Main
- Dimensions: 9.00 x 5.00
Dining room
- Description: Dining Room,Flooring: Vinyl
- Level: Main
- Dimensions: 11.00 x 7.00
Entry foyer
- Description: Entry/Foyer,Flooring: Simulated Wood,Plank
- Level: Main
- Dimensions: 8.00 x 6.00
Kitchen
- Description: Kitchen,Flooring: Simulated Wood,Plank
- Level: Main
- Dimensions: 9.00 x 9.00
Laundry
- Description: Laundry Room,Flooring: Vinyl
- Level: Main
- Dimensions: 8.00 x 5.60
Living room
- Description: Living Room,Flooring: Simulated Wood,Plank
- Level: Main
- Dimensions: 19.00 x 14.00
Heating
- Baseboard
Cooling
- Ductless
Appliances
- Included: Dryer, Dishwasher, Electric Water Heater, Microwave, Oven, Range, Refrigerator, Water Softener, Washer
Features
- Has fireplace: No
- Fireplace features: None
Interior area
- Total structure area: 1,100
- Total interior livable area: 1,100 sqft
- Finished area above ground: 1,100
- Finished area below ground: 0
Video & virtual tour
Property
Parking
- Total spaces: 1
- Parking features: Driveway, Detached, Garage, Gravel
- Garage spaces: 1
- Has uncovered spaces: Yes
Features
- Levels: One and One Half
- Stories: 1.5
- Patio & porch: Open, Porch
- On waterfront: Yes
- Waterfront features: Creek
- Body of water: Gibert Creek
- Frontage length: 285,285
Lot
- Size: 2.23 Acres
Details
- Additional structures: None
- Additional parcels included: 1725122813273300002
- Parcel number: 1701622813342200010
- Zoning description: Conservancy,Residential,Shoreline
Construction
Type & style
- Home type: SingleFamily
- Architectural style: One and One Half Story
- Property subtype: Single Family Residence
Materials
- Vinyl Siding
- Foundation: Other, See Remarks
Condition
- New construction: No
- Year built: 1900
Utilities & green energy
- Electric: Circuit Breakers
- Sewer: Mound Septic
- Water: Well
Community & HOA
HOA
- Has HOA: No
Location
- Region: Menomonie
Financial & listing details
- Price per square foot: $209/sqft
- Tax assessed value: $99,100
- Annual tax amount: $1,121
- Date on market: 10/12/2026
- Cumulative days on market: 21 days
- Listing agreement: Exclusive Right To Sell
- Exclusions: Sellers Personal
Estimated market value
$226,400
$215,000 - $238,000
$1,135/mo
Price history
| Date | Event | Price |
|---|---|---|
| 10/5/2026 | Contingent | $229,900$209/sqft |
Source:  WIREX MLS #1605387 Report a problem | ||
| 9/28/2026 | Listed for sale | $229,900+214.9%$209/sqft |
Source:  NorthstarMLS as distributed by MLS GRID #7149381 Report a problem | ||
| 6/15/2020 | Sold | $73,000-8.6%$66/sqft |
Source: Agent Provided Report a problem | ||
| 10/31/2019 | Listed for sale | $79,900$73/sqft |
Source: Rassbach Realty LLC #1537296 Report a problem | ||
Public tax history
| Year | Property taxes | Tax assessment |
|---|---|---|
| 2024 | $880 +13.2% | $57,600 |
| 2023 | $777 +0.6% | $57,600 |
| 2022 | $772 -6.4% | $57,600 |
| 2021 | $826 -11.4% | $57,600 |
| 2020 | $932 +12.2% | $57,600 |
| 2019 | $831 +7.3% | $57,600 |
| 2018 | $774 -7.7% | $57,600 |
| 2017 | $838 -33.8% | $57,600 |
| 2016 | $1,267 | $57,600 -26.7% |
| 2015 | $1,267 +2.7% | $78,600 |
| 2014 | $1,235 -10.1% | $78,600 |
| 2013 | $1,373 -0.3% | $78,600 |
| 2011 | $1,377 -9.5% | $78,600 |
| 2010 | $1,522 | $78,600 |
| 2009 | -- | $78,600 |
Find assessor info on the county website
Monthly payment
Est. payment
Payment breakdown
Explore the cost of this home by adjusting the details. Changes won't be saved.Climate risks
Neighborhood: 54751
Nearby schools
Schools provided by the listing agent
- District: Menomonie Area
Source: NWWMLS. This data may not be complete. We recommend contacting the local school district to confirm school assignments for this home.
Similar homes
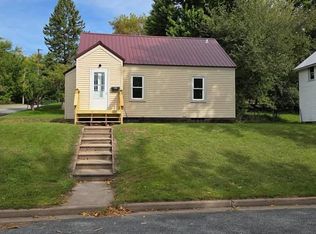
- $224,9002 bd1 ba1.2k sqft1314 Tainter Street NE, Menomonie, WI 54751For Sale

 MLS ID #1605767, Jill Rassbach. NWWMLS
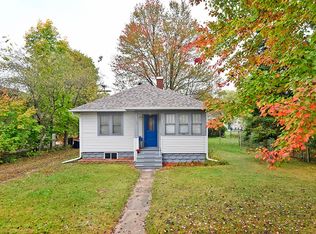
- $224,0002 bd1 ba1.1k sqft1203 13th Avenue, Menomonie, WI 54751Active
 MLS ID #1606031, Mike Sullivan. WIREX MLS
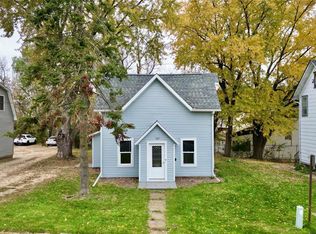
- $225,0002 bd1 ba704 sqft1716 6th Street E, Menomonie, WI 54751For Sale
 MLS ID #1604874, Stacy Vorwald. NWWMLS
- $199,9993 bd1 ba1.4k sqft107 4th Street, Menomonie, WI 54751Active
 MLS ID #1605954, Adrian Ong. WIREX MLS
- $180,0004 bd2 ba1.3k sqft1114 7th Street E, Menomonie, WI 54751For SaleMLS ID #1600175, Terry Ault. NWWMLS
- $299,0002 bd1 ba1.2k sqftN4248 420th Street, Menomonie, WI 54751For SaleMLS ID #1605516, Shelley Watkins. NWWMLS
- $183,0003 bd2 ba1.3k sqft1514 Douglas Street, Menomonie, WI 54751For SaleMLS ID #1605811, Mason Hurd. NWWMLS
- $179,9003 bd2 ba1.2k sqft1208 7th Street E, Menomonie, WI 54751For SaleMLS ID #1602385, Stephanie Casper. NWWMLS
- $175,0003 bd2 ba900 sqftE3102 650th Avenue, Menomonie, WI 54751For SaleMLS ID #1603676, Karen Cadotte. NWWMLS
- $325,0003 bd2 ba1.1k sqft5060 E County Road BB, Menomonie, WI 54751For SaleMLS ID #1605379, Julie Kinney. NWWMLS
- $179,9003 bd2 ba1.2k sqft1208 7th Street E #1, Menomonie, WI 54751For SaleMLS ID #1602431, Stephanie Casper. NWWMLS
- $129,9002 bd1 ba1.3k sqft519 W 12th Avenue, Menomonie, WI 54751For SaleMLS ID #1604895, Shelley Watkins. NWWMLS
- $269,9003 bd2 ba1.4k sqftN4904 572nd Street, Menomonie, WI 54751For SaleMLS ID #1603232, Jill Rassbach. NWWMLS
- $250,0002 bd1 ba912 sqftW1297 450th Avenue, Elmwood, WI 54740For SaleMLS ID #1601529, Knelly Dettinger. NWWMLS
- $325,0003 bd2 ba1.1k sqftE5060 County Road Bb, Menomonie, WI 54751For Sale
 MLS ID #7149042, Julie A. Kinney, Coldwell Banker Brenizer, REAL. NorthstarMLS as distributed by MLS GRID
- $314,0692 bd2 ba1.2k sqft1010 17th Street SE Lot 15, Menomonie, WI 54751New ConstructionMLS ID #1600384, C&M Developments Team. NWWMLS
- $254,9003 bd2 ba1.6k sqft403 High Street, Colfax, WI 54730For SaleMLS ID #1603784, Shelley Watkins. NWWMLS
- $199,9003 bd1 ba1k sqft302 4th Avenue, Colfax, WI 54730For SaleMLS ID #1599105, Monica Bauer. NWWMLS
- $199,9002 bd2 ba1.4k sqft402 E Prospect Street, Durand, WI 54736For SaleMLS ID #1604840, Andrew Pelke. NWWMLS
- $199,9004 bd2 ba1.5k sqft619 E Wells Street, Durand, WI 54736For SaleMLS ID #1603362, Knelly Dettinger. NWWMLS
