Tucked away on a quiet cul-de-sac near Tainter Lake, this move-in-ready, pre-inspected multi-level home offers 3 bedrooms, 2 bathrooms, and the potential for a 4th bedroom! Situated on 1.06 acres, the property also includes a shared interest in an additional 6.41 acres of common land enjoyed by the cul-de-sac homeowners! Pride of ownership shines throughout this incredibly well-cared-for home. The main level features a welcoming living room, kitchen, and dining area, while the upper level offers 3 bedrooms and a full bathroom. The finished lower level is a fantastic place to gather, featuring a spacious family room with an electric fireplace and a versatile toy room/office that could easily become a 4th bedroom. An additional lower level includes a second bathroom, utilities, and plenty of storage, including the current workout room. Outside, enjoy the expansive yard, spacious deck perfect for entertaining, raised garden beds, swing set, and a 10x20 storage shed added in 2023. The oversized, insulated 2-car attached garage offers plenty of room for vehicles and additional storage! Updates include roof (2017), gutters (2021), garage doors (approx. 2024), water heater (2023), water softener and under-sink reverse osmosis system (2026). Radon mitigation system already installed and septic pumped June 2026. A wonderful combination of space, thoughtful updates, and a beautiful country setting!
Active with contingency
$329,900
E6632 833rd Ave, Colfax, WI 54730
3beds
1,785sqft
Single Family
Built in 2002
1.06 Acres Lot
$328,700 Zestimate®
$185/sqft
$-- HOA
What's special
Electric fireplaceFinished lower levelSpacious family roomSwing setDining areaPlenty of storageRaised garden beds
- 2 days
- 481
- 51
Likely to sell faster than
Zillow last checked:
Listing updated:
Listed by:
Jessica Skovbroten 715-505-1041,
RE/MAX Results,
Cora L. Frank 715-505-7001
Source: NorthstarMLS as distributed by MLS GRID,MLS#: 7161517
Facts & features
Interior
Bedrooms & bathrooms
- Bedrooms: 3
- Bathrooms: 2
- Full bathrooms: 2
Bedroom
- Level: Upper
- Area: 104 Square Feet
- Dimensions: 8x13
Bedroom 2
- Level: Upper
- Area: 132 Square Feet
- Dimensions: 12x11
Bedroom 3
- Level: Upper
- Area: 90 Square Feet
- Dimensions: 10x9
Bathroom
- Level: Upper
- Area: 48 Square Feet
- Dimensions: 8x6
Bathroom
- Level: Lower
- Area: 96 Square Feet
- Dimensions: 12x8
Dining room
- Level: Main
- Area: 110 Square Feet
- Dimensions: 10x11
Family room
- Level: Lower
- Area: 220 Square Feet
- Dimensions: 20x11
Kitchen
- Level: Main
- Area: 121 Square Feet
- Dimensions: 11x11
Laundry
- Level: Lower
- Area: 121 Square Feet
- Dimensions: 11x11
Living room
- Level: Main
- Area: 198 Square Feet
- Dimensions: 18x11
Office
- Level: Lower
- Area: 110 Square Feet
- Dimensions: 10x11
Heating
- Forced Air
Cooling
- Central Air
Appliances
- Included: Cooktop, Dishwasher, Dryer, Gas Water Heater, Microwave, Refrigerator, Stainless Steel Appliance(s), Washer, Water Softener Rented
- Laundry: In Basement, Lower Level, Laundry Room
Features
- Basement: Daylight,Full,Partially Finished
- Number of fireplaces: 1
- Fireplace features: Electric
Interior area
- Total structure area: 2,155
- Total interior livable area: 1,785 sqft
- Finished area above ground: 1,092
- Finished area below ground: 693
Property
Parking
- Total spaces: 2
- Parking features: Attached, Gravel, Insulated Garage
- Attached garage spaces: 2
- Details: Garage Dimensions (26x27), Garage Door Height (8), Garage Door Width (8)
Accessibility
- Accessibility features: None
Features
- Levels: Four or More Level Split
- Patio & porch: Deck
- Pool features: None
- Fencing: None
Lot
- Size: 1.06 Acres
Details
- Additional structures: Storage Shed
- Foundation area: 1
- Parcel number: 1703822912222400014
- Zoning description: Residential-Single Family
- Other equipment: Fuel Tank - Rented
Construction
Type & style
- Home type: SingleFamily
- Property subtype: Single Family
Materials
- Concrete
- Roof: Age Over 8 Years,Asphalt
Condition
- New construction: No
- Year built: 2002
Utilities & green energy
- Electric: Circuit Breakers
- Gas: Propane
- Sewer: Septic System Compliant - Yes
- Water: Well
Community & HOA
HOA
- Has HOA: No
Location
- Region: Colfax
Financial & listing details
- Price per square foot: $185/sqft
- Tax assessed value: $335,900
- Annual tax amount: $3,437
- Date on market: 10/17/2026
Estimated market value
$328,700
$312,000 - $345,000
$2,015/mo
Price history
| Date | Event | Price |
|---|---|---|
| 10/18/2026 | Contingent | $329,900$185/sqft |
Source:  WIREX MLS #1606053 Report a problem | ||
| 10/17/2026 | Listed for sale | $329,900+26.9%$185/sqft |
Source:  NorthstarMLS as distributed by MLS GRID #7161517 Report a problem | ||
| 9/5/2020 | Listing removed | $259,900$146/sqft |
Source: Keller Williams Realty Integrity Realty WI/MN #5613392 Report a problem | ||
| 9/2/2020 | Listed for sale | $259,900+13%$146/sqft |
Source: Keller Williams Realty Integrity Realty WI/MN #5613392 Report a problem | ||
| 8/21/2020 | Sold | $230,000-11.5%$129/sqft |
Source: NorthstarMLS as distributed by MLS GRID #5613392 Report a problem | ||
| 8/10/2020 | Pending sale | $259,900$146/sqft |
Source: Keller Williams Realty Integrity Realty WI/MN #5613392 Report a problem | ||
| 6/29/2020 | Price change | $259,900-5.5%$146/sqft |
Source: Keller Williams Rlty Integrity* #5613392 Report a problem | ||
| 6/25/2020 | Listed for sale | $275,000+47.1%$154/sqft |
Source: Keller Williams Rlty Integrity* #5613392 Report a problem | ||
| 12/23/2017 | Sold | $187,000$105/sqft |
Source: Agent Provided Report a problem | ||
| 10/30/2017 | Listed for sale | $187,000+24.7%$105/sqft |
Source: RE/MAX Affiliates #1513737 Report a problem | ||
| 11/6/2015 | Listing removed | $150,000$84/sqft |
Source: Coldwell Banker Brenizer, Realtors #893686 Report a problem | ||
| 9/17/2015 | Pending sale | $150,000$84/sqft |
Source: Coldwell Banker Brenizer, Realtors #893686 Report a problem | ||
| 9/3/2015 | Price change | $150,000-5%$84/sqft |
Source: Coldwell Banker Brenizer, Realtors #893686 Report a problem | ||
| 8/20/2015 | Listed for sale | $157,900+22.6%$88/sqft |
Source: CB Brenizer/Eau Claire #893686 Report a problem | ||
| 2/22/2013 | Sold | $128,800-11.1%$72/sqft |
Source: Agent Provided Report a problem | ||
| 12/13/2012 | Listed for sale | $144,900-7.6%$81/sqft |
Source: Homepath #860239 Report a problem | ||
| 9/22/2012 | Listing removed | $156,900$88/sqft |
Source: CENTURY 21 Premier Group #845628 Report a problem | ||
| 8/17/2012 | Listed for sale | $156,900-3.7%$88/sqft |
Source: CENTURY 21 Premier Group #845628 Report a problem | ||
| 9/1/2011 | Listed for sale | $162,900$91/sqft |
Source: CENTURY 21 Premier Group #845628 Report a problem | ||
Public tax history
| Year | Property taxes | Tax assessment |
|---|---|---|
| 2024 | $3,570 +2.7% | $219,700 |
| 2023 | $3,477 +8.3% | $219,700 |
| 2022 | $3,210 -1.5% | $219,700 |
| 2021 | $3,259 +5.9% | $219,700 +48.4% |
| 2020 | $3,078 +6.4% | $148,000 |
| 2019 | $2,892 +7.1% | $148,000 |
| 2018 | $2,700 -4% | $148,000 |
| 2017 | $2,812 -0.2% | $148,000 |
| 2016 | $2,817 | $148,000 |
| 2015 | $2,817 -2.2% | $148,000 |
| 2014 | $2,880 -0.4% | $148,000 |
| 2013 | $2,892 +2.3% | $148,000 -5.1% |
| 2011 | $2,827 -6.4% | $156,000 |
| 2010 | $3,020 | $156,000 +16.7% |
| 2009 | -- | $133,700 |
Find assessor info on the county website
Monthly payment
Est. payment
Payment breakdown
Explore the cost of this home by adjusting the details. Changes won't be saved.Climate risks
Neighborhood: 54730

Similar homes
- $270,0003 bd2 ba1.7k sqftE6095 800th Avenue, Colfax, WI 54730For Sale
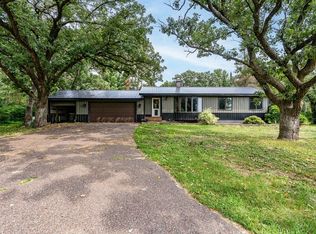
 MLS ID #1604050, Cora Frank. NWWMLS
- $335,0003 bd2 ba1.8k sqftN7012 560th Street, Menomonie, WI 54751Active
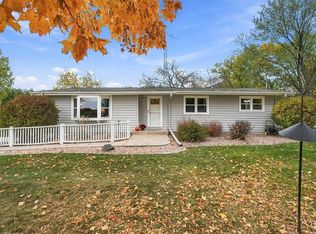 MLS ID #1605989, Jim Krimpelbein. WIREX MLS
- $425,0004 bd2 ba2.3k sqftE6226 819th Avenue, Colfax, WI 54730For Sale
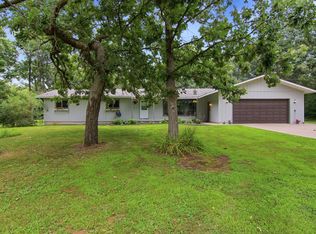 MLS ID #1605226, Scott Bahnub. NWWMLS
- $419,9003 bd2 ba2.4k sqftN8792 610th Street, Colfax, WI 54730For Sale
 MLS ID #1603558, Chris Powell. NWWMLS
- $254,9003 bd2 ba1.6k sqft403 High Street, Colfax, WI 54730For SaleMLS ID #1603784, Shelley Watkins. NWWMLS
- $325,0003 bd2 ba1.1k sqft5060 E County Road BB, Menomonie, WI 54751For SaleMLS ID #1605379, Julie Kinney. NWWMLS
- $374,9003 bd2 ba2.2k sqftN7860 540th Street, Menomonie, WI 54751For SaleMLS ID #1602738, Julie Lammer. NWWMLS
- $359,9005 bd3 ba2.2k sqftE5656 704th Avenue, Menomonie, WI 54751For SaleMLS ID #1605496, Julie Brown. NWWMLS
- $339,9003 bd2 ba2.2k sqftN4438 County Road Y, Menomonie, WI 54751For SaleMLS ID #1604355, Cora Frank. NWWMLS
- $325,0003 bd2 ba1.1k sqftE5060 County Road Bb, Menomonie, WI 54751For Sale
 MLS ID #7149042, Julie A. Kinney, Coldwell Banker Brenizer, REAL. NorthstarMLS as distributed by MLS GRID
- $449,0003 bd2 ba1.8k sqft1711 150th Avenue, Colfax, WI 54730For SaleMLS ID #1602516, Missy Seibel. NWWMLS
- $300,0004 bd2 ba2.2k sqft310 University Street, Elk Mound, WI 54739For SaleMLS ID #1604970, Kevin Schmidt. NWWMLS
- $335,0002 bd1 ba1.1k sqftE9393 1080th Ave, Colfax, WI 54730For SaleMLS ID #7111256, Jeffrey Fern, Whitetail Properties Real Esta. NorthstarMLS as distributed by MLS GRID
- $299,9003 bd2 ba1.9k sqft216 17th Street NE, Menomonie, WI 54751For SaleMLS ID #1605299, Missy Seibel. NWWMLS
- $225,0005 bd2 ba1.8k sqft504 Cedar Street, Colfax, WI 54730For SaleMLS ID #1603974, Alison Blanchard. NWWMLS
- $464,5003 bd2 ba1.7k sqftN8270 574th Street, Colfax, WI 54730New ConstructionMLS ID #1605829, Julie Lammer. NWWMLS
- $199,9003 bd1 ba1k sqft302 4th Avenue, Colfax, WI 54730For SaleMLS ID #1599105, Monica Bauer. NWWMLS
- $294,9004 bd2 ba1.7k sqft1001 13th Street SE, Menomonie, WI 54751For SaleMLS ID #1602774, Jill Rassbach. NWWMLS
- $279,0002 bd2 ba1.3k sqft118 Dunn Street, Colfax, WI 54730New ConstructionMLS ID #1599189, Kristie Lasher. NWWMLS
