**Stunning Custom Built Home on 5 Acres – Move-In Ready 2024 Construction**
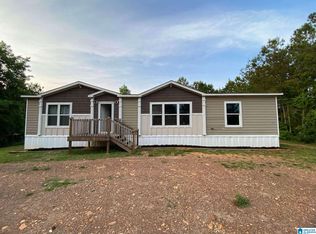
Welcome to this beautifully crafted 3,400 sq ft custom home, built in 2024 and situated on 5 s acres, just minutes from the lake. This spacious residence offers 6 large bedrooms and 3 bathrooms, with every detail thoughtfully designed for modern living and comfort.
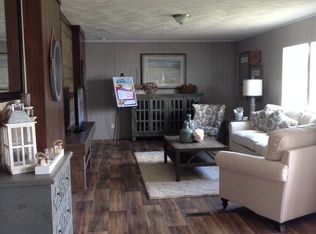
The gourmet kitchen is a showstopper, featuring granite countertops with matching granite throughout the laundry and bathrooms, pop-up outlets built into the countertop, LED under-cabinet lighting, a garbage disposal, and a convenient motion-sensor kitchen faucet. The dedicated laundry room includes a built-in office space, perfect for remote work or household organization.
Energy efficiency and smart design shine throughout, with LED lighting inside and out, a tankless electric water heater, a Rheem 5-ton A/C system, and 3 turbine roof vents for optimal ventilation. The custom insulated garage door adds an extra layer of efficiency and durability.
Step outside to a beautifully finished porch with WPC decking over a solid concrete foundation, and enjoy a custom stamped driveway that elevates the home's curb appeal. Bathrooms are finished with elegant LED vanity mirrors, and the basement is fully functional and built to double as a storm shelter — offering peace of mind for the whole family.
Located just minutes from the Lake Mitchell, this is a rare opportunity to own a thoughtfully upgraded, energy-efficient home on acreage. Schedule your private showing today!
For sale
$575,000
451 County Road 264 Rd, Clanton, AL 35046
6beds
3,400sqft
Single Family Residence
Built in 2024
5 Acres Lot
$559,200 Zestimate®
$169/sqft
$-- HOA
What's special
Custom insulated garage doorTankless electric water heaterBuilt-in office spaceDedicated laundry roomCustom stamped drivewayGourmet kitchenLed under-cabinet lighting
- 46 days
- 406
- 22
Zillow last checked:
Listing updated:
Listed by:
Maylin Carbajal 334-277-8920,
KW Montgomery
Source: MAAR,MLS#: 589603 Originating MLS: Montgomery Area Association Of Realtors
Originating MLS: Montgomery Area Association Of RealtorsFacts & features
Interior
Bedrooms & bathrooms
- Bedrooms: 6
- Bathrooms: 3
- Full bathrooms: 3
Other
- Level: First
Heating
- Central, Electric
Cooling
- Central Air, Electric
Appliances
- Included: Electric Water Heater
Features
- Flooring: Marble
Interior area
- Total interior livable area: 3,400 sqft
Property
Parking
- Total spaces: 1
- Parking features: Attached, Garage
- Attached garage spaces: 1
Features
- Levels: One
- Stories: 1
- Patio & porch: Deck
- Exterior features: Deck
- Pool features: None
Lot
- Size: 5 Acres
- Dimensions: 5.0
- Features: Outside City Limits
Details
- Parcel number: 1001110000006006
Construction
Type & style
- Home type: SingleFamily
- Architectural style: One Story
- Property subtype: Single Family Residence
Materials
- Brick
Condition
- New construction: No
- Year built: 2024
Utilities & green energy
- Sewer: Septic Tank
- Water: Public
- Utilities for property: Unknown
Community & HOA
Community
- Subdivision: 170
HOA
- Has HOA: No
Location
- Region: Clanton
Financial & listing details
- Price per square foot: $169/sqft
- Annual tax amount: $996
- Date on market: 8/14/2026
- Cumulative days on market: 47 days
- Listing terms: Cash,Conventional,FHA,VA Loan
Estimated market value
$559,200
$531,000 - $587,000
$2,920/mo
Price history
| Date | Event | Price |
|---|---|---|
| 8/14/2026 | Listed for sale | $575,000$169/sqft |
Source:  MAAR #589603 Report a problem MAAR #589603 Report a problem | ||
Public tax history
Tax history is unavailable.
Monthly payment
Est. payment
Payment breakdown
Explore the cost of this home by adjusting the details. Changes won't be saved.Climate risks
Neighborhood: 35046
Nearby schools
Schools provided by the listing agent
- Elementary: Clanton Elementary School
- Middle: Clanton Middle School,
- High: Chilton County High School
Source: MAAR. This data may not be complete. We recommend contacting the local school district to confirm school assignments for this home.


Similar homes
- $699,0004 bd3 ba3.8k sqftStarlink, Clanton, AL 35046For Sale
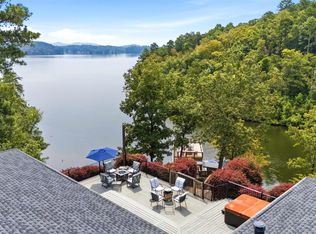
 MLS ID #21460873, Sonia Coleman, Avast Realty- Birmingham. GALMLS
 - $399,9003 bd3 ba3.6k sqft7855 State Highway 145, Clanton, AL 35046For Sale
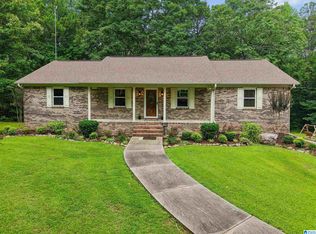 MLS ID #21456425, Melissa Hand, EXIT Realty Cahaba. GALMLS
 - $669,9004 bd4 ba3.4k sqft2703 County Road 51, Clanton, AL 35046For Sale
 MLS ID #21458793, Christopher Gray, EXIT Royal Realty. GALMLS
 - $494,5005 bd3 ba3k sqftCentral Access Or Att, Clanton, AL 35045For Sale
 MLS ID #21457225, Darlene Rice, EXIT Royal Realty. GALMLS
 - $525,0004 bd3 ba2.7k sqft90 County Road 5017, Clanton, AL 35045For SaleMLS ID #21464862, Candace Kromer, EXIT Royal Realty. GALMLS
- $369,9003 bd3 ba2.7k sqftCentral Access, Clanton, AL 35046For SaleMLS ID #21462072, Janet Sammons, RealtySouth - Chilton II. GALMLS
- $394,9003 bd2 ba2k sqft2675 County Road 28, Clanton, AL 35046For SaleMLS ID #21462289, Carrie Easterling, RealtySouth - Chilton II. GALMLS
- $489,9005 bd4 ba3.5k sqftCentral Access, Clanton, AL 35045For SaleMLS ID #21463679, Holly Deavers, EXIT Royal Realty. GALMLS
- $439,9005 bd4 ba2.9k sqft214 Buck Cir, Clanton, AL 35045For SaleMLS ID #21463691, Candace Kromer, EXIT Royal Realty. GALMLS
- $409,6204 bd3 ba1.9k sqft330 County Road 739, Clanton, AL 35046For SaleMLS ID #21452930, John Hollingsworth, ARC Realty Vestavia. GALMLS
- $369,0003 bd2 ba2.2k sqftStarlink, Clanton, AL 35046For SaleMLS ID #21462970, Kendra Hayes, RealtySouth - Chilton II. GALMLS
- $409,9005 bd4 ba4.4k sqftAtt, Clanton, AL 35045For SaleMLS ID #21463925, Holly Deavers, EXIT Royal Realty. GALMLS
- $715,0003 bd4 ba3.1k sqftAt&t, Clanton, AL 35046For SaleMLS ID #21463492, Melanie Bristow, Lowe and Associates Realty Inc. GALMLS
- $489,9004 bd3 ba2.3k sqft105 Crest Loop Rd, Clanton, AL 35045For SaleMLS ID #21464728, Candace Kromer, EXIT Royal Realty. GALMLS
- $354,9004 bd2 ba1.8k sqftCentral Access, Clanton, AL 35046For SaleMLS ID #21460530, Trent Martin, EXIT Royal Realty. GALMLS
- $529,0005 bd3 ba2.9k sqft36 Pine Knoll Cir, Shelby, AL 35143For SaleMLS ID #21459647, Teresa Tanner, RealtySouth-I459 Southwest. GALMLS
- $699,9004 bd4 ba2.2k sqftStarlink, Clanton, AL 35046For SaleMLS ID #21463430, Tracy True Dismukes, ARC Realty - Hoover. GALMLS
- $659,0003 bd3 ba2.5k sqftViasat, Verbena, AL 36091For SaleMLS ID #21450876, Charlotte Mims, EXIT Royal Realty. GALMLS
