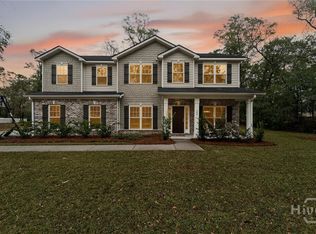
Fall is here, and there’s no better season to settle into **105 Lexus Ct in Rincon, GA**. This beautifully maintained **5-bedroom, 4-bath home** offers 4,122 sq ft of elevated everyday living on a generous 0.75-acre lot within a private gated community, with spaces made for gathering, relaxing, and entertaining.
From the moment you arrive, the stucco exterior and extended driveway set a tone of timeless elegance. Inside, soaring ceilings, abundant natural light, and an open-concept layout create an inviting atmosphere. The spacious kitchen anchors the heart of the home with a center island, generous cabinetry, and an easy flow for weeknight dinners, holiday gatherings, and football Saturdays with friends.
The primary suite offers a peaceful retreat with a walk-in closet, spa-inspired bath, and French doors opening to the back porch. Additional bedrooms provide plenty of space, while flexible bonus rooms can easily become a home office, playroom, gym, or the ultimate game-day media room.
Outside, the expansive backyard offers room to make the most of crisp fall evenings, backyard entertaining, or future plans for a pool, garden, or enhanced outdoor living space.
Located less than a mile from the elementary and middle schools, the home also offers access to the Choice Program for Effingham or South Effingham High School. A new neighborhood amenities center is coming soon, adding even more to this gated community.
Enjoy convenient access to Hwy 21, shopping, and dining, plus approximately 30 minutes to JCB, Gulfstream, Savannah/Hilton Head International Airport, area distribution centers, and the Georgia Ports.
?? Your next season starts here. Schedule your private showing today.
For sale
$865,000
105 Lexus Court, Rincon, GA 31326
5beds
4,122sqft
Single Family Residence
Built in 2010
0.75 Acres Lot
$834,200 Zestimate®
$210/sqft
$29/mo HOA
What's special
Soaring ceilingsCenter islandOpen-concept layoutAbundant natural lightBackyard entertainingExpansive backyardStucco exterior
- 173 days
- 132
- 1
Zillow last checked:
Listing updated:
Listed by:
Kimberly Pelletier 912-272-2430,
Engel & Volkers
Source: Hive MLS,MLS#: SA353949 Originating MLS: Savannah Multi-List Corporation
Originating MLS: Savannah Multi-List CorporationFacts & features
Interior
Bedrooms & bathrooms
- Bedrooms: 5
- Bathrooms: 4
- Full bathrooms: 4
Heating
- Central, Electric
Cooling
- Central Air, Electric
Appliances
- Included: Some Electric Appliances, Cooktop, Double Oven, Dishwasher, Electric Water Heater, Microwave, Oven, Plumbed For Ice Maker, Range, Self Cleaning Oven
- Laundry: Washer Hookup, Dryer Hookup, Laundry Room
Features
- Attic, Bidet, Built-in Features, Cathedral Ceiling(s), Double Vanity, Entrance Foyer, Gourmet Kitchen, High Ceilings, Jetted Tub, Kitchen Island, Main Level Primary, Primary Suite, Pantry, Pull Down Attic Stairs, Recessed Lighting, Sitting Area in Primary, Split Bedrooms, Separate Shower
- Windows: Double Pane Windows
- Basement: None
- Attic: Pull Down Stairs,Walk-In
- Number of fireplaces: 1
- Fireplace features: Gas, Great Room
Interior area
- Total interior livable area: 4,122 sqft
Property
Parking
- Total spaces: 3
- Parking features: Attached, Garage, Garage Door Opener, Rear/Side/Off Street
- Garage spaces: 3
Features
- Patio & porch: Porch, Patio, Balcony, Front Porch
- Exterior features: Balcony
- Pool features: Community
- Has view: Yes
- View description: Trees/Woods
Lot
- Size: 0.75 Acres
- Dimensions: 218 x 150
- Features: Interior Lot, Level
Details
- Parcel number: 0445C096000
- Special conditions: Standard
Construction
Type & style
- Home type: SingleFamily
- Architectural style: Contemporary,Other
- Property subtype: Single Family Residence
Materials
- Stucco
- Foundation: Raised, Slab
- Roof: Other
Condition
- New construction: No
- Year built: 2010
Utilities & green energy
- Sewer: Public Sewer
- Water: Public
- Utilities for property: Cable Available, Underground Utilities
Green energy
- Energy efficient items: Windows
Community & HOA
Community
- Features: Clubhouse, Pool, Playground, Shopping, Street Lights, Walk to School
- Subdivision: Ramsey Landing
HOA
- Has HOA: Yes
- HOA fee: $350 annually
Location
- Region: Rincon
Financial & listing details
- Price per square foot: $210/sqft
- Tax assessed value: $864,433
- Annual tax amount: $10,850
- Date on market: 4/23/2026
- Cumulative days on market: 387 days
- Listing agreement: Exclusive Right To Sell
- Listing terms: ARM,Cash,Conventional,1031 Exchange,Other
- Ownership type: Homeowner/Owner
Estimated market value
$834,200
$792,000 - $876,000
$3,349/mo
Price history
| Date | Event | Price |
|---|---|---|
| 7/28/2025 | Listed for sale | $865,000+57.3%$210/sqft |
Source:  Hive MLS #SA334928 Report a problem Hive MLS #SA334928 Report a problem | ||
| 2/15/2019 | Sold | $550,000$133/sqft |
Source:  Hive MLS #SA200560 Report a problem Hive MLS #SA200560 Report a problem | ||
| 12/31/2018 | Pending sale | $550,000$133/sqft |
Source: Better Homes and Gardens Real Estate Legacy #200560 Report a problem | ||
| 12/31/2018 | Listed for sale | $550,000+787.1%$133/sqft |
Source: Better Homes and Gardens Real Estate Legacy #200560 Report a problem | ||
| 9/3/2009 | Sold | $62,000$15/sqft |
Source: Public Record Report a problem | ||
Public tax history
| Year | Property taxes | Tax assessment |
|---|---|---|
| 2025 | $10,850 +25.3% | $345,773 +17.4% |
| 2024 | $8,658 +12.1% | $294,520 +6.7% |
| 2023 | $7,726 -1.8% | $276,028 +4.8% |
| 2022 | $7,866 -1% | $263,389 |
| 2021 | $7,948 +11.2% | $263,389 +12.2% |
| 2020 | $7,149 -0.3% | $234,790 -0.4% |
| 2019 | $7,171 +5.2% | $235,714 +7.4% |
| 2018 | $6,816 | $219,420 +1.3% |
| 2017 | $6,816 +0% | $216,620 +6.5% |
| 2016 | $6,814 | $203,308 -2.5% |
| 2015 | -- | $208,508 |
| 2014 | -- | $208,508 +6.5% |
| 2013 | -- | $195,708 |
| 2012 | -- | -- |
| 2011 | -- | -- |
Find assessor info on the county website
Monthly payment
Est. payment
Payment breakdown
Explore the cost of this home by adjusting the details. Changes won't be saved.Climate risks
Neighborhood: 31326
Similar homes
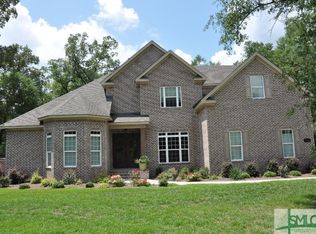
- $640,0005 bd3 ba3.4k sqft108 Henry Ct, Rincon, GA 31326Active
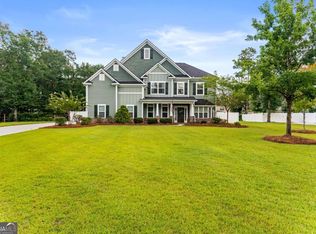
 MLS ID #10827794, Jennifer Rabon, Next Move Real Estate. GAMLS
 - $719,9004 bd4 ba3.8k sqft152 Cambridge Dr, Rincon, GA 31326Active
 MLS ID #10790886, Jennifer Rabon, Next Move Real Estate. GAMLS
 - $565,0004 bd3 ba3.7k sqft106 Lexus Court, Rincon, GA 31326For Sale

 MLS ID #SA363774, Vanessa W. Barger, ERA Southeast Coastal. Hive MLS
 - $735,0004 bd3 ba3.2k sqft331 Polly Branch Drive, Rincon, GA 31326For Sale
 MLS ID #SA358491, Kati Ann Wright, Realty One Group Inclusion. Hive MLS
 - $669,9004 bd3 ba3.2k sqft131 High Bluff Rd, Rincon, GA 31326ActiveMLS ID #10827549, Holly Young, RE/MAX Savannah. GAMLS
- $749,9004 bd2 ba2.2k sqft130 Sherwood Road, Rincon, GA 31326For SaleMLS ID #SA364720, Cindy R. Knight, Rawls Realty. Hive MLS
- $579,0005 bd4 ba4k sqft214 Fairmont Drive, Rincon, GA 31326For SaleMLS ID #SA362645, Stephen A. Dunbar, Keller Williams Coastal Area P. Hive MLS
- $586,9004 bd4 ba3.6k sqft325 Polly Branch Dr, Rincon, GA 31326ActiveMLS ID #10783190, Katherine Santangelo, Next Move Real Estate. GAMLS
- $600,0005 bd5 ba3.6k sqft142 Cambridge Drive, Rincon, GA 31326For SaleMLS ID #SA347105, Stephen A. Dunbar, Keller Williams Coastal Area P. Hive MLS
- $440,0004 bd3 ba2.5k sqft115 Little Jack Way, Rincon, GA 31326For SaleMLS ID #SA358960, Penny Rafferty, Penny Rafferty Realty. Hive MLS
- $849,9004 bd3 ba3.4k sqft128 Seines Landing Dr, Springfield, GA 31329ActiveMLS ID #10831324, Ron Futch, Next Move Real Estate. GAMLS
- $599,0005 bd3 ba4.1k sqft300 Purple Plum Drive, Rincon, GA 31326For SaleMLS ID #SA362638, Johanna Faustine, Seaport Real Estate Group. Hive MLS
- $593,5004 bd4 ba3.6k sqft113 Red Bluff Cir, Rincon, GA 31326ActiveMLS ID #10784006, Toni Hardigree, Platinum Properties. GAMLS
- $645,0004 bd2 ba2.7k sqft3072 Rincon Stillwell Road, Rincon, GA 31326For SaleMLS ID #SA346993, Demaris Moncrief, Coast & Country RE Experts. Hive MLS
- $530,0004 bd2 ba2.7k sqft110 Sweetwater Circle, Rincon, GA 31326For SaleMLS ID #SA363334, Susan G. Anderson, eXp Realty LLC. Hive MLS
- $515,0004 bd3 ba2.7k sqft231 Lexington Avenue Ext, Rincon, GA 31326ActiveMLS ID #10812675, Brooke Graham, Next Move Real Estate. GAMLS
- $525,0004 bd3 ba3.2k sqft327 Purple Plum Drive, Rincon, GA 31326For SaleMLS ID #SA356877, Susan G. Anderson, eXp Realty LLC. Hive MLS
- $798,0005 bd4 ba3.3k sqft755 Elbert Arnsdorff Road, Springfield, GA 31329For SaleMLS ID #SA362442, Bradford C. Moody, Seabolt Real Estate. Hive MLS
- $459,9005 bd3 ba2.8k sqftBrookhaven, Rincon, GA 31326New ConstructionHive MLS
- $465,0005 bd3 ba2.7k sqft1371 Ebenezer Road, Rincon, GA 31326New ConstructionMLS ID #SA360913, Alice Hurst, Legacy Realty & Investment Man. Hive MLS
