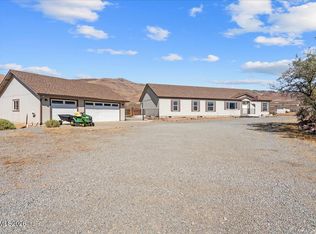
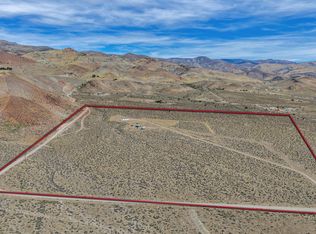
New Construction home on 5.03 Acres with NO HOA. Enjoy the Palomino Valley lifestyle with outstanding daytime views of mountains and valley with nighttime views of amazing starlit skies. This home features a split plan with spacious and beautiful primary suite with dual walk-in closets, dual sinks, private toilet, walk-in shower, free-standing tub, ceiling fan, and direct access to the covered patio. The second and third bedroom with substantial closet space share a full bath on the opposite end of the home. The kitchen has beautiful upgraded tall cabinets with quiet close hinges and drawers, stainless appliances, large contemporary stainless sink and black sprayer faucet. Additional features include upgraded high capacity well pump, whole home water filtration/conditioning system, tankless water heater, reverse osmosis water filter in kitchen, laundry sink, covered patio, and room for additional buildings and RV Parking. Horses and other animals are welcome here. You are just minutes away from outdoor activities at Pyramid Lake, Moon Rocks, and riding, hiking, etc. Shopping, groceries, restaurants, car wash/services, pharmacy, emergency care, and schools are within 25 minutes drive time. Washoe County Schools bus service is available to and from public schools.
Active under contract-show
$750,000
105 Morgan Ranch Ct, Reno, NV 89510
3beds
2,151sqft
Single Family Residence
Built in 2024
5.03 Acres Lot
$-- Zestimate®
$349/sqft
$-- HOA
What's special
Rv parkingFree-standing tubRoom for additional buildingsSplit planDual sinksCovered patioLarge contemporary stainless sink
- 49 days
- 25
- 1
Zillow last checked:
Listing updated:
Listed by:
Jack Castella S.175876 209-604-0208,
Dickson Realty - Sparks
Source: NNRMLS,MLS#: 260010190
Facts & features
Interior
Bedrooms & bathrooms
- Bedrooms: 3
- Bathrooms: 2
- Full bathrooms: 2
Heating
- Forced Air, Propane
Cooling
- Central Air, Electric
Appliances
- Included: Dishwasher, Disposal, Microwave
- Laundry: Cabinets, Laundry Room, Shelves, Sink, Washer Hookup
Features
- Breakfast Bar, Cathedral Ceiling(s), Ceiling Fan(s), High Ceilings, Kitchen Island, Pantry, Master Downstairs, Walk-In Closet(s)
- Flooring: Carpet, Luxury Vinyl
- Windows: Double Pane Windows, Vinyl Frames
- Has fireplace: No
- Common walls with other units/homes: No Common Walls,No One Above,No One Below
Interior area
- Total structure area: 2,151
- Total interior livable area: 2,151 sqft
Property
Parking
- Total spaces: 3
- Parking features: Additional Parking, Attached, Garage, Garage Door Opener, Parking Pad, RV Access/Parking
- Attached garage spaces: 3
Features
- Levels: One
- Stories: 1
- Patio & porch: Covered, Patio
- Exterior features: None
- Spa features: None
- Fencing: Partial
- Has view: Yes
- View description: Desert, Mountain(s), Valley
Lot
- Size: 5.03 Acres
- Features: Corner Lot, Gentle Sloping
Details
- Additional structures: None
- Parcel number: 07750001
- Zoning: lds
- Horses can be raised: Yes
Construction
Type & style
- Home type: SingleFamily
- Property subtype: Single Family Residence
Materials
- Insulation - Batts, Insulation - Blown-In, Frame, Stone Veneer, Stucco
- Foundation: Concrete Perimeter, Crawl Space
- Roof: Composition,Pitched,Shingle
Condition
- New construction: Yes
- Year built: 2024
Utilities & green energy
- Sewer: Septic Tank
- Water: Private, Well
- Utilities for property: Cable Not Available, Electricity Connected, Internet Available, Natural Gas Not Available, Phone Available, Sewer Not Available, Water Connected, Cellular Coverage, Centralized Data Panel, Underground Utilities
Community & HOA
Community
- Security: Carbon Monoxide Detector(s), Smoke Detector(s)
- Subdivision: N/A
HOA
- Has HOA: No
Location
- Region: Reno
Financial & listing details
- Price per square foot: $349/sqft
- Tax assessed value: $146,535
- Annual tax amount: $1,292
- Date on market: 8/7/2026
- Cumulative days on market: 50 days
- Listing terms: 1031 Exchange,Cash,Conventional,Relocation Property,USDA Loan,VA Loan
Estimated market value
Not available
Estimated sales range
Not available
Not available
Price history
| Date | Event | Price |
|---|---|---|
| 8/8/2026 | Contingent | $750,000$349/sqft |
Source:  NNRMLS #260010190 Report a problem NNRMLS #260010190 Report a problem | ||
| 8/7/2026 | Listed for sale | $750,000$349/sqft |
Source: NNRMLS #260010190 Report a problem | ||
Public tax history
| Year | Property taxes | Tax assessment |
|---|---|---|
| 2026 | $1,292 +8% | $51,287 +8.5% |
| 2025 | $1,197 +137.3% | $47,281 +76.3% |
| 2024 | $504 +8% | $26,812 +12.1% |
| 2023 | $467 +62.1% | $23,922 +11.6% |
| 2022 | $288 +6.3% | $21,438 +84% |
| 2021 | $271 +5% | $11,648 +5.3% |
| 2020 | $258 -4.8% | $11,058 |
| 2019 | $271 +5% | $11,058 +0.8% |
| 2018 | $258 +12% | $10,968 +34.4% |
| 2017 | $230 | $8,160 +29.7% |
| 2016 | $230 | $6,293 -33.3% |
| 2015 | $230 -33.3% | $9,440 +0.4% |
| 2014 | $346 +0.4% | $9,402 +0.7% |
| 2013 | $344 | $9,336 |
| 2012 | -- | $9,336 +0.1% |
| 2011 | -- | $9,327 +2% |
| 2010 | -- | $9,143 -63.9% |
| 2009 | -- | $25,305 -7.3% |
| 2008 | -- | $27,300 |
| 2007 | -- | $27,300 |
Find assessor info on the county website
Monthly payment
Est. payment
Payment breakdown
Explore the cost of this home by adjusting the details. Changes won't be saved.Climate risks
Neighborhood: 89510
Nearby schools
Schools provided by the listing agent
- Elementary: Taylor
- Middle: Shaw Middle School
- High: Spanish Springs
Source: NNRMLS. This data may not be complete. We recommend contacting the local school district to confirm school assignments for this home.
Similar homes
- $750,0003 bd2 ba2.1k sqft5850 Whiskey Springs Rd, Reno, NV 89510Active
 MLS ID #260011700, Phil Welch, eXp Realty. NNRMLS
 - $680,0004 bd2 ba1.9k sqft4600 Wild Horse Rd, Reno, NV 89510Active
 MLS ID #260011523, William Process, RE/MAX Prime Properties. NNRMLS
 - $694,0003 bd2 ba1.8k sqft5855 Quaking Aspen Rd, Reno, NV 89510Active
 MLS ID #260007245, Melissa Hoadley, Dickson Realty - Caughlin. NNRMLS
 - $725,0003 bd2 ba1.5k sqft5450 Pasture View Rd, Reno, NV 89510Active
 MLS ID #260010935, Kendall Bocks, Chase International-Damonte. NNRMLS
 - $644,0003 bd2 ba1.9k sqft555 Serenity Pl, Reno, NV 89510ActiveMLS ID #260008893, Jo Ann Burke, Dickson Realty - Caughlin. NNRMLS
- $799,0002 bd2 ba1.9k sqft200 Curnow Canyon Rd, Reno, NV 89510ActiveMLS ID #260007055, Jason Bailey, RE/MAX Professionals-Reno. NNRMLS
- $500,0004 bd2 ba2.2k sqft605 Ironwood Rd, Reno, NV 89510ActiveMLS ID #260000566, Samuel Olson, RE/MAX Professionals-Reno. NNRMLS
- $969,9003 bd2 ba2k sqft3900 Amy Rd, Reno, NV 89510ActiveMLS ID #260005188, Barbara Rainey, Coldwell Banker Select RE CC. NNRMLS
- $860,0004 bd3 ba2.2k sqft4900 Range Land Rd, Reno, NV 89510ActiveMLS ID #260009671, Trista Bailey, Berkshire Hathaway HomeService. NNRMLS
- $769,0004 bd2 ba2.3k sqft9275 Cordoba Blvd, Sparks, NV 89441ActiveMLS ID #260012282, James Alder, Alder Properties. NNRMLS
- $705,0003 bd3 ba2.7k sqft1237 Hallertau Dr, Sparks, NV 89441ActiveMLS ID #260012322, Heather Keenan, Dickson Realty - Caughlin. NNRMLS
- $745,0003 bd2 ba2.3k sqft240 Horizon Ridge Rd, Sparks, NV 89441ActiveMLS ID #260011212, Linda Nordblad, RE/MAX Gold. NNRMLS
- $775,0003 bd2 ba2.1k sqft25 Desert Peak Ct, Sparks, NV 89441ActiveMLS ID #260003784, Lance Higa, LPT Realty, LLC. NNRMLS
- $645,0003 bd2 ba2.1k sqft530 Coulee Meadow Dr, Sparks, NV 89441ActiveMLS ID #260012328, Mirie Linton, LPT Realty, LLC. NNRMLS
- $774,9003 bd2 ba2.3k sqft11643 Rustic View Ave, Sparks, NV 89441ActiveMLS ID #260007720, Amber Cerfoglio, Ferrari-Lund R.E. Sparks. NNRMLS
- $750,0004 bd3 ba2.2k sqft2269 Millville Dr, Sparks, NV 89441ActiveMLS ID #260005367, Nicol Herris, Coldwell Banker Select Reno. NNRMLS
- $980,0004 bd3 ba2.5k sqft12000 Campo Rico Ln, Sparks, NV 89441ActiveMLS ID #260011609, Alanna Martin, Keller Williams Group One Inc.. NNRMLS
- $729,0005 bd3 ba2.7k sqft1214 Avian Dr, Sparks, NV 89441ActiveMLS ID #260010516, Margie McIntyre, Dickson Realty - Damonte Ranch. NNRMLS
- $675,0003 bd4 ba2.2k sqft1419 Rosy Finch Dr, Sparks, NV 89441ActiveMLS ID #260010728, Michael Jackson, Keller Williams Group One Inc.. NNRMLS
- $699,9004 bd3 ba2.2k sqft2244 Millville Dr, Sparks, NV 89441ActiveMLS ID #260010934, Rian Haag, LPT Realty, LLC. NNRMLS
