
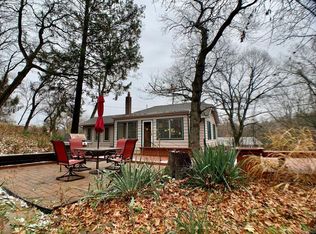
Perched on a wooded dune in Ogden Dunes, this MOVE-IN READY HOME combines natural beauty, privacy, character, and craftsmanship in a setting close to Lake Michigan and directly adjacent to Indiana Dunes National Park. This Tudor-style home includes architectural details and materials including reclaimed Chicago church brick, hand-hewn reclaimed beams, wide-plank wood flooring, two masonry fireplaces, and a substantial stone chimney. Large windows bring in abundant natural light and connect the interior to the surrounding trees and changing seasons. With approximately 3,400 square feet, the home offers three bedrooms, 2 1/2 baths, and an open, comfortable flow for everyday living and entertaining. The kitchen features Holiday Kitchens cabinetry, a Bertazzoni range, Liebherr refrigerator, and Bosch dishwasher. A Schonbek chandelier anchors the dining room, and all bedroom closets have California Closets organizing systems. The home sits on 1 1/2 lots, next to the Indiana Dunes National Park, providing an exceptional connection to the dunes, woods, and trails. A deep garage accommodates two vehicles in tandem, while the attic offers additional flexibility and potential for future finished space. Lake Michigan and Ogden Dunes beach are approximately a 15-minute walk away. The community also offers parks; tennis, pickleball, and basketball courts; playgrounds; hiking trails; and access to nearby marinas. Chicago is easily reached by car or via the South Shore Line from the Ogden Dunes station. This is a home with history, warmth, and lasting character, offering a rare combination of National Park surroundings, Lake Michigan access, privacy, and convenient access to Chicago.
Active
$790,000
105 Ogden Rd, Portage, IN 46368
3beds
3,329sqft
Single Family Residence
Built in 1986
0.25 Acres Lot
$753,900 Zestimate®
$237/sqft
$-- HOA
What's special
Lake michigan accessTwo masonry fireplacesReclaimed chicago church brickBertazzoni rangeThree bedroomsNational park surroundingsHand-hewn reclaimed beams
- 17 days
- 814
- 61
Zillow last checked:
Listing updated:
Listed by:
Michael Bill Smith,
@properties/Christie's Intl RE 219-531-2288
Source: NIRA as distributed by MLS GRID,MLS#: 845958
Facts & features
Interior
Bedrooms & bathrooms
- Bedrooms: 3
- Bathrooms: 3
- Full bathrooms: 1
- 3/4 bathrooms: 1
- 1/2 bathrooms: 1
Rooms
- Room types: Bedroom 2, Other Room, Primary Bedroom, Living Room, Laundry, Kitchen, Family Room, Dining Room, Bedroom 3
Primary bedroom
- Description: ENSUITE AND WALK-IN CLOSET
- Level: Upper
- Area: 239.77
- Dimensions: 15.9 x 15.08
Bedroom 2
- Level: Upper
- Area: 157.36
- Dimensions: 12.42 x 12.67
Bedroom 3
- Description: BALCONY
- Level: Upper
- Area: 134.22
- Dimensions: 12.58 x 10.67
Dining room
- Level: Main
- Area: 168.02
- Dimensions: 14.83 x 11.33
Family room
- Level: Main
- Area: 259.62
- Dimensions: 16.75 x 15.5
Foyer
- Level: Main
- Area: 57.29
- Dimensions: 10.75 x 5.33
Kitchen
- Description: BREAKFAST NOOK WITH BANQUETTE
- Level: Main
- Area: 212.75
- Dimensions: 18.5 x 11.5
Laundry
- Level: Lower
- Area: 77.5
- Dimensions: 10.0 x 7.75
Living room
- Description: WOOD BURNING FIREPLACE
- Level: Main
- Area: 338.7
- Dimensions: 22.58 x 15.0
Other
- Description: SITTING
- Level: Lower
- Area: 128.37
- Dimensions: 11.67 x 11.0
Other
- Description: RECREATION ROOM
- Level: Lower
- Area: 392.89
- Dimensions: 21.33 x 18.42
Sunroom
- Level: Main
- Area: 153.09
- Dimensions: 14.58 x 10.5
Heating
- Natural Gas
Appliances
- Included: Dishwasher, Stainless Steel Appliance(s), Range Hood, Refrigerator, Microwave, ENERGY STAR Qualified Appliances
Features
- Double Vanity, Walk-In Closet(s), Recessed Lighting, Open Floorplan, Granite Counters, Eat-in Kitchen, Entrance Foyer
- Basement: Daylight,Storage Space,Interior Entry,Finished
- Number of fireplaces: 2
- Fireplace features: Wood Burning
Interior area
- Total structure area: 3,329
- Total interior livable area: 3,329 sqft
- Finished area above ground: 2,700
Video & virtual tour
Property
Parking
- Total spaces: 2
- Parking features: Garage
- Garage spaces: 2
Features
- Levels: Two
- Has view: Yes
- View description: Trees/Woods
Lot
- Size: 0.25 Acres
- Features: Paved, Wooded
Details
- Has additional parcels: Yes
- Parcel number: 640235202013000017
- Special conditions: None
Construction
Type & style
- Home type: SingleFamily
- Property subtype: Single Family Residence
Condition
- New construction: No
- Year built: 1986
Utilities & green energy
- Sewer: Septic Tank
- Water: Public
Community & HOA
Community
- Subdivision: Ogden Dunes 01
HOA
- Has HOA: No
Location
- Region: Portage
Financial & listing details
- Price per square foot: $237/sqft
- Tax assessed value: $489,400
- Annual tax amount: $4,894
- Date on market: 10/9/2026
- Listing agreement: Exclusive Agency
- Listing terms: Cash,Conventional
Estimated market value
$753,900
$716,000 - $792,000
$3,357/mo
Price history
| Date | Event | Price |
|---|---|---|
| 10/9/2026 | Listed for sale | $790,000$237/sqft |
Source:  NIRA as distributed by MLS GRID #845958 Report a problem | ||
Public tax history
| Year | Property taxes | Tax assessment |
|---|---|---|
| 2025 | $4,894 +14.3% | $542,200 +10.8% |
| 2024 | $4,282 -0.2% | $489,400 +9.1% |
| 2023 | $4,292 +16.3% | $448,700 +4.5% |
| 2022 | $3,691 +6.8% | $429,200 +16.3% |
| 2021 | $3,455 +1.1% | $369,100 +6.8% |
| 2020 | $3,416 +1.9% | $345,500 +1.1% |
| 2019 | $3,353 +8.9% | $341,600 +2.5% |
| 2018 | $3,079 +3816.8% | $333,300 +3.3% |
| 2017 | $79 -97.6% | $322,700 -2.7% |
| 2016 | $3,338 +15.2% | $331,800 +16.7% |
| 2014 | $2,897 +6.5% | $284,200 +5.1% |
| 2013 | $2,720 +4.5% | $270,500 +4% |
| 2012 | $2,602 -22.2% | $260,200 -22.2% |
| 2011 | $3,344 -7.5% | $334,400 -7.5% |
| 2010 | $3,615 +9% | $361,500 |
| 2009 | $3,315 | $361,500 |
Find assessor info on the county website
Monthly payment
Est. payment
Payment breakdown
Explore the cost of this home by adjusting the details. Changes won't be saved.Climate risks
Neighborhood: 46368
Similar homes
- $598,0004 bd4 ba3.2k sqft41 Sunset Trl, Portage, IN 46368For Sale

 MLS ID #846256, Kari Rooney, Realty Executives Premier. NIRA as distributed by MLS GRID
- $575,0004 bd3 ba2.1k sqft21 Woodland Trl, Portage, IN 46368For Sale
 MLS ID #839718, Lauren DeFauw, McColly Real Estate. NIRA as distributed by MLS GRID
- $965,0003 bd2 ba2.3k sqft101 Shore Dr, Portage, IN 46368For Sale
 MLS ID #840696, Katherine Lampert, eXp Realty, LLC. NIRA as distributed by MLS GRID
- $499,9004 bd3 ba3.2k sqft23 Sunset Trl, Portage, IN 46368For Sale
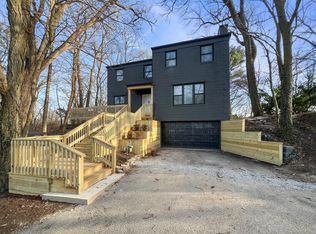 MLS ID #816561, Wendy Van Denburgh, McColly Real Estate. NIRA as distributed by MLS GRID
- $499,0003 bd3 ba2.1k sqft63 Ski Hill Rd, Portage, IN 46368For SaleMLS ID #839405, Monica O'Donnell, North Star Properties, LLC. NIRA as distributed by MLS GRID
- $475,0004 bd2 ba2.6k sqft12 Skyline Dr, Portage, IN 46368For SaleMLS ID #844395, Patricia Raffin, McColly Real Estate. NIRA as distributed by MLS GRID
- $699,0005 bd4 ba2.7k sqft5927 Dune Harbor Dr, Portage, IN 46368For SaleMLS ID #843550, Krystal Bialata, Blackrock Real Estate Services. NIRA as distributed by MLS GRID
- $459,9004 bd3 ba2.6k sqft2946 Winterberry Rd, Portage, IN 46368For SaleMLS ID #847293, Carolyn Morse, McColly Real Estate. NIRA as distributed by MLS GRID
- $410,0004 bd2 ba2.4k sqft6331 Savannah Ave, Portage, IN 46368For SaleMLS ID #847035, Zachary Sliwa, The Lyons Group Real Estate. NIRA as distributed by MLS GRID
- $429,9004 bd3 ba3k sqft2585 Blake Rd, Portage, IN 46368For SaleMLS ID #846679, Jennifer Walker, Real Broker, LLC. NIRA as distributed by MLS GRID
- $749,9003 bd3 ba2.7k sqft8508 Pine Ave, Gary, IN 46403For SaleMLS ID #835210, Frank Ennis, McColly Real Estate. NIRA as distributed by MLS GRID
- $569,9003 bd3 ba1.9k sqft1101 N Saint Joseph St, Gary, IN 46403For SaleMLS ID #847284, David Barrick, Coldwell Banker Real Estate Gr. NIRA as distributed by MLS GRID
- $750,0003 bd4 ba4k sqft1909 Catkin Cir, Chesterton, IN 46304For SaleMLS ID #846887, Tiffany Wallen, Listing Leaders Stately, LLC. NIRA as distributed by MLS GRID
- $499,9003 bd3 ba4.6k sqft2615 Churchview Dr, Portage, IN 46368For SaleMLS ID #844419, Mel Paul Gore, Gore Realty. NIRA as distributed by MLS GRID
- $425,0004 bd3 ba3.5k sqft1926 Boardwalk Cir, Portage, IN 46368For SaleMLS ID #844764, Christine Coughlin, Listing Leaders. NIRA as distributed by MLS GRID
- $725,0003 bd3 ba2.6k sqft1251 N Mineral Springs Rd, Porter, IN 46304For SaleMLS ID #836158, Sarah Eenigenburg, Better Homes and Gardens Real. NIRA as distributed by MLS GRID
- $424,9004 bd3 ba2.1k sqft6712 Vienna Ave, Portage, IN 46368For SaleMLS ID #844832, Julie Elisha, McColly Real Estate. NIRA as distributed by MLS GRID
- $499,9994 bd4 ba3.3k sqft2524 Hilfiger Dr, Chesterton, IN 46304For SaleMLS ID #847303, Alexis Metcalf, Seramur Properties, LLC. NIRA as distributed by MLS GRID
- $440,0005 bd3 ba2.8k sqft3029 Alexis St, Portage, IN 46368For SaleMLS ID #840944, Meagan Skinner, Coldwell Banker Realty. NIRA as distributed by MLS GRID
- $799,9004 bd5 ba4.2k sqft1035 Kilarney Rd, Chesterton, IN 46304For SaleMLS ID #841275, Stefanie Neal, BHHS Indiana Realty. NIRA as distributed by MLS GRID
